
Open House Sat, Sep 19th 11:00 AM - 01:00 PM

Address
5123 County Road 4, Stone Mills (Stone Mills), ON
Price
$ 1,175,000
Open House Sat, Sep 19th 11:00 AM - 01:00 PM
Property Attributes
- ID#X13793204
- TypeSingle Family
- Listing Status Active
- MunicipalityStone Mills (Stone Mills)
- CityStone Mills (Stone Mills)
- Area63 - Stone Mills
- Neighbourhood63 - Stone Mills
- Postal CodeK0K 1Z0
- StyleBungalow
- Price$ 1,175,000
- Bedrooms5+3
- Bathrooms2
- Half Bathrooms2
Data Source:
Canadian Real Estate Association (CREA)
Property Description
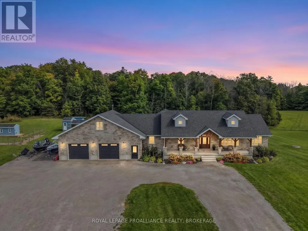
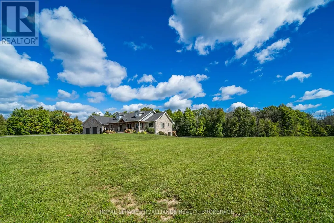
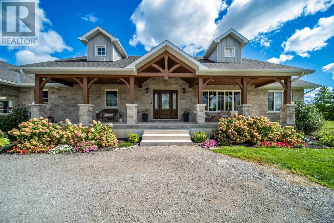
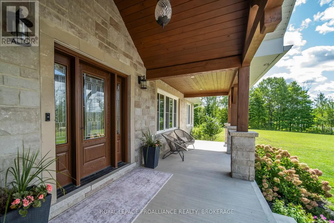
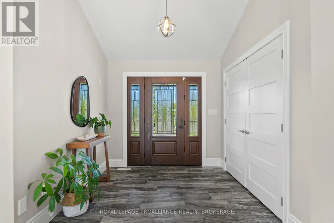
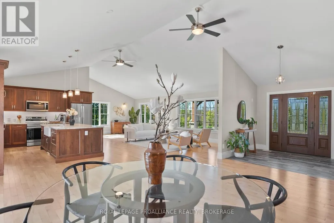
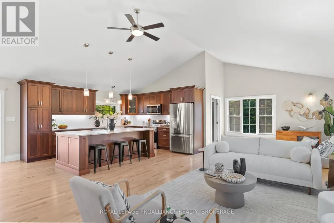
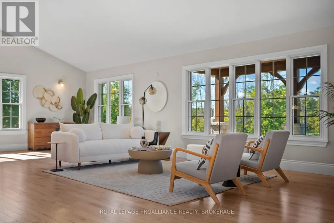
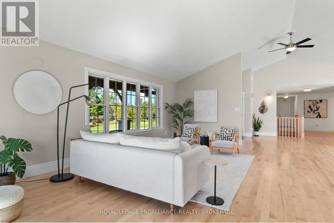
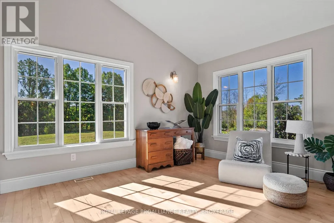
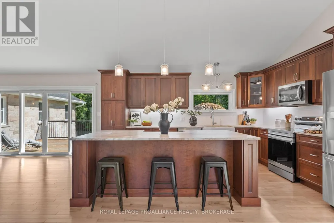
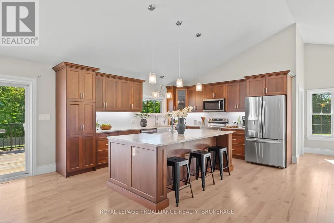
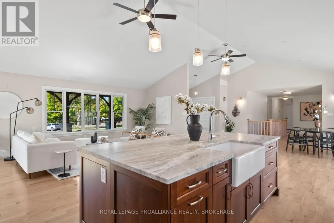
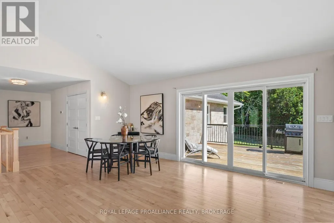
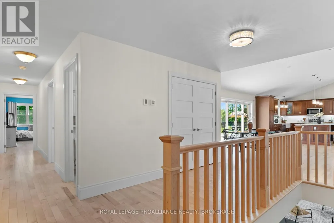
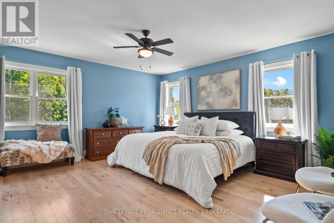
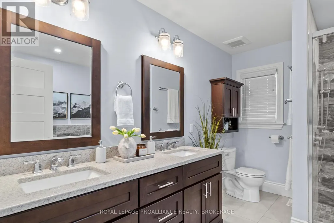
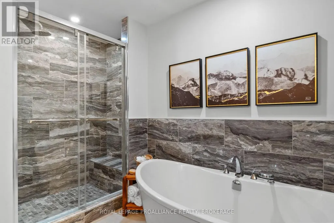
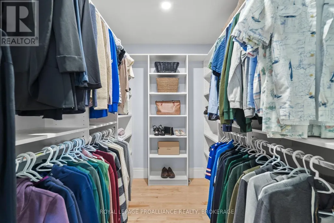
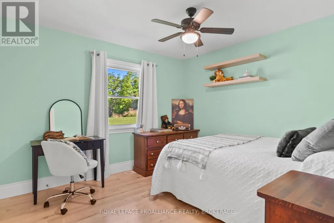
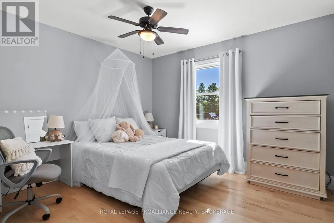
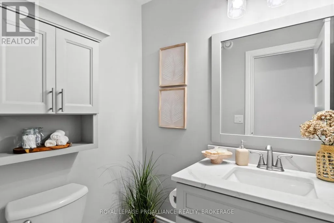
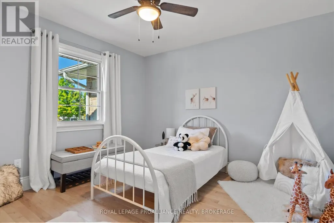
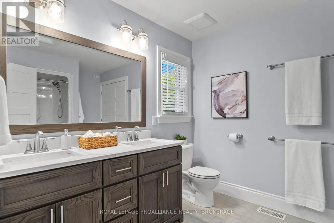
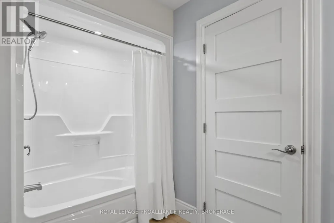
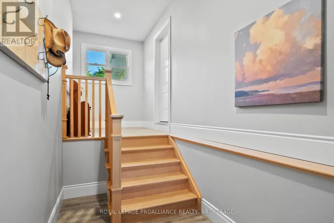
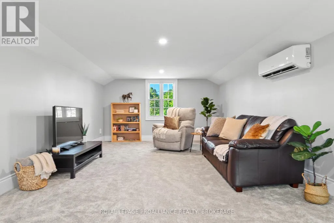
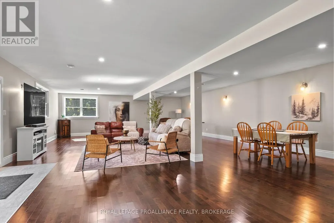
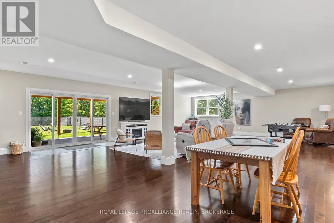
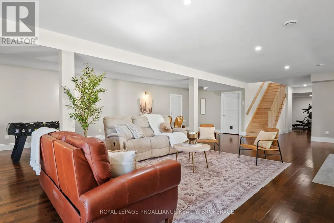
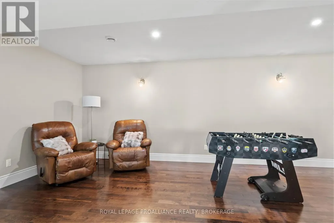
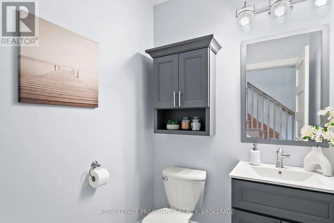
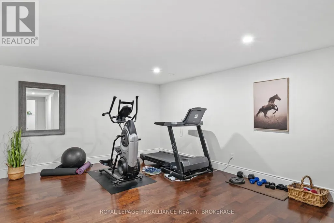
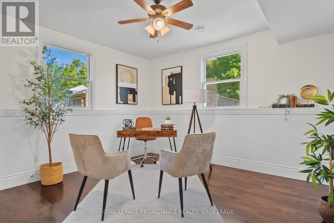
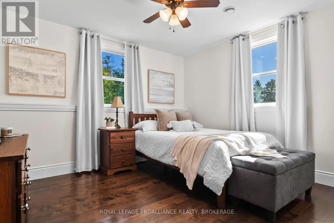
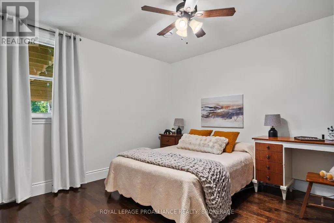
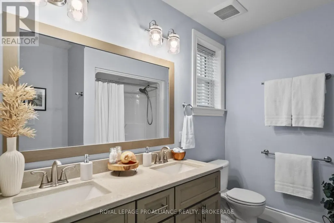
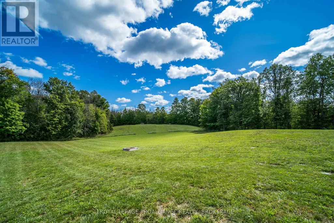
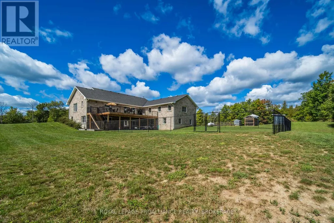
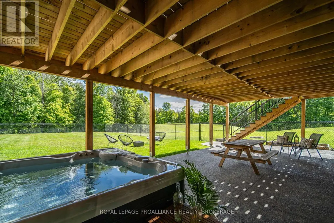
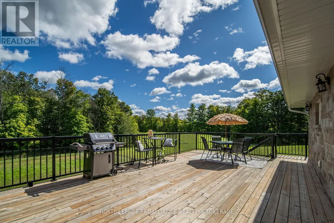
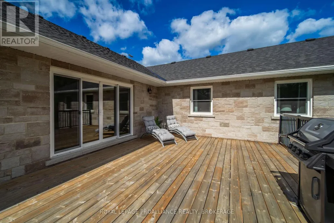
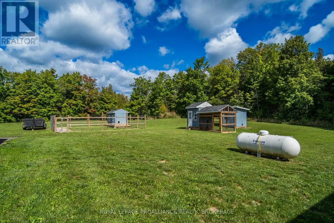
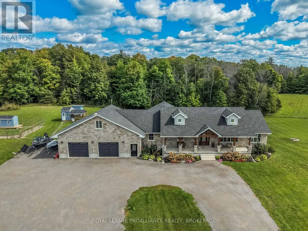
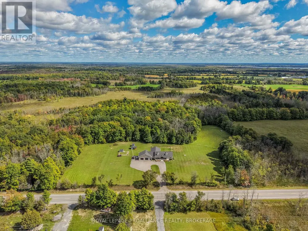
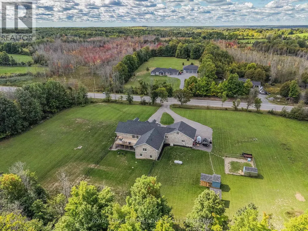
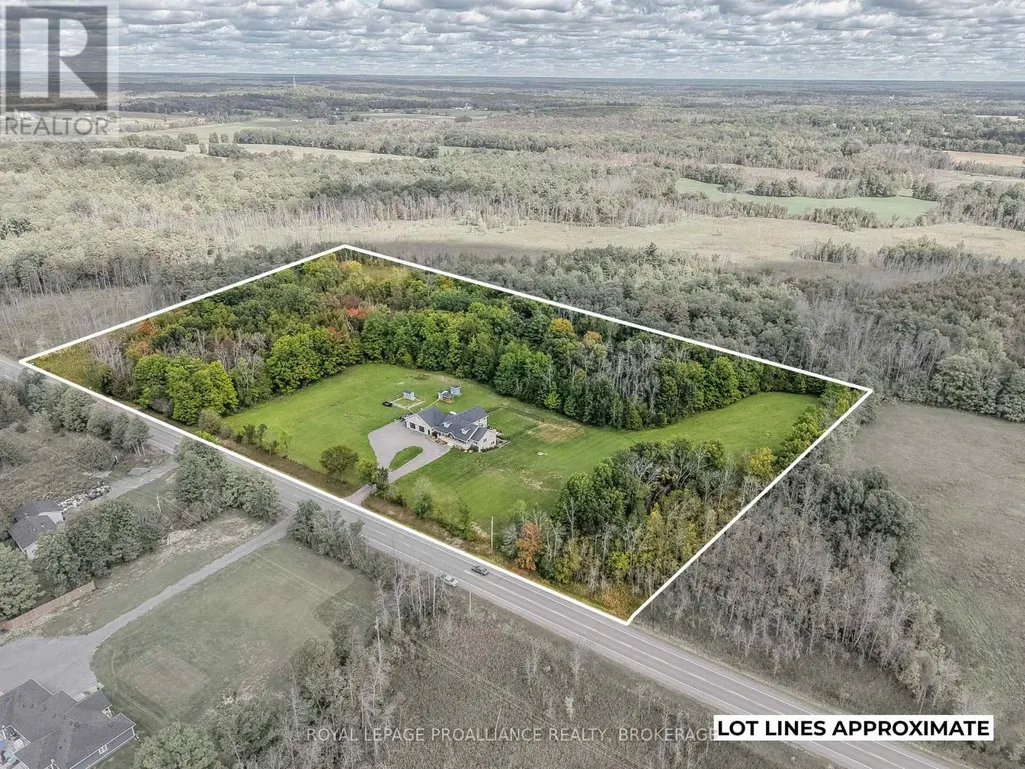
Some homes simply give you more room to live. This thoughtfully designed home on 17 peaceful acres does exactly that. Whether your family is large, blended or multi-generational, you work from home, or you simply want space for everyone to gather without feeling crowded, this home offers a layout that can easily adapt as life changes. The bright main level features maple hardwood flooring and an open-concept living, dining, and kitchen area with abundant cabinetry, an impressive walk-in pantry, and direct access to a large deck with a natural gas BBQ hookup. The main floor offers four generous bedrooms, including a primary suite with a 5-piece ensuite, while a bonus upper loft serves as a private teen hangout, hobby space, or office. The fully finished walkout lower level dramatically expands your living space with two additional bedrooms, a full bathroom, a large recreation room, and flexible areas perfect for an in-law suite, home gym, or theater, opening directly to a covered patio, hot tub, and fenced yard. Complete with an oversized double garage with an EV charger, central vacuum, flexible main-floor laundry options, and multiple outbuildings ready for chickens or hobby farming. Enjoy the privacy and space of country living while remaining approximately 20 minutes from Napanee and 30 minutes from Kingston, a rare opportunity for those looking for a substantial home, acreage and a layout that can adapt to your family's needs for years to come. (id:7434)
General Features
| Property Type | Single Family |
|---|---|
| CommunityName | 63 - Stone Mills |
| Building Age | 0 to 5 years |
| Building Appliances | Dishwasher, Dryer, Microwave, Stove, Washer, Window Coverings, Refrigerator |
| Building Architectural Style | Bungalow |
| Building Basement Features | Walk out |
| Building Cooling Type | Central air conditioning |
| Location Description | Cross Streets: Marlin Road. ** Directions: From Highway 401 exit, turn right onto County Road4. County Road 4 to #5123. |
| Parking Space Total | 12 |
| Foundation Type | Poured Concrete |
| Building Type | House |
| Ownership Type | Freehold |
| Building.StoriesTotal | 1 |
Interior Features
| Building Fireplace Present | False |
|---|---|
| Building Heating Type | Forced air |
| Building Heating Fuel | Propane |
| Basement Development | Finished |
| Basement Type | N/A (Finished) |
| Construction Style Attachment | Detached |
| Living Area Range | 2500 |
| Bedrooms | 5+3 |
Exterior Features
| Structure | Outbuilding, Shed |
|---|---|
| Sewer | Septic System |
| Exterior Finish | Stone |
Room Details
| Room | Dimensions | Level | Flooring | Details |
|---|---|---|---|---|
| Bathroom | 2.78 m x 3.35 m | Main level | 3.35 m | |
| Bedroom | 3.51 m x 3.34 m | Main level | 3.34 m | |
| Dining room | 5.51 m x 5.68 m | Main level | 5.68 m | |
| Foyer | 2.4 m x 2.56 m | Main level | 2.56 m | |
| Kitchen | 3.99 m x 4.58 m | Main level | 4.58 m | |
| Living room | 3.96 m x 8.59 m | Main level | 8.59 m | |
| Mud room | 3.5 m x 1.63 m | Main level | 1.63 m | |
| Other | 7.97 m x 4.55 m | Main level | 4.55 m | |
| Pantry | 3.85 m x 1.77 m | Main level | 1.77 m | |
| Primary Bedroom | 4.97 m x 4.53 m | Main level | 4.53 m |
Amenities
- Views
- New Construction
- Adult 55+
- Lease To Own
- No Strata Fees
- Furnished
- Primary On Main
- Air Conditioning
- Seller Finance
- Green
- Fixer Upper
- Horse
- Golf
- Fireplace
- Deck
- Garage
- Basement
- Pool

Property vs Single Family Average in K0K 1Z0
Price
In The Neighbourhood
Open House
Stone Mills (Stone Mills)
$ 989,000
- Type
- Single Family
- Rooms
- 5 Beds + 2.5 Baths
SUTTON GROUP-MASTERS REALTY INC., BROKERAGE
Just Listed
Stone Mills (Stone Mills)
$ 569,999
- Type
- Single Family
- Rooms
- 4 Beds + 2 Baths
EXIT REALTY ACCELERATION REAL ESTATE, BROKERAGE
Open House
Stone Mills (Stone Mills)
$ 599,900
- Type
- Single Family
- Rooms
- 4 Beds + 2 Baths
SUTTON GROUP-MASTERS REALTY INC., BROKERAGE
 Toronto Real Estate Board (TRREB); All information deemed reliable but not guaranteed. All properties are subject to prior sale, change or withdrawal. Neither listing broker(s) or information provider(s) shall be responsible for any typographical errors, misinformation, misprints and shall be held totally harmless. Listing(s) information is provided for consumer's personal, non-commercial use and may not be used for any purpose other than to identify prospective properties consumers may be interested

 All information deemed reliable but not guaranteed. All properties are subject to prior sale, change or withdrawal. Neither listing broker(s) or information provider(s) shall be responsible for any typographical errors, misinformation, misprints and shall be held totally harmless. Listing(s) information is provided for consumer's personal, non-commercial use and may not be used for any purpose other than to identify prospective properties consumers may be interested in purchasing. The data relating