
Just Listed
Address
1225 Shibagua Road, Stone Mills (Stone Mills), ON
Price
$ 569,999
Property Attributes
- ID#X13790538
- TypeSingle Family
- Listing Status Active
- MunicipalityStone Mills (Stone Mills)
- CityStone Mills (Stone Mills)
- Area63 - Stone Mills
- Neighbourhood63 - Stone Mills
- Postal CodeK0K 3G0
- StyleBungalow
- Price$ 569,999
- Bedrooms3+1
- Bathrooms2
- Half Bathrooms0
Data Source:
Canadian Real Estate Association (CREA)
Property Description
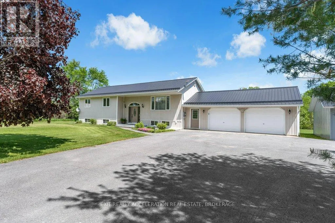
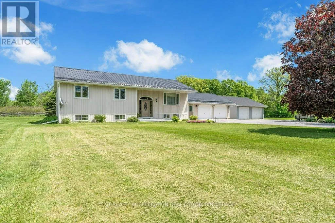
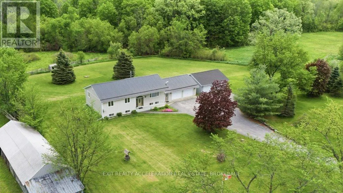
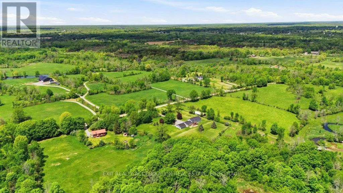
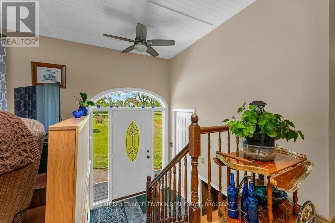
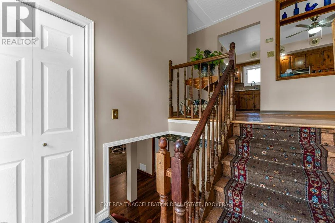
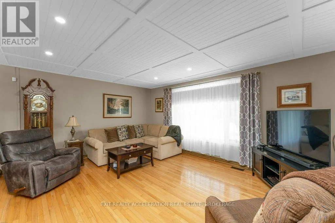
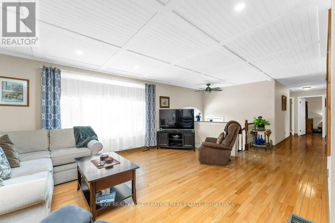
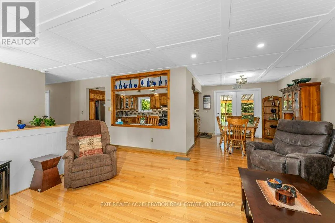
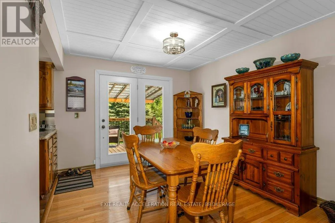
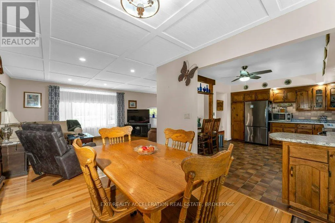
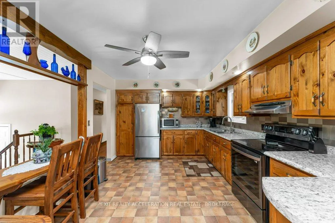
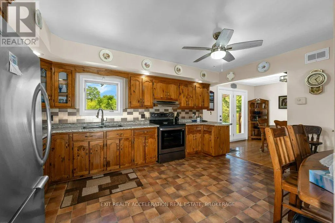
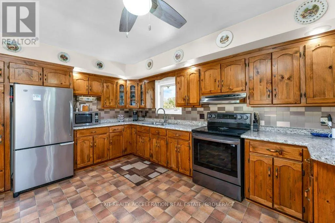
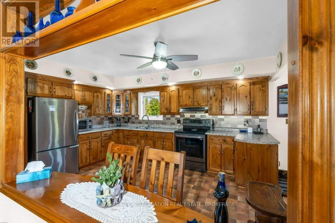
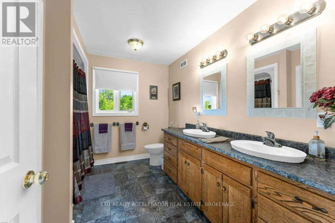
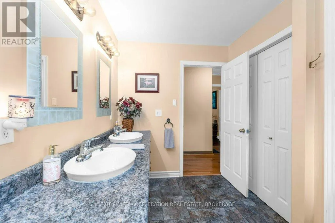
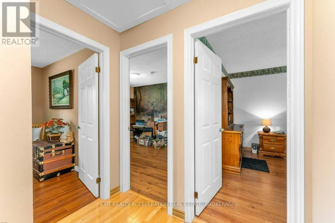
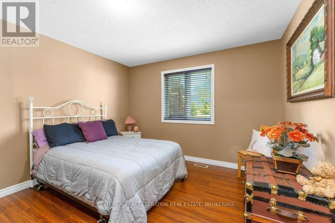
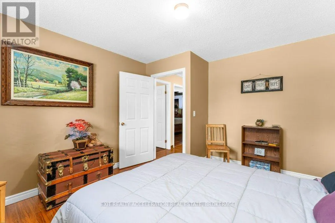
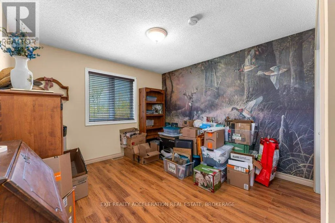
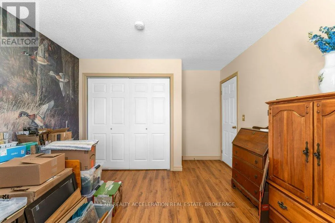
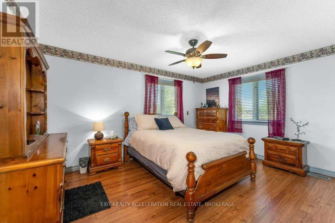
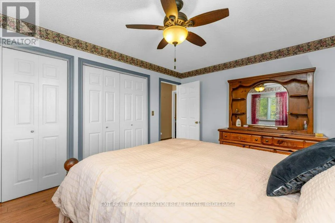
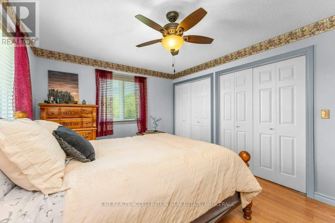
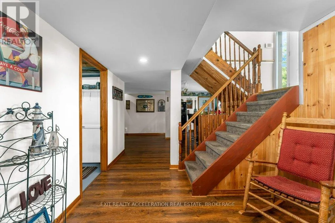
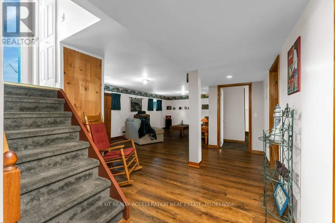
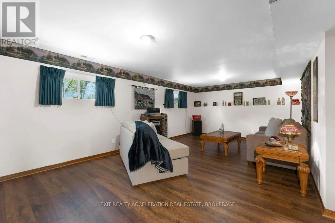
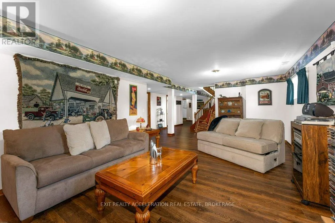
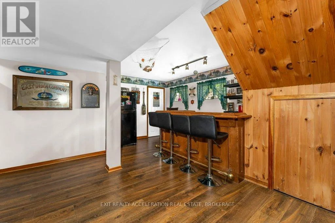
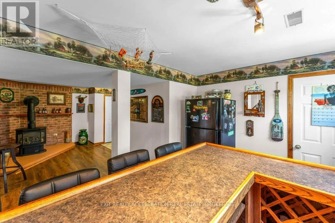
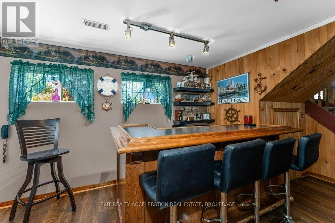
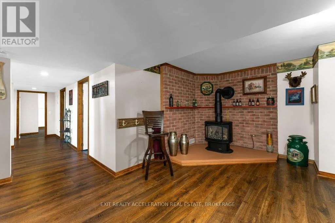
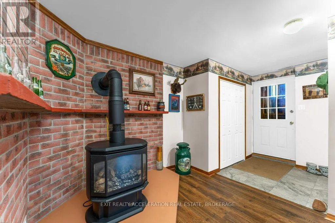
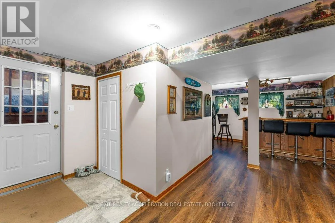
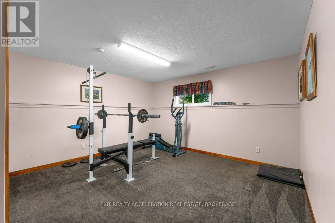
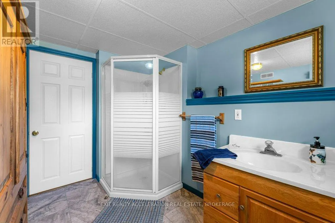
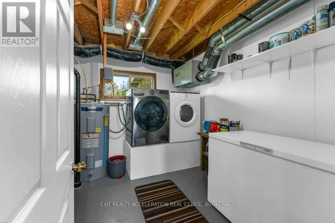
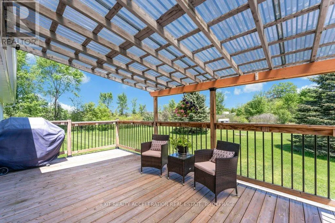
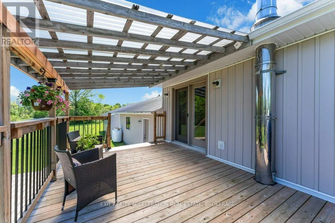
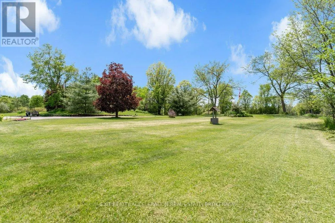
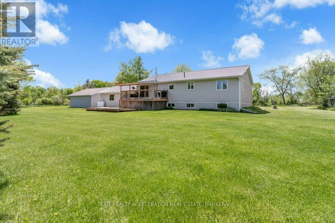
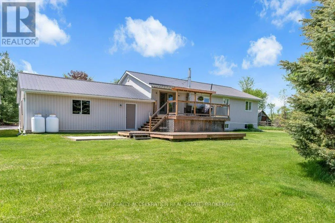
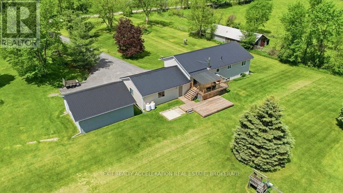
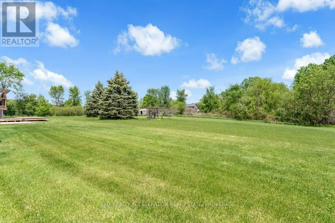
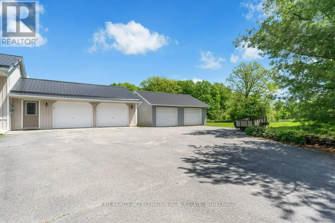
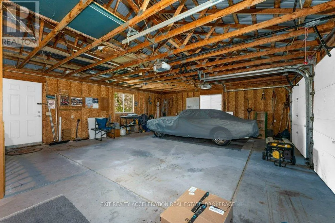
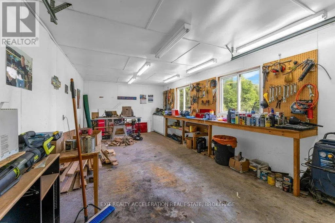
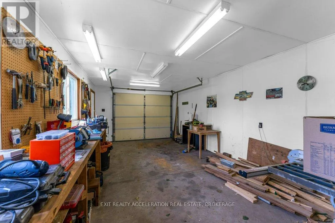
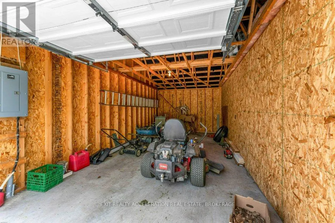
Beautiful country bungalow nestled in a private setting on a meticulously maintained 2.5-acre lot with mature landscaping and a paved driveway. This well-cared-for home offers the perfect combination of space, comfort, and functionality for family living. The main level features hardwood flooring throughout, a bright formal living and dining area, spacious eat-in kitchen, 3 generous bedrooms, and a full bathroom. This home offers a warm and inviting atmosphere with plenty of natural light. The finished lower level adds exceptional additional living space with a cozy propane fireplace, dry bar, 1 bedroom, and a full bathroom - ideal for entertaining guests, extended family, or creating the perfect recreation area. Convenient inside entry from the attached double garage adds to the home's practicality. For hobbyists, mechanics, or extra storage needs, the property also features a detached double garage/heated workshop offering endless possibilities. Enjoy peaceful country living with privacy, space, and move-in-ready comfort just waiting for you to call it home. (id:7434)
General Features
| Features | Flat site, Level, Sump Pump |
|---|---|
| Property Type | Single Family |
| CommunityName | 63 - Stone Mills |
| Building Age | 31 to 50 years |
| Building Amenities | Fireplace(s) |
| Building Appliances | Water Heater, Dryer, Stove, Washer, Window Coverings, Refrigerator |
| Building Architectural Style | Bungalow |
| Building Cooling Type | Central air conditioning |
| Location Description | Cross Streets: County Road 4. ** Directions: CTY ROAD #4 NORTH THRU CENTERVILLE, LEFT ON SHIBAGUA ROAD. |
| Parking Space Total | 10 |
| Foundation Type | Block |
| Building Type | House |
| Ownership Type | Freehold |
| Building.StoriesTotal | 1 |
Interior Features
| Building Fireplace Present | True |
|---|---|
| Building Heating Type | Forced air |
| Building Heating Fuel | Propane |
| Basement Development | Finished |
| Basement Type | Full (Finished) |
| Construction Style Attachment | Detached |
| Living Area Range | 1100 |
| Bedrooms | 3+1 |
Exterior Features
| Structure | Deck |
|---|---|
| Landscape Features | Landscaped |
| Sewer | Septic System |
| Exterior Finish | Vinyl siding |
Room Details
| Room | Dimensions | Level | Flooring | Details |
|---|---|---|---|---|
| Bathroom | 3.38 m x 2.74 m | Main level | 2.74 m | |
| Bedroom 2 | 4.2 m x 3.39 m | Main level | 3.39 m | |
| Bedroom 3 | 4.03 m x 3.49 m | Main level | 3.49 m | |
| Bedroom 4 | 4.55 m x 3.96 m | Basement | 3.96 m | |
| Dining room | 3.49 m x 3.11 m | Main level | 3.11 m | |
| Family room | 4.64 m x 2.86 m | Basement | 2.86 m | |
| Kitchen | 3.38 m x 4.7 m | Main level | 4.7 m | |
| Laundry room | 3.04 m x 3.14 m | Basement | 3.14 m | |
| Living room | 4.1 m x 5.02 m | Main level | 5.02 m | |
| Other | 2.74 m x 3.77 m | Basement | 3.77 m | |
| Primary Bedroom | 4.52 m x 3.38 m | Main level | 3.38 m | |
| Recreational, Games room | 5.38 m x 6.92 m | Basement | 6.92 m | |
| Utility room | 2.81 m x 0.74 m | Basement | 0.74 m |
Amenities
- Views
- New Construction
- Adult 55+
- Lease To Own
- No Strata Fees
- Furnished
- Primary On Main
- Air Conditioning
- Seller Finance
- Green
- Fixer Upper
- Horse
- Golf
- Fireplace
- Deck
- Garage
- Basement
- Pool

Property vs Single Family Average in K0K 3G0
Price
In The Neighbourhood
Open House
Stone Mills (Stone Mills)
$ 989,000
- Type
- Single Family
- Rooms
- 5 Beds + 2.5 Baths
SUTTON GROUP-MASTERS REALTY INC., BROKERAGE
Open House
Stone Mills (Stone Mills)
$ 1,175,000
- Type
- Single Family
- Rooms
- 8 Beds + 3 Baths
ROYAL LEPAGE PROALLIANCE REALTY, BROKERAGE
Open House
Stone Mills (Stone Mills)
$ 599,900
- Type
- Single Family
- Rooms
- 4 Beds + 2 Baths
SUTTON GROUP-MASTERS REALTY INC., BROKERAGE
 Toronto Real Estate Board (TRREB); All information deemed reliable but not guaranteed. All properties are subject to prior sale, change or withdrawal. Neither listing broker(s) or information provider(s) shall be responsible for any typographical errors, misinformation, misprints and shall be held totally harmless. Listing(s) information is provided for consumer's personal, non-commercial use and may not be used for any purpose other than to identify prospective properties consumers may be interested

 All information deemed reliable but not guaranteed. All properties are subject to prior sale, change or withdrawal. Neither listing broker(s) or information provider(s) shall be responsible for any typographical errors, misinformation, misprints and shall be held totally harmless. Listing(s) information is provided for consumer's personal, non-commercial use and may not be used for any purpose other than to identify prospective properties consumers may be interested in purchasing. The data relating