
Address
26 Oak Lane, Stone Mills (Stone Mills), ON
Price
$ 769,900
Property Attributes
- ID#X13774478
- TypeSingle Family
- Listing Status Active
- MunicipalityStone Mills (Stone Mills)
- CityStone Mills (Stone Mills)
- Area63 - Stone Mills
- Neighbourhood63 - Stone Mills
- Postal CodeK0K 3G0
- StyleBungalow
- Price$ 769,900
- Bedrooms2+2
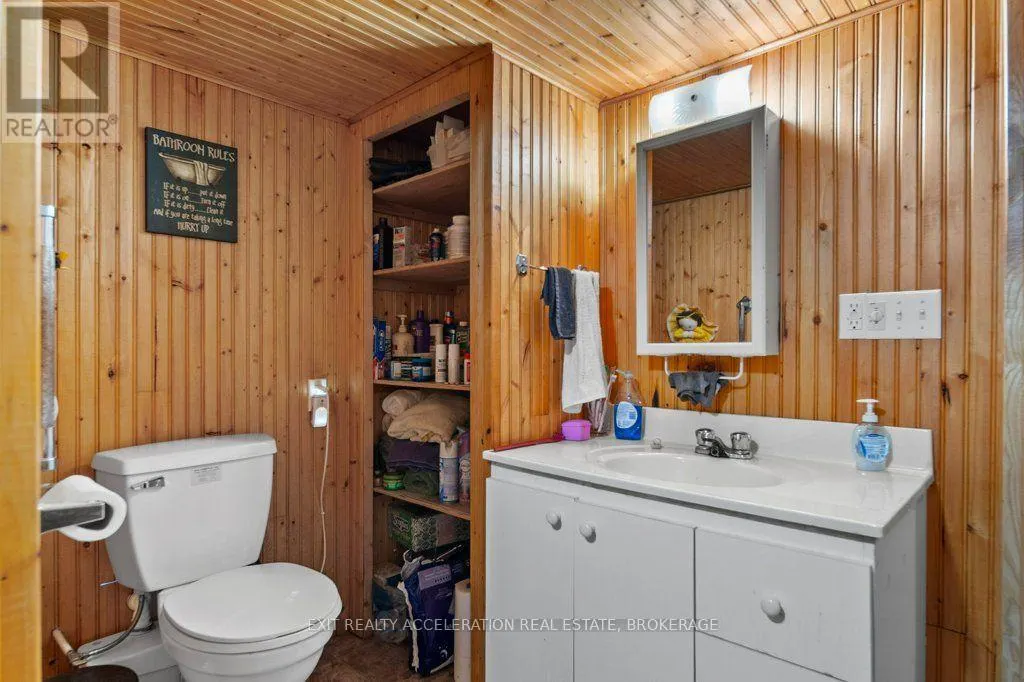
- Bathrooms2
- Half Bathrooms1
Data Source:
Canadian Real Estate Association (CREA)
Property Description
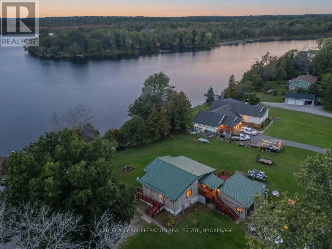
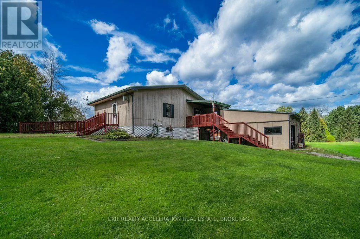
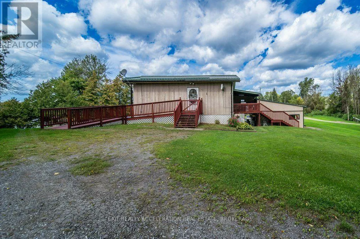
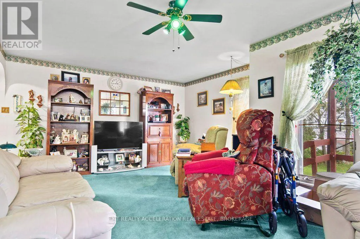
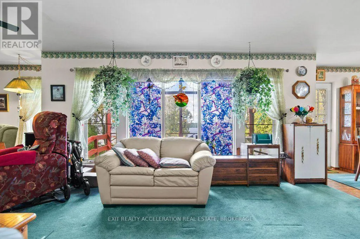
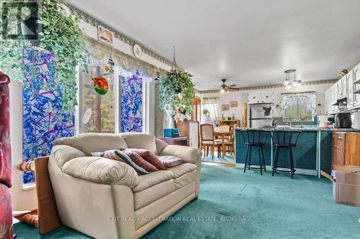
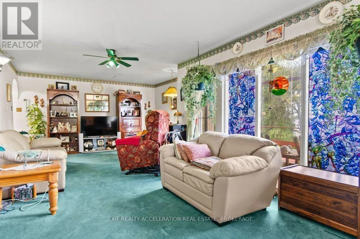
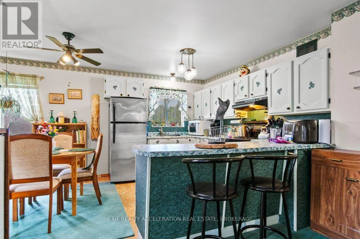
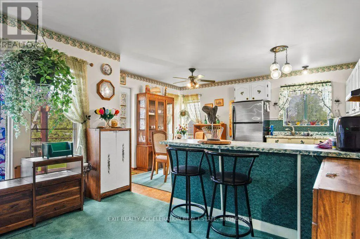
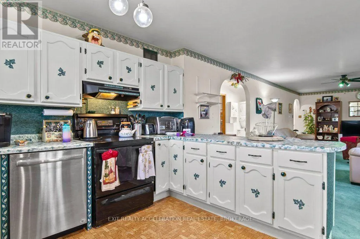
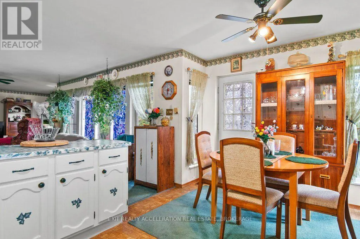
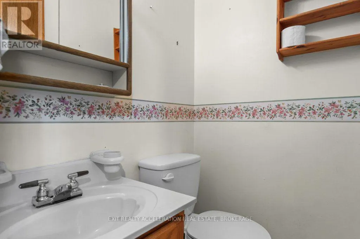
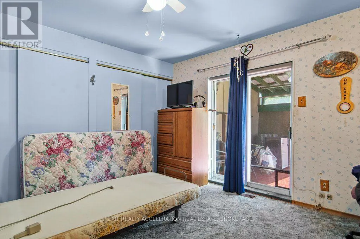
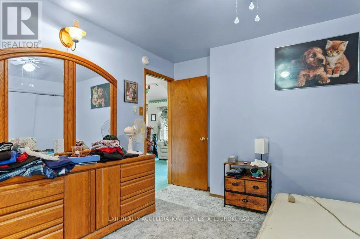
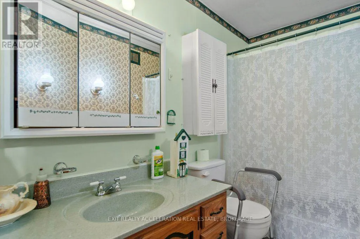
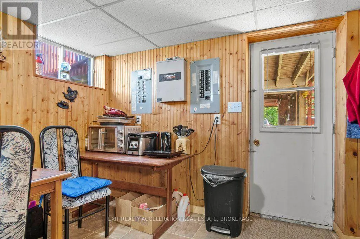
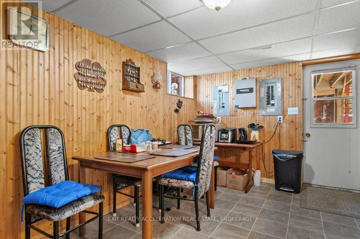
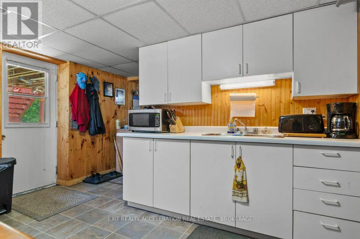
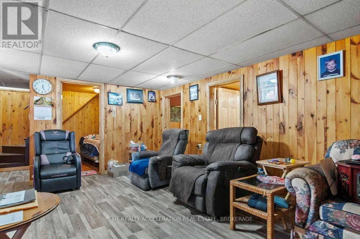
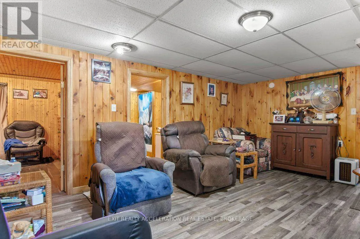
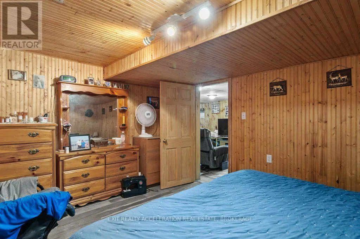
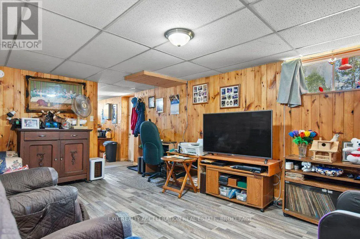
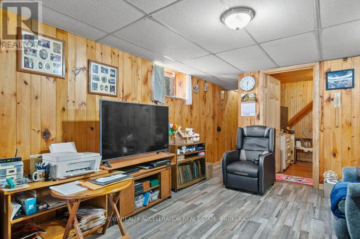
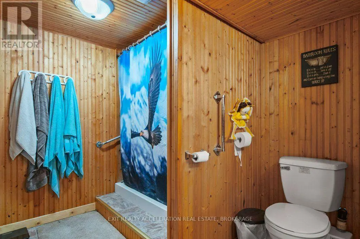
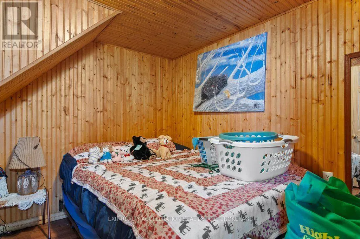
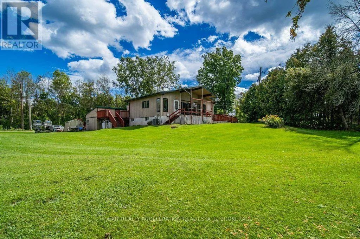
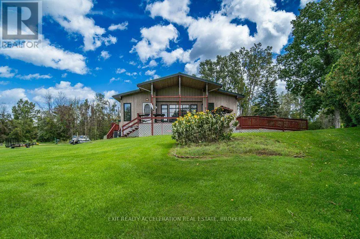
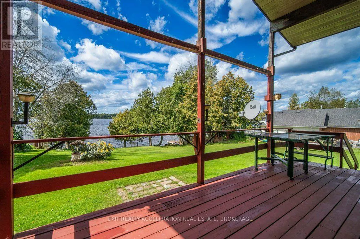
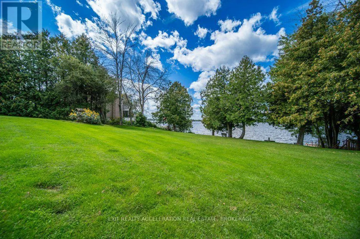
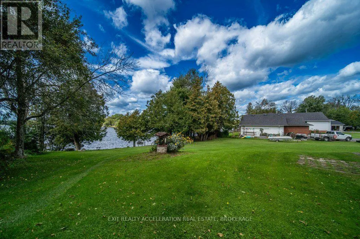
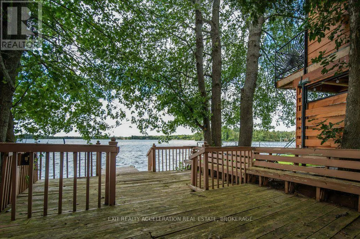
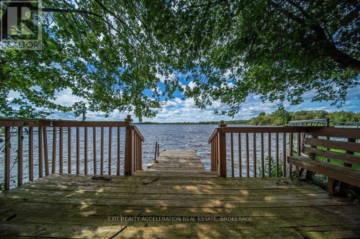
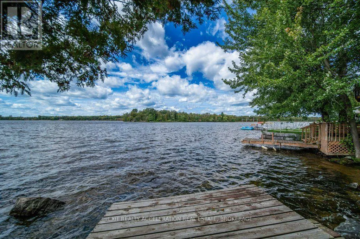
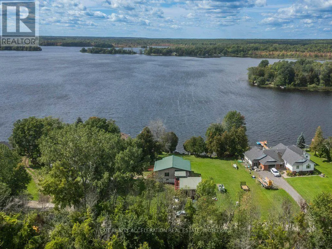
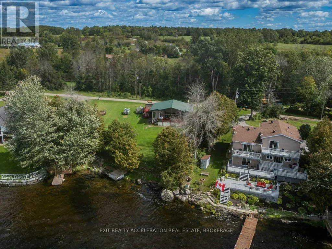
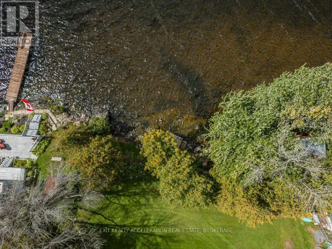
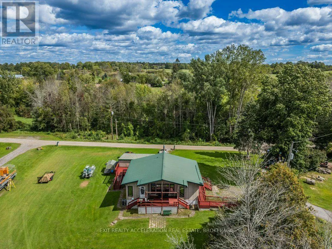
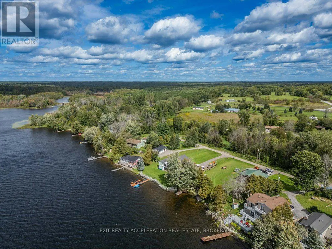
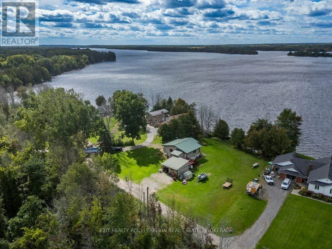
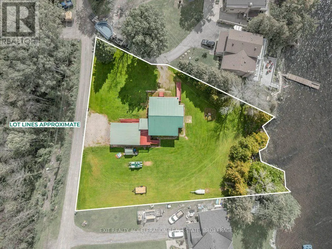
Enjoy lakefront living on beautiful South Beaver Lake with this four-bedroom, all-season bungalow set on a one-acre waterfront lot at the east end of the lake. Positioned to take in views down the lake and spectacular evening sunsets, this property offers an ideal setting for year-round living or a relaxing lakeside retreat. The shoreline features a mix of rocky bottom and sandy patches, with excellent fishing and boating right from your own property. Inside, the finished basement with walkout provides valuable additional living space for family, guests, or the potential for a separate living arrangement or rental opportunity. Recent updates include a newer steel roof and a propane furnace installed in 2019.For added peace of mind, the home is equipped with a 10kW Generac automatic generator, providing reliable backup power when severe weather or unexpected outages affect the grid. With four bedrooms, generous outdoor space, direct lake access, and the comforts needed for all-season living, this South Beaver Lake property offers the opportunity to enjoy the lake in every season. (id:7434)
General Features
| Community Features | Fishing |
|---|---|
| Property Type | Single Family |
| CommunityName | 63 - Stone Mills |
| Building Age | 31 to 50 years |
| Building Appliances | Dishwasher, Dryer, Microwave, Stove, Washer, Window Coverings, Refrigerator |
| Building Architectural Style | Bungalow |
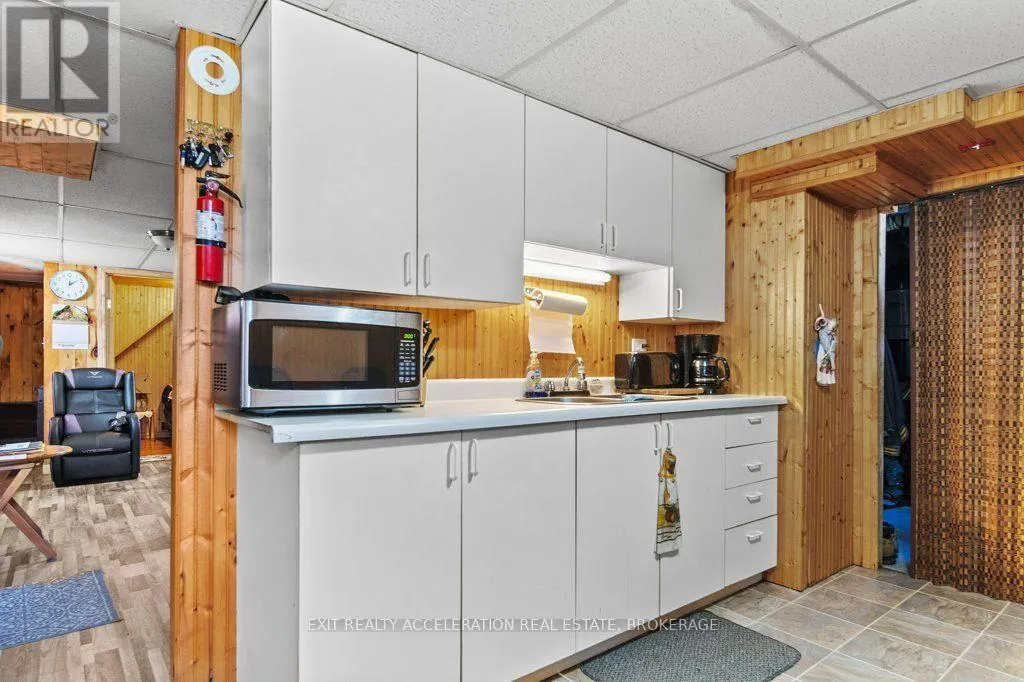
| Building Basement Features | Apartment in basement, Walk out |
| Building Cooling Type | Central air conditioning |
| Location Description | Cross Streets: Oak Lane and Hwy 15. ** Directions: Highway 15 north of Tamworth to Beaver Lake. Left on Oak Lane. |
| Parking Space Total | 4 |
| Foundation Type | Block |
| Building Type | House |
| Ownership Type | Freehold |
| Building.StoriesTotal | 1 |
Interior Features
| Building Fireplace Present | False |
|---|---|
| Building Heating Type | Forced air |
| Building Heating Fuel | Propane |
| Basement Development | Finished |
| Basement Type | N/A, Full, N/A, N/A (Finished) |
| Construction Style Attachment | Detached |
| Living Area Range | 700 |
| Bedrooms | 2+2 |
Exterior Features
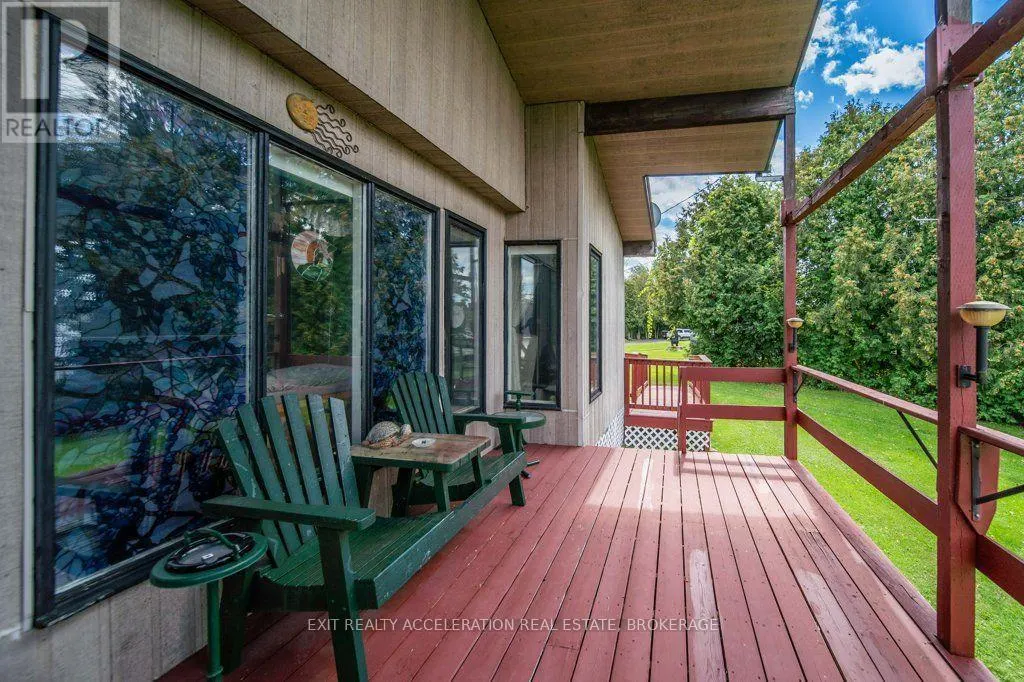
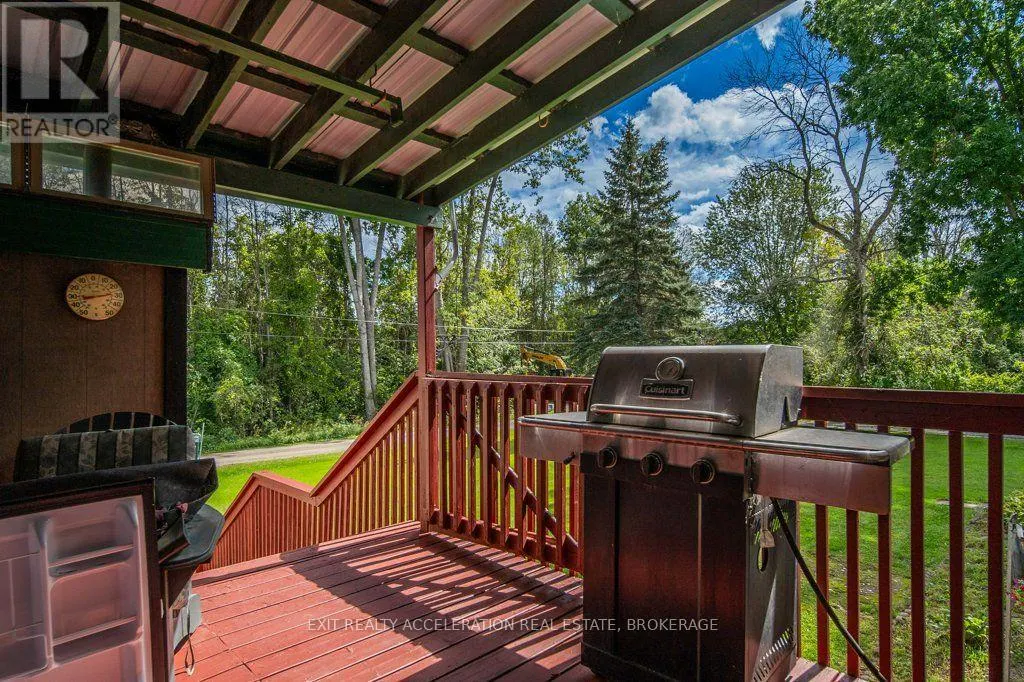
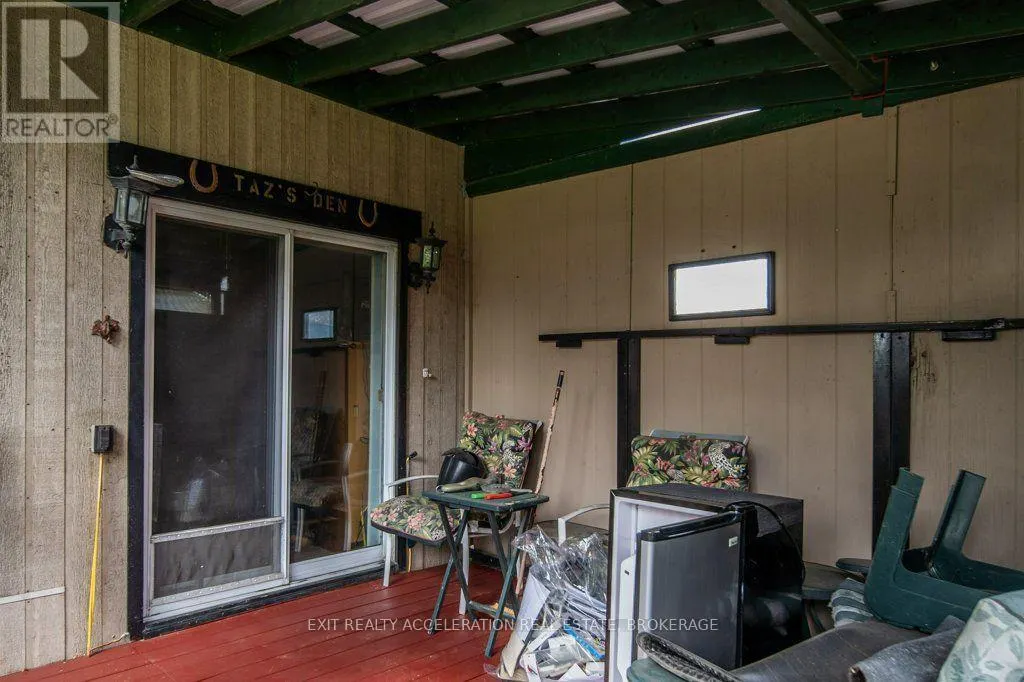
| Structure | Deck, Patio(s), Shed, Dock |
|---|---|
| Water Front Name | Beaver Lake |
| Water Front Type | Waterfront on lake |
| ViewType | Lake view, Direct Water View |
| Sewer | Septic System |
| Exterior Finish | Hardboard |
Room Details
| Room | Dimensions | Level | Flooring | Details |
|---|---|---|---|---|
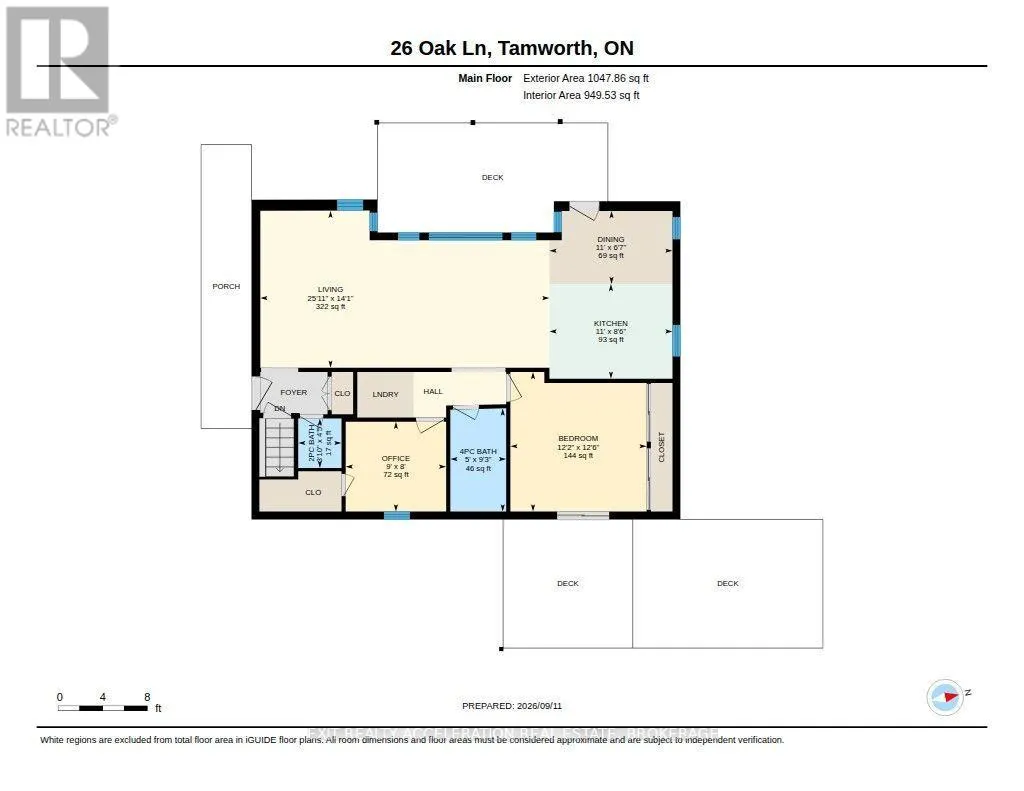
| Bedroom | 3.81 m x 3.72 m | Main level | 3.72 m | |
| Dining room | 1.99 m x 3.36 m | Main level | 3.36 m | |
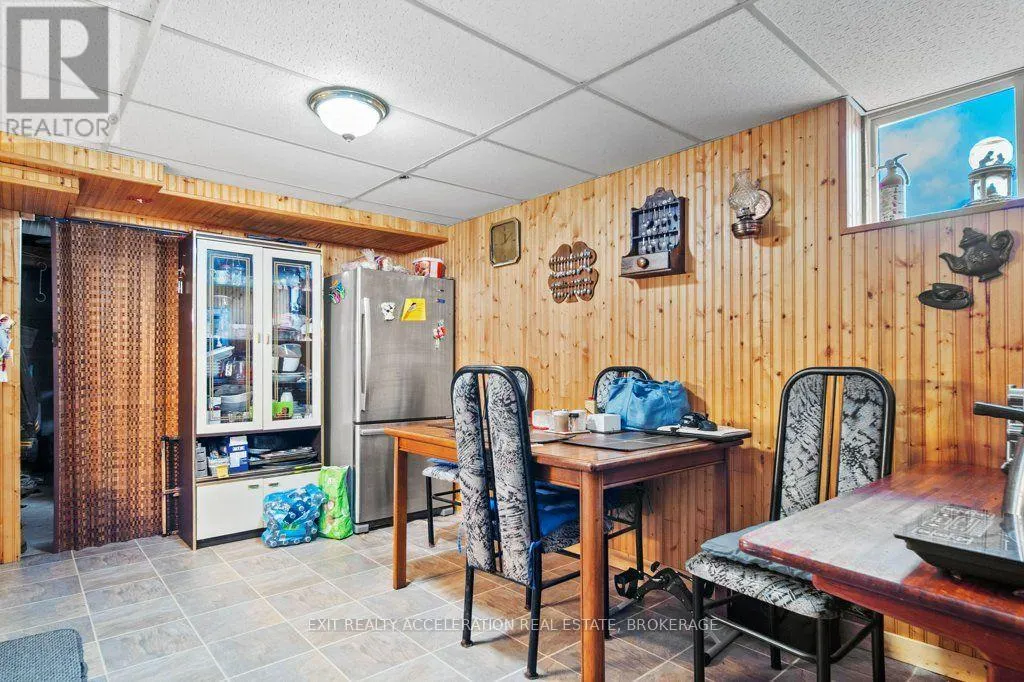
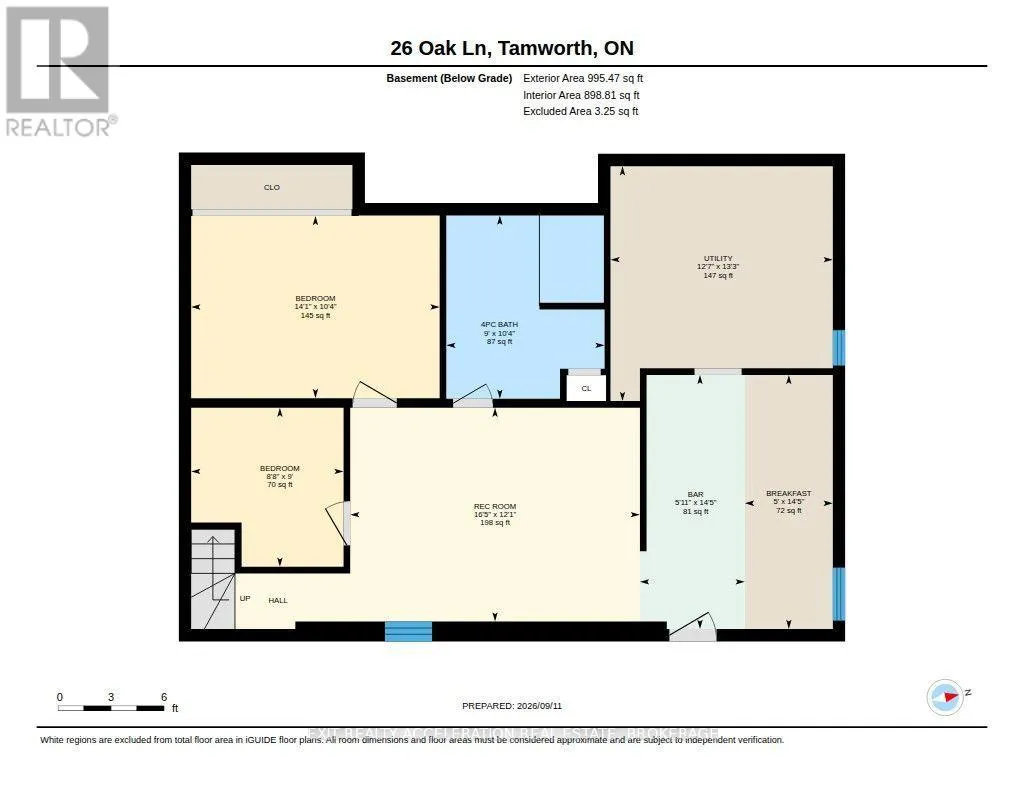
| Eating area | 4.38 m x 1.52 m | Basement | 1.52 m | |
| Kitchen | 2.58 m x 3.36 m | Main level | 3.36 m | |
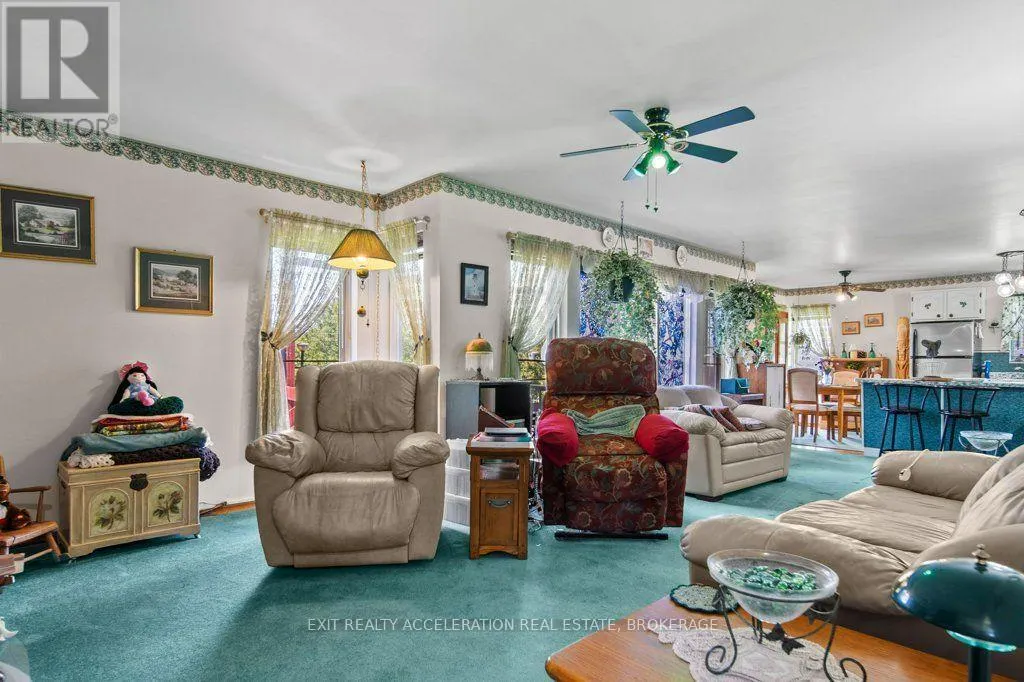
| Living room | 4.29 m x 7.89 m | Main level | 7.89 m | |
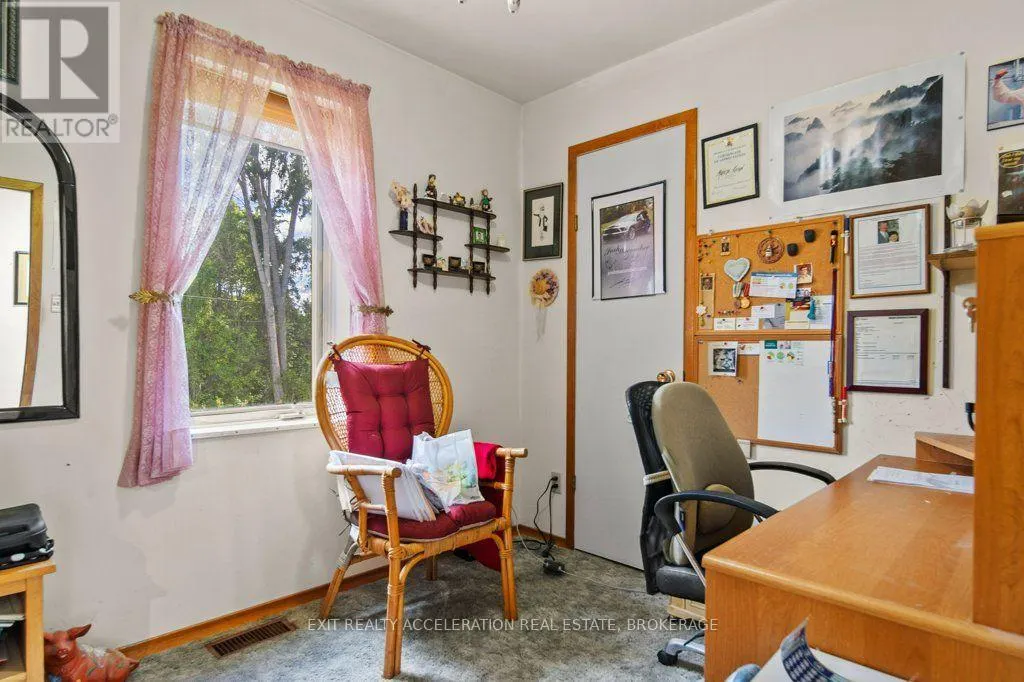
| Office | 2.45 m x 2.74 m | Main level | 2.74 m | |
| Recreational, Games room | 3.69 m x 5 m | Basement | 5 m | |
| Utility room | 4.05 m x 3.84 m | Basement | 3.84 m |
Amenities
- Views
- New Construction
- Adult 55+
- Lease To Own
- No Strata Fees
- Furnished
- Primary On Main
- Air Conditioning
- Seller Finance
- Green
- Fixer Upper
- Horse
- Golf
- Fireplace
- Deck
- Garage
- Basement
- Pool

Property vs Single Family Average in K0K 3G0
Price
In The Neighbourhood
Open House
Stone Mills (Stone Mills)
$ 989,000
- Type
- Single Family
- Rooms
- 5 Beds + 2.5 Baths
SUTTON GROUP-MASTERS REALTY INC., BROKERAGE
Just Listed
Stone Mills (Stone Mills)
$ 569,999
- Type
- Single Family
- Rooms
- 4 Beds + 2 Baths
EXIT REALTY ACCELERATION REAL ESTATE, BROKERAGE
Open House
Stone Mills (Stone Mills)
$ 1,175,000
- Type
- Single Family
- Rooms
- 8 Beds + 3 Baths
ROYAL LEPAGE PROALLIANCE REALTY, BROKERAGE
 Toronto Real Estate Board (TRREB); All information deemed reliable but not guaranteed. All properties are subject to prior sale, change or withdrawal. Neither listing broker(s) or information provider(s) shall be responsible for any typographical errors, misinformation, misprints and shall be held totally harmless. Listing(s) information is provided for consumer's personal, non-commercial use and may not be used for any purpose other than to identify prospective properties consumers may be interested

 All information deemed reliable but not guaranteed. All properties are subject to prior sale, change or withdrawal. Neither listing broker(s) or information provider(s) shall be responsible for any typographical errors, misinformation, misprints and shall be held totally harmless. Listing(s) information is provided for consumer's personal, non-commercial use and may not be used for any purpose other than to identify prospective properties consumers may be interested in purchasing. The data relating