
Address
64 Milson Crescent, Guelph (Kortright Hills), ON
Price
$ 999,000
Property Attributes
- ID#X13727502
- TypeSingle Family
- Listing Status Active
- MunicipalityGuelph (Kortright Hills)
- CityGuelph (Kortright Hills)
- AreaKortright Hills
- NeighbourhoodKortright Hills
- Postal CodeN1C 1G7
- Style
- Price$ 999,000
- Bedrooms4+2
- Bathrooms3
- Half Bathrooms1
Data Source:
Canadian Real Estate Association (CREA)
Property Description
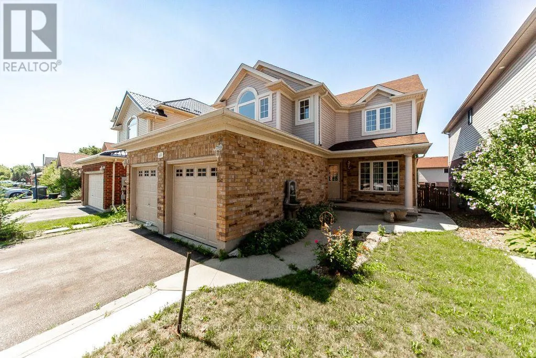
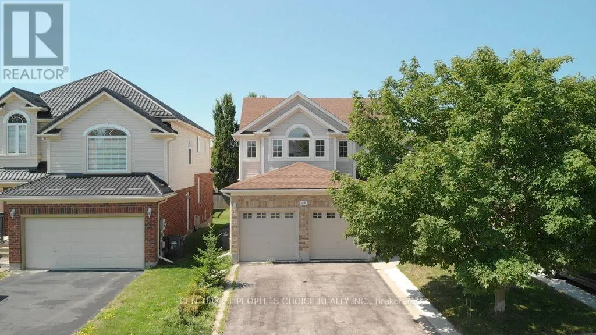
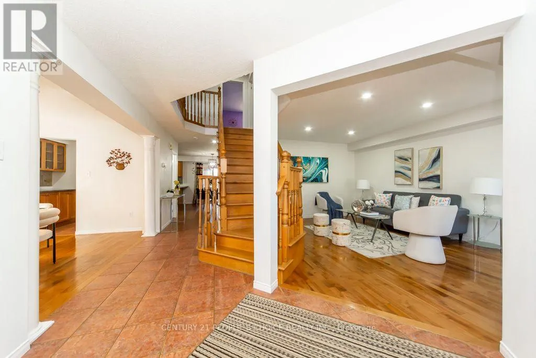
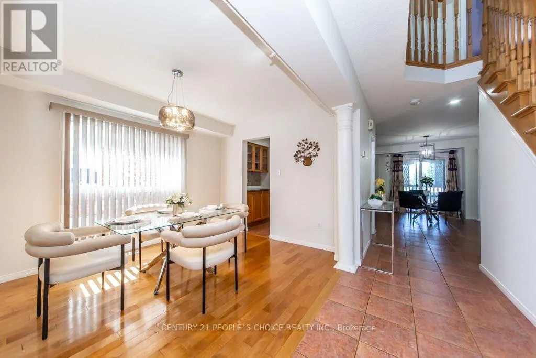
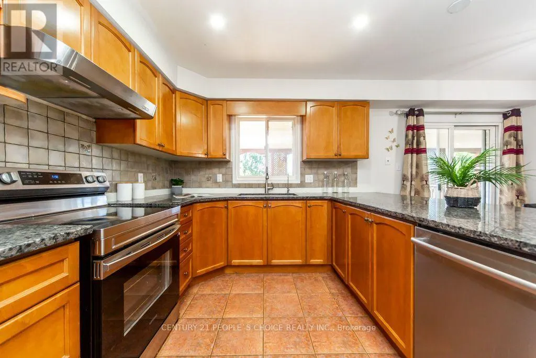
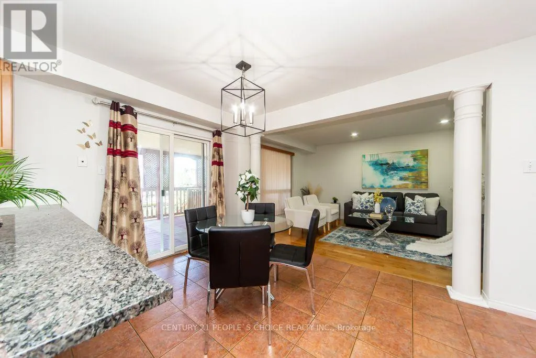
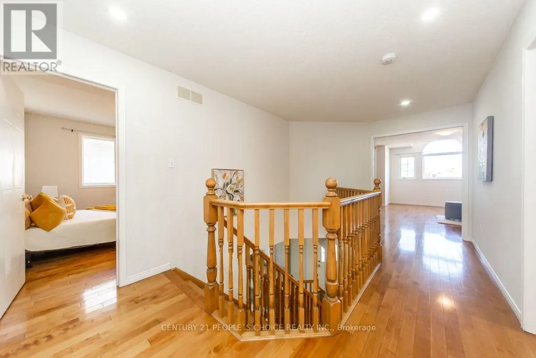
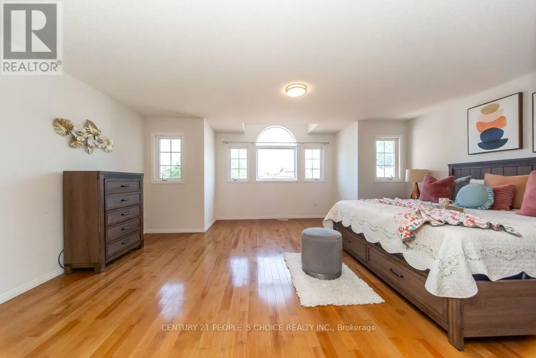
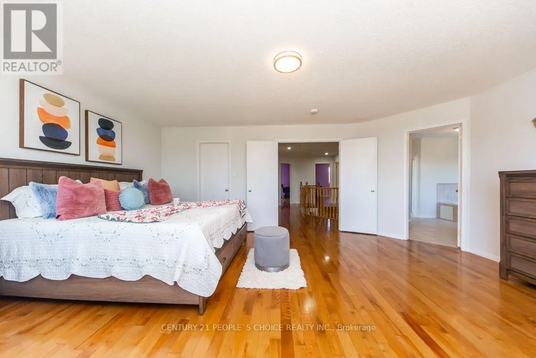
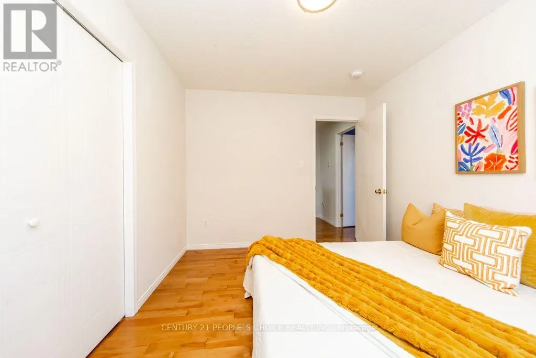
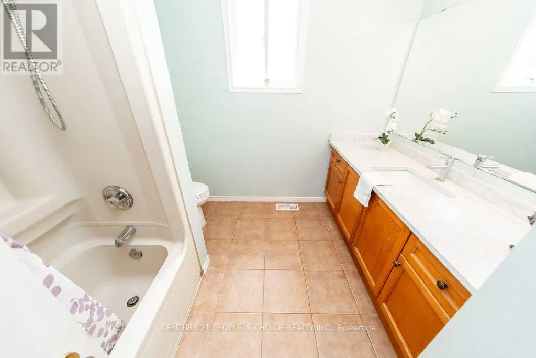
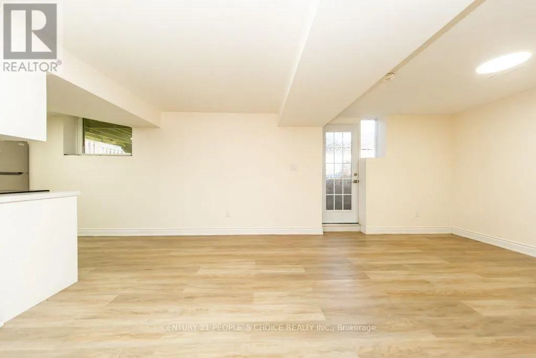
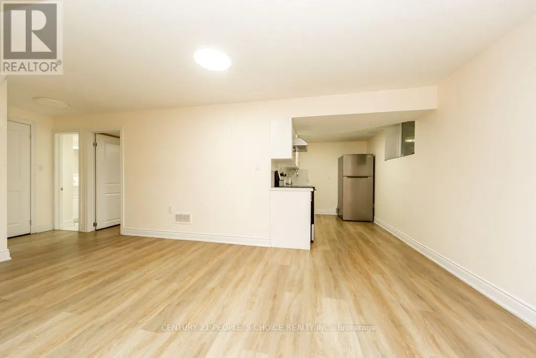
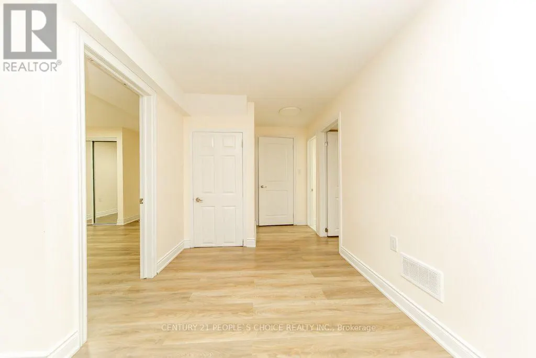
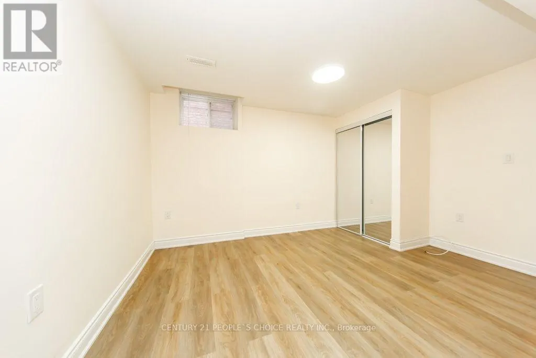
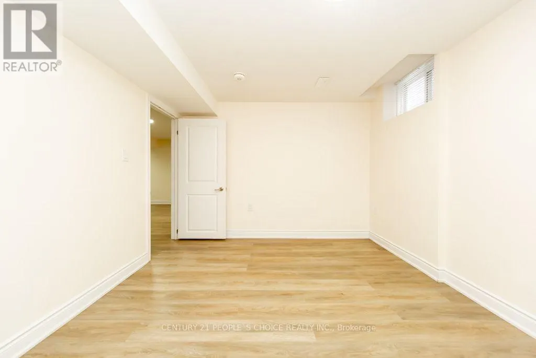
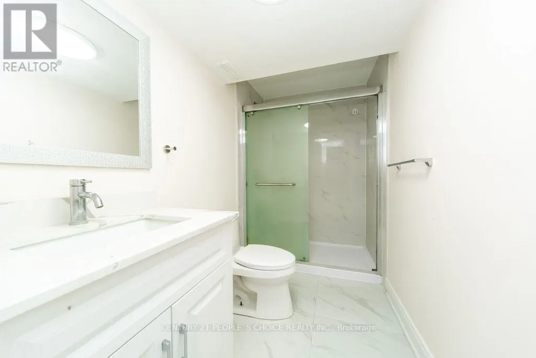
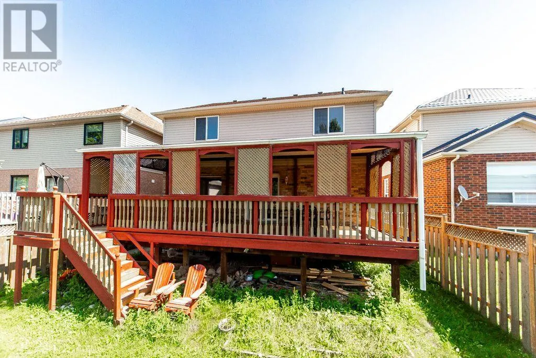
Legal 2 BR Basement, Location Location Location your New Dream Home In Guelph! Prime location! Beautiful 2 storey detached house in Kortright Hills. Surrounded by amazing parks and scenic walking trails. A 4+2 Bedroom property with 3500 + sq ft living space (2450 sq ft above ground and approx. 1000 sq ft Basement) Large Spacious Move In Ready Home. !!!!Great Rental potential from 2 BR Basement with separate entrance. Open Concept. The layout flows seamlessly, making it perfect for hosting friends or enjoying a quiet evening at home. The kitchen, dining, and living spaces connect effortlessly, creating an open and inviting atmosphere. The primary bedroom is a true retreat with its own private ensuite, offering comfort and luxury. Located in Guelph's sought after neighborhood, you are close to excellent schools, major amenities, shopping, restaurants, and have quick access to Highway 401for commuters. This is a move in ready home that offers space, privacy, and lifestyle all in one. Roof 2017, All appliances have been changed around 2022-24 including furnace, water heater, water softener, Attic insulation upgraded in 2022, Garage door openers, Hot Water tank and water softener owned (id:7434)
General Features
| Features | Conservation/green belt, In-Law Suite |
|---|---|
| Community Features | Community Centre, School Bus |
| Property Type | Single Family |
| Zoning Description | RESIDENTIAL |
| CommunityName | Kortright Hills |
| Amenities | Park, Public Transit |
| Building Age | 16 to 30 years |
| Building Appliances | Water Heater, Water purifier, Water softener, Dishwasher, Dryer, Garage door opener, Oven, Hood Fan, Range, Washer, Refrigerator |
| Building Basement Features | Separate entrance |
| Building Cooling Type | Central air conditioning |
| Location Description | Teal Dr and Downey Rd |
| Parking Space Total | 4 |
| Foundation Type | Concrete |
| Building Type | House |
| Ownership Type | Freehold |
| Building.StoriesTotal | 2 |
Interior Features
| Building Fireplace Present | True |
|---|---|
| Building Heating Type | Forced air |
| Building Heating Fuel | Electric |
| Basement Development | Finished |
| Basement Type | N/A (Finished), N/A |
| Construction Style Attachment | Detached |
| Flooring Type | Hardwood, Ceramic |
| Living Area Range | 2000 |
| Bedrooms | 4+2 |
Exterior Features
| Land Amenities | Park, Public Transit |
|---|---|
| Sewer | Sanitary sewer |
| Exterior Finish | Brick, Vinyl siding |
Room Details
| Room | Dimensions | Level | Flooring | Details |
|---|---|---|---|---|
| Bathroom | 1.45 m x 1.5 m | Main level | 1.5 m | |
| Bedroom 2 | 6.45 m x 3.66 m | Second level | 3.66 m | |
| Bedroom 3 | 4.24 m x 5.64 m | Second level | 5.64 m | |
| Bedroom 4 | 3.78 m x 4.57 m | Second level | 4.57 m | |
| Eating area | 2.37 m x 4.99 m | Main level | 4.99 m | |
| Foyer | 2.89 m x 2.21 m | Main level | 2.21 m | |
| Kitchen | 3.66 m x 3.15 m | Main level | 3.15 m | |
| Laundry room | 3.05 m x 3.22 m | Main level | 3.22 m | |
| Primary Bedroom | 5.05 m x 7.16 m | Second level | 7.16 m |
Amenities
- Views
- New Construction
- Adult 55+
- Lease To Own
- No Strata Fees
- Furnished
- Primary On Main
- Air Conditioning
- Seller Finance
- Green
- Fixer Upper
- Horse
- Golf
- Fireplace
- Deck
- Garage
- Basement
- Pool

Property vs Single Family Average in N1C 1G7
Price
In The Neighbourhood
Open House
Guelph (Kortright Hills)
$ 1,059,900
- Type
- Single Family
- Rooms
- 4 Beds + 3.5 Baths
Royal LePage Royal City Realty
Guelph (Kortright Hills)
$ 899,900
- Type
- Single Family
- Rooms
- 3 Beds + 2.5 Baths
Royal LePage Royal City Realty
Guelph (Kortright Hills)
$ 889,999
- Type
- Single Family
- Rooms
- 6 Beds + 3 Baths
Royal LePage Royal City Realty
Guelph (Kortright Hills)
$ 959,000
- Type
- Single Family
- Rooms
- 3 Beds + 1.5 Baths
Real Broker Ontario Ltd.
Guelph (Kortright Hills)
$ 1,299,900
- Type
- Single Family
- Rooms
- 6 Beds + 4 Baths
Coldwell Banker Neumann Real Estate
 Toronto Real Estate Board (TRREB); All information deemed reliable but not guaranteed. All properties are subject to prior sale, change or withdrawal. Neither listing broker(s) or information provider(s) shall be responsible for any typographical errors, misinformation, misprints and shall be held totally harmless. Listing(s) information is provided for consumer's personal, non-commercial use and may not be used for any purpose other than to identify prospective properties consumers may be interested

 All information deemed reliable but not guaranteed. All properties are subject to prior sale, change or withdrawal. Neither listing broker(s) or information provider(s) shall be responsible for any typographical errors, misinformation, misprints and shall be held totally harmless. Listing(s) information is provided for consumer's personal, non-commercial use and may not be used for any purpose other than to identify prospective properties consumers may be interested in purchasing. The data relating