
Address
Upper - 44 Tanager Drive, Guelph (Kortright Hills), ON
Price
$ 3,700
Property Attributes
- ID#X13630666
- TypeSingle Family
- Listing Status Active
- MunicipalityGuelph (Kortright Hills)
- CityGuelph (Kortright Hills)
- AreaKortright Hills
- NeighbourhoodKortright Hills
- Postal CodeN1C 1B6
- Style
- Price$ 3,700
- Bedrooms4
- Bathrooms2
- Half Bathrooms1
Data Source:
Canadian Real Estate Association (CREA)
Property Description
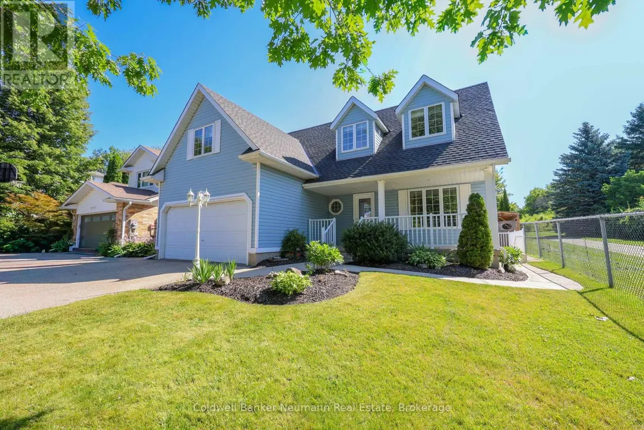
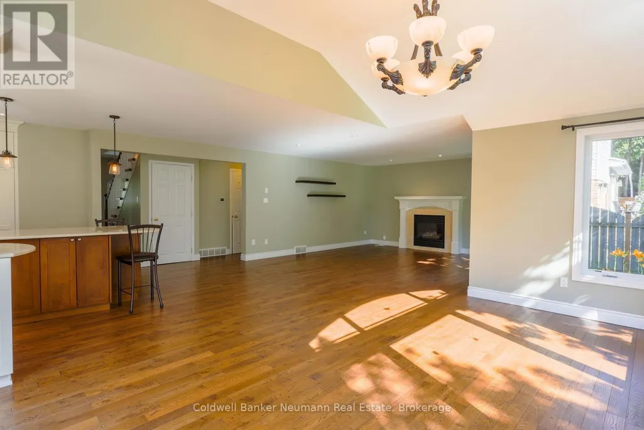
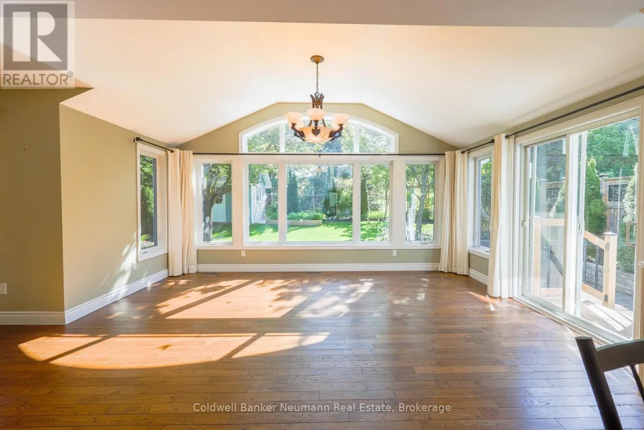
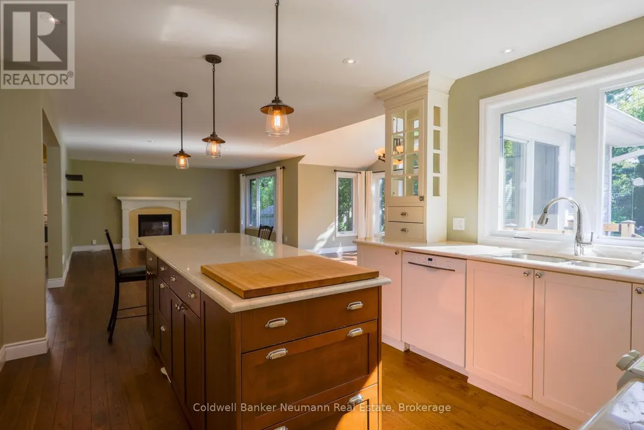
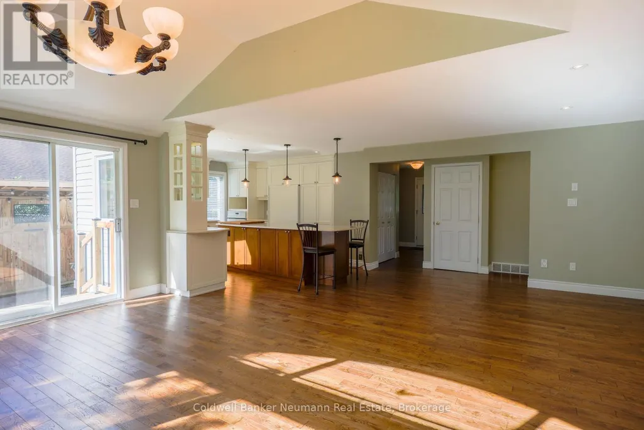
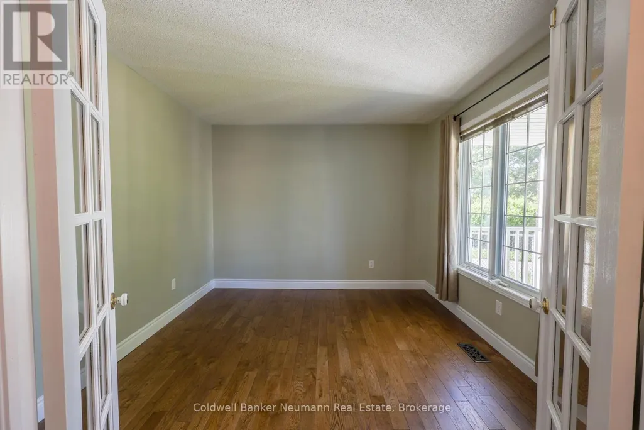
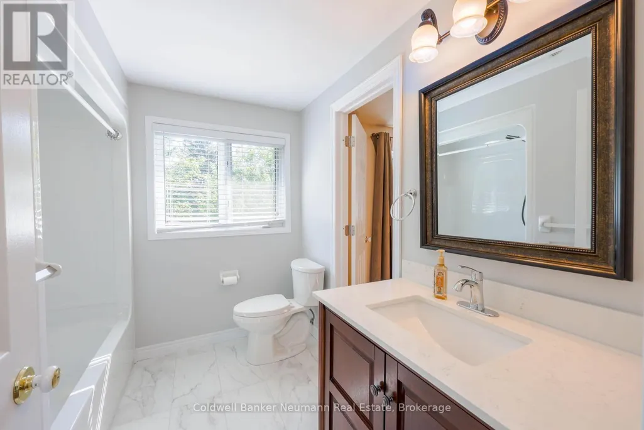
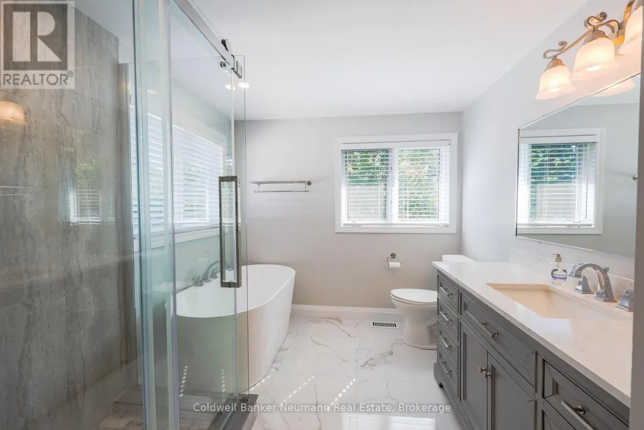
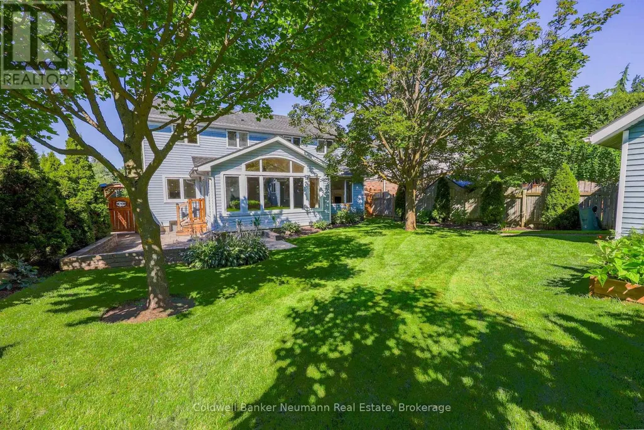
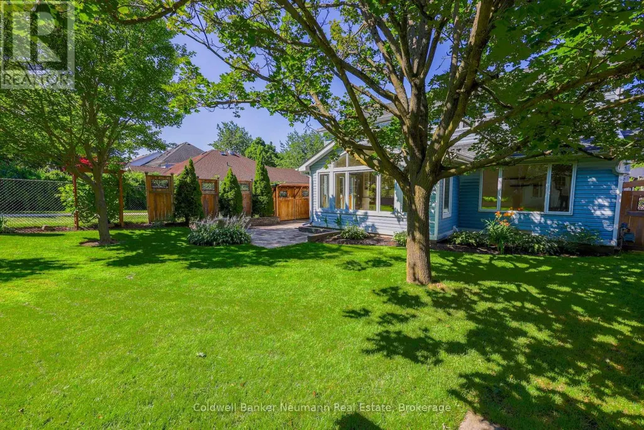
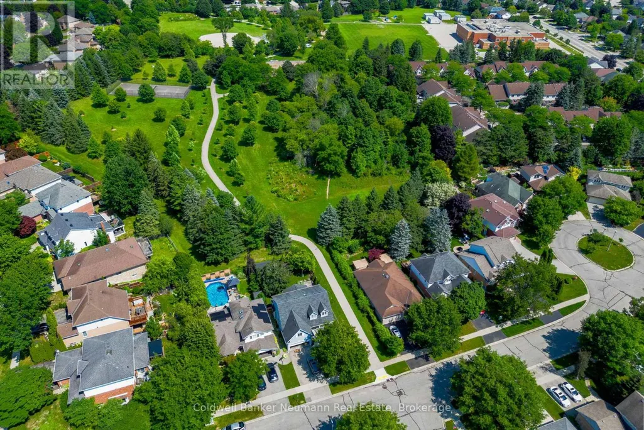
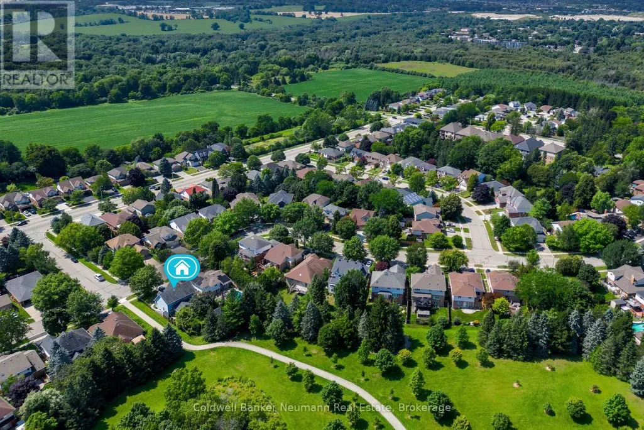
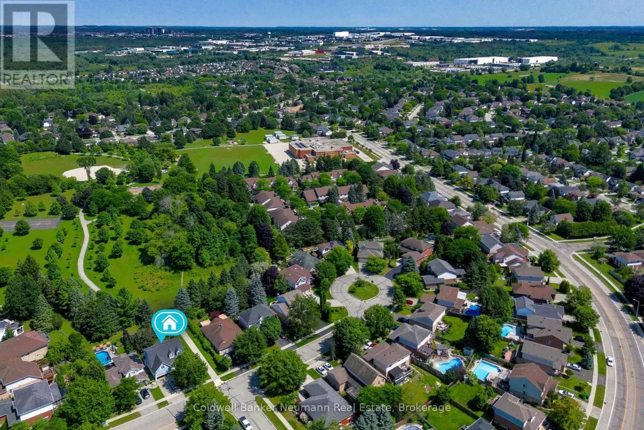
Welcome to this beautifully maintained upper-unit home in Guelph's sought-after Kortright Hills, ideally located near trails, green space, and quick access to the Hanlon Parkway, Stone Road Mall, and the University of Guelph. This bright, move-in-ready 4-bedroom offers rich hardwood floors throughout, an open-concept living space with vaulted ceilings and a dramatic arched picture window overlooking the private yard, and a gourmet island kitchen featuring stone countertops, custom cabinetry, a gas range, and a tile backsplash. The spacious primary retreat sits privately above the garage with its own attached sitting area and spa-inspired ensuite, while a main-floor den, skylit upper landing, and in-unit main floor laundry add everyday comfort and convenience. Enjoy a private, fully fenced backyard with a large patio, and an attached garage plus driveway parking (2 parking spaces total), and the ease of all-inclusive utilities plus all lawn and snow maintenance taken care of. The separate lower level is independently tenanted with its own private entrance. Book your private showing today! (id:7434)
General Features
| Features | Carpet Free |
|---|---|
| Property Type | Single Family |
| Lease | 3700.00 |
| CommunityName | Kortright Hills |
| Building Appliances | Dishwasher, Dryer, Stove, Washer, Refrigerator |
| Building Basement Features | Apartment in basement |
| Building Cooling Type | Central air conditioning |
| Location Description | Cross Streets: Niska Road. ** Directions: Ptarmigan to Bates to Tanager. |
| Parking Space Total | 2 |
| Foundation Type | Poured Concrete |
| Building Type | House |
| Ownership Type | Freehold |
| Building.StoriesTotal | 2 |
Interior Features
| Building Fireplace Present | False |
|---|---|
| Building Heating Type | Forced air |
| Building Heating Fuel | Natural gas |
| Basement Type | N/A |
| Construction Style Attachment | Detached |
| Living Area Range | 2000 |
| Bedrooms | 4 |
Exterior Features
| Sewer | Sanitary sewer |
|---|---|
| Exterior Finish | Vinyl siding |
Room Details
| Room | Dimensions | Level | Flooring | Details |
|---|---|---|---|---|
| Bathroom | 1 m x 4 m | Main level | 4 m | |
| Bedroom | 2.51 m x 3.05 m | Second level | 3.05 m | |
| Dining room | 4.57 m x 3.98 m | Main level | 3.98 m | |
| Family room | 3.52 m x 5.3 m | Second level | 5.3 m | |
| Kitchen | 4.05 m x 3 m | Main level | 3 m | |
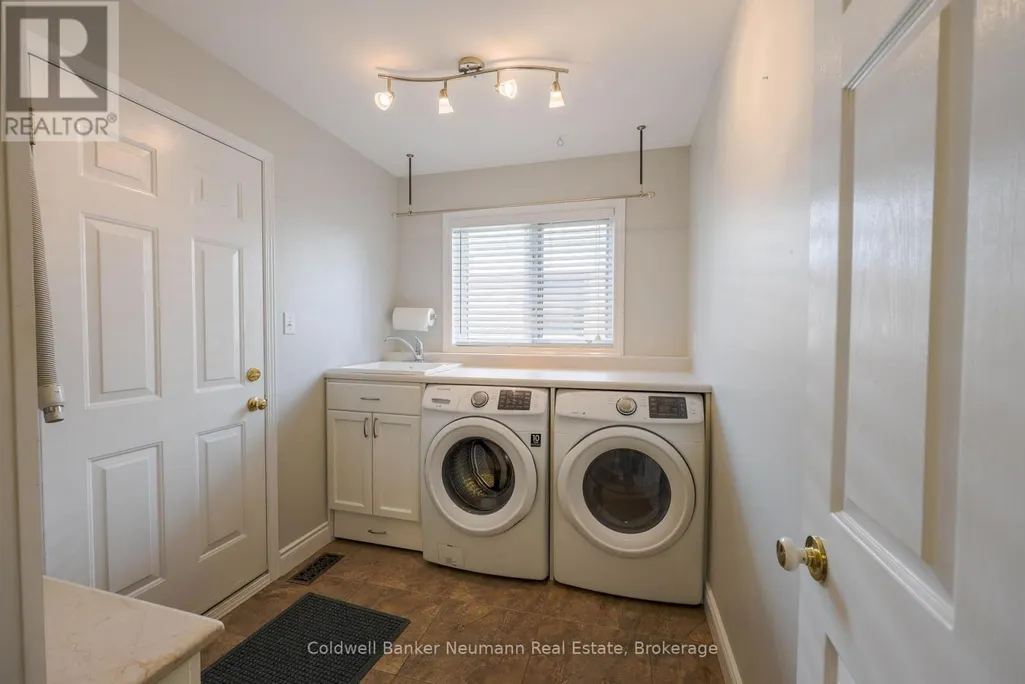
| Laundry room | 2.1 m x 2.85 m | Main level | 2.85 m | |
| Living room | 7.05 m x 5.2 m | Main level | 5.2 m | |
| Office | 3.19 m x 3.33 m | Main level | 3.33 m | |
| Primary Bedroom | 4.45 m x 3.35 m | Second level | 3.35 m |
Amenities
- Views
- New Construction
- Adult 55+
- Lease To Own
- No Strata Fees
- Furnished
- Primary On Main
- Air Conditioning
- Seller Finance
- Green
- Fixer Upper
- Horse
- Golf
- Fireplace
- Deck
- Garage
- Basement
- Pool

Property vs Single Family Average in N1C 1B6
Price
In The Neighbourhood
Open House
Guelph (Kortright Hills)
$ 1,059,900
- Type
- Single Family
- Rooms
- 4 Beds + 3.5 Baths
Royal LePage Royal City Realty
Guelph (Kortright Hills)
$ 899,900
- Type
- Single Family
- Rooms
- 3 Beds + 2.5 Baths
Royal LePage Royal City Realty
Guelph (Kortright Hills)
$ 999,000
- Type
- Single Family
- Rooms
- 6 Beds + 3.5 Baths
CENTURY 21 PEOPLE'S CHOICE REALTY INC.
Guelph (Kortright Hills)
$ 889,999
- Type
- Single Family
- Rooms
- 6 Beds + 3 Baths
Royal LePage Royal City Realty
Guelph (Kortright Hills)
$ 959,000
- Type
- Single Family
- Rooms
- 3 Beds + 1.5 Baths
Real Broker Ontario Ltd.
 Toronto Real Estate Board (TRREB); All information deemed reliable but not guaranteed. All properties are subject to prior sale, change or withdrawal. Neither listing broker(s) or information provider(s) shall be responsible for any typographical errors, misinformation, misprints and shall be held totally harmless. Listing(s) information is provided for consumer's personal, non-commercial use and may not be used for any purpose other than to identify prospective properties consumers may be interested

 All information deemed reliable but not guaranteed. All properties are subject to prior sale, change or withdrawal. Neither listing broker(s) or information provider(s) shall be responsible for any typographical errors, misinformation, misprints and shall be held totally harmless. Listing(s) information is provided for consumer's personal, non-commercial use and may not be used for any purpose other than to identify prospective properties consumers may be interested in purchasing. The data relating