
Address
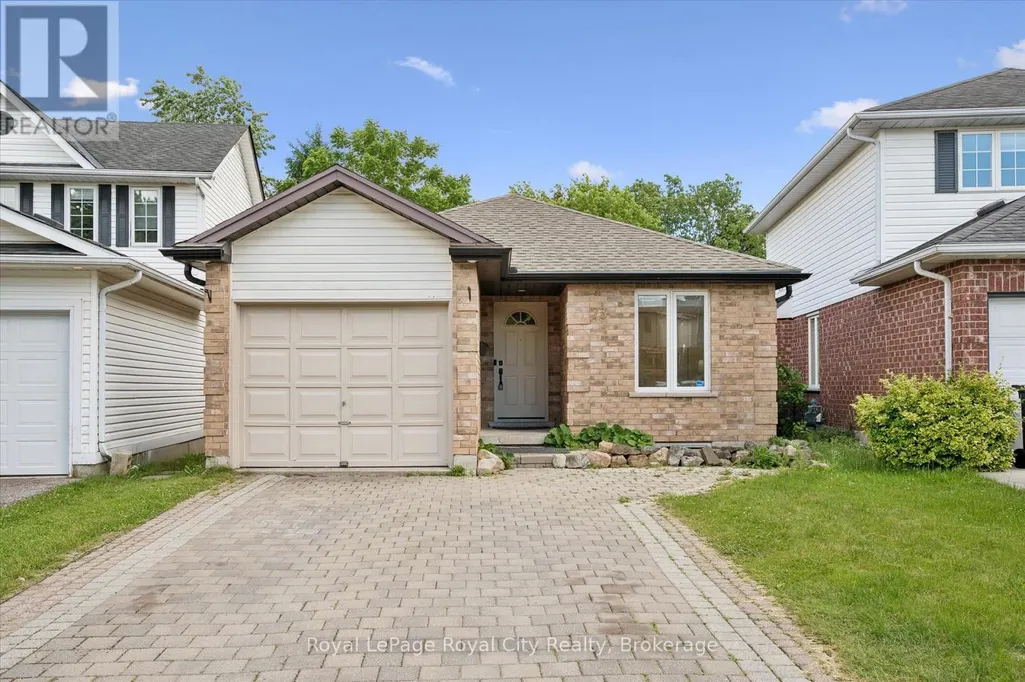
73 Waxwing Crescent, Guelph (Kortright Hills), ON
Price
$ 889,999
Property Attributes
- ID#X13713516
- TypeSingle Family
- Listing Status Active
- MunicipalityGuelph (Kortright Hills)
- CityGuelph (Kortright Hills)
- AreaKortright Hills
- NeighbourhoodKortright Hills
- Postal CodeN1C 1E3
- StyleBungalow
- Price$ 889,999
- Bedrooms3+3
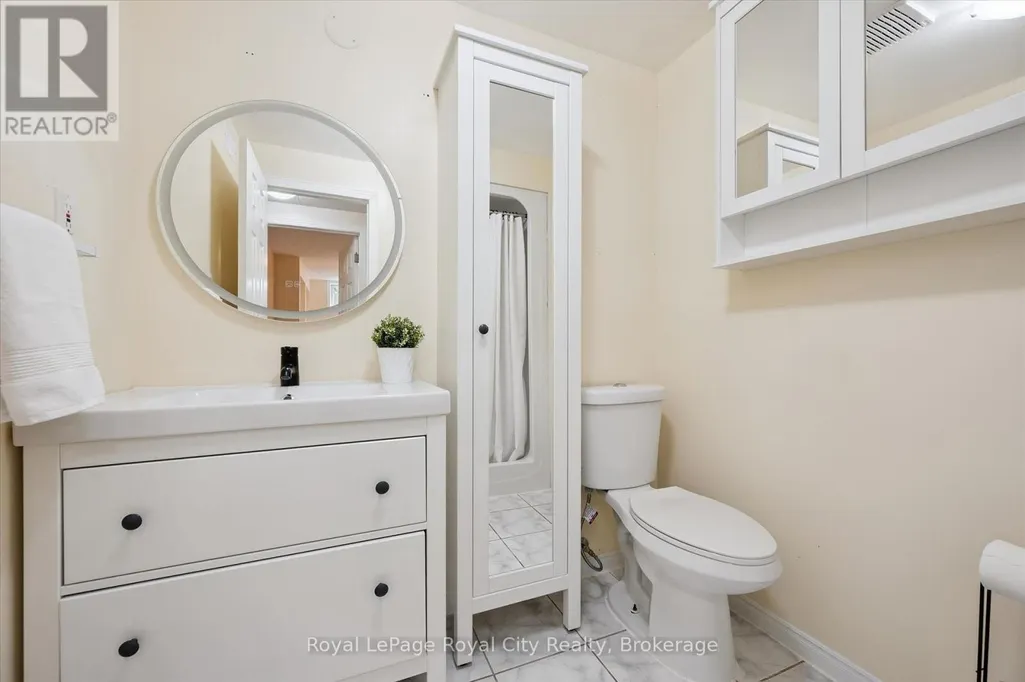
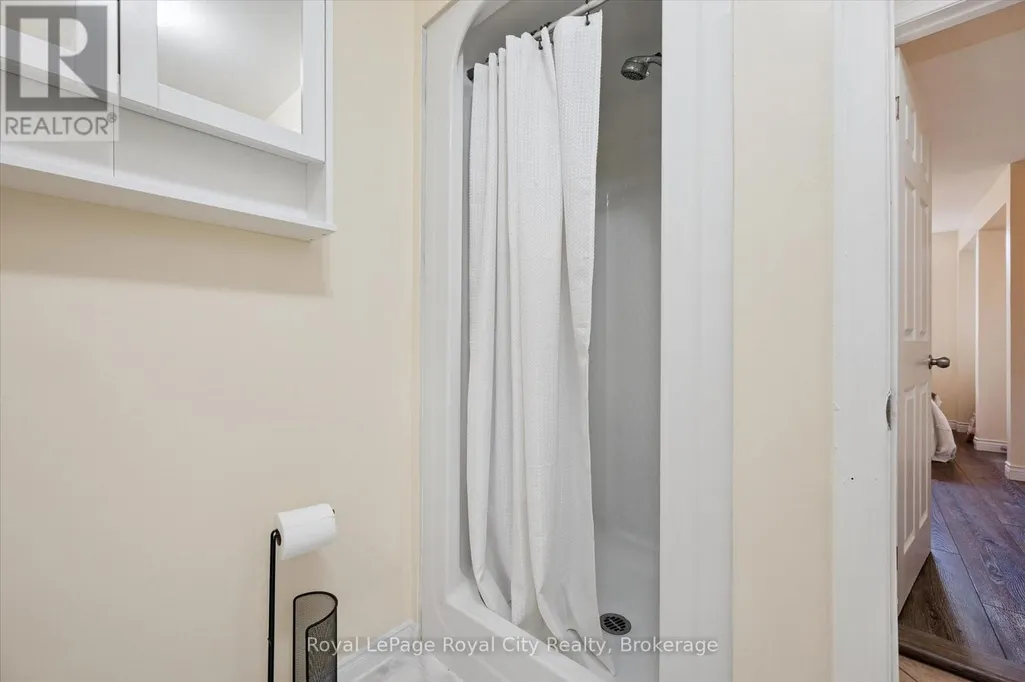
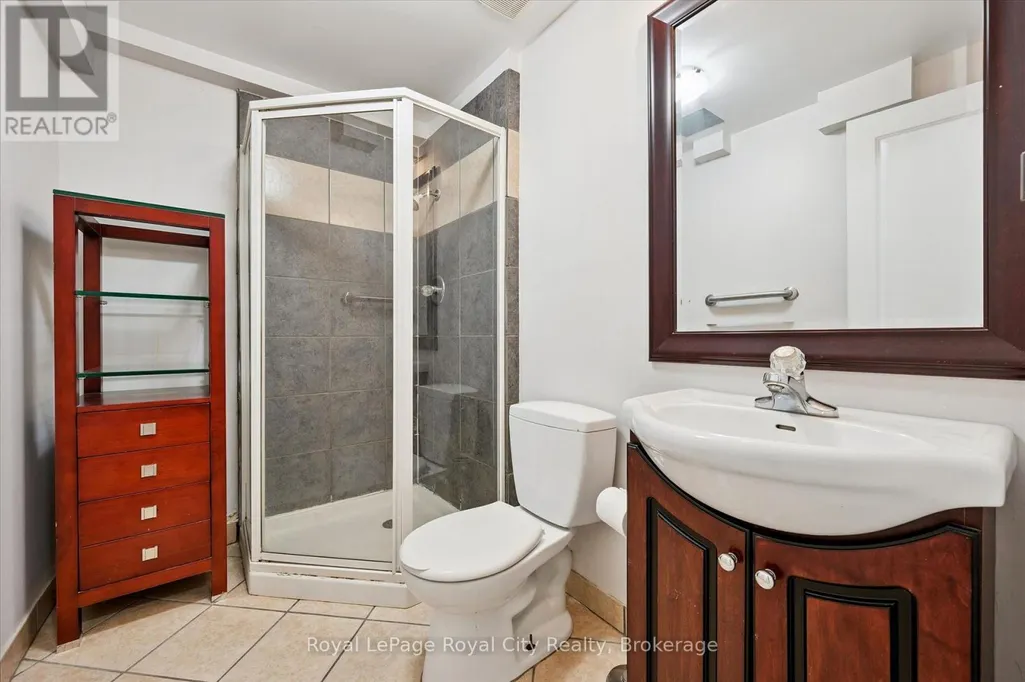
- Bathrooms3
- Half Bathrooms0
Data Source:
Canadian Real Estate Association (CREA)
Property Description
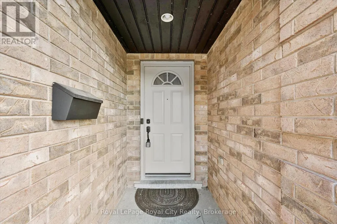
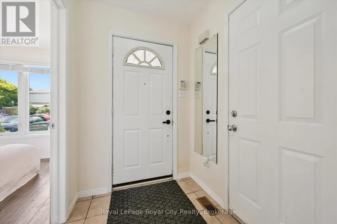
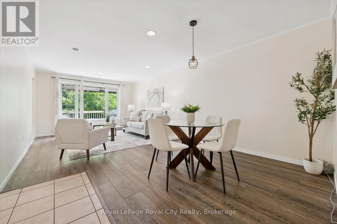
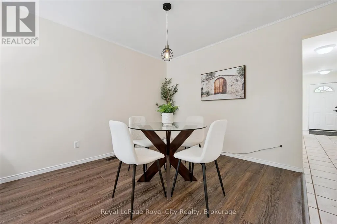
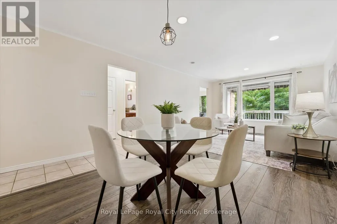
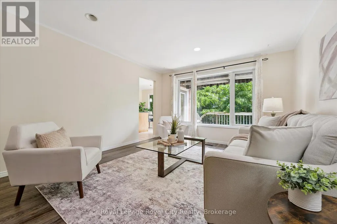
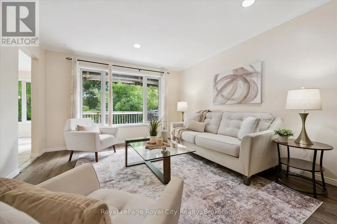
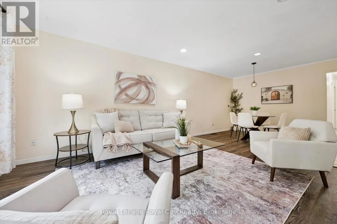
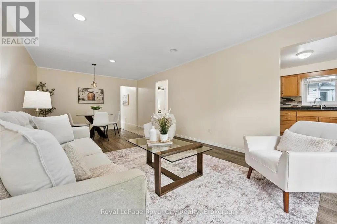
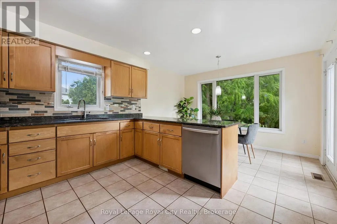
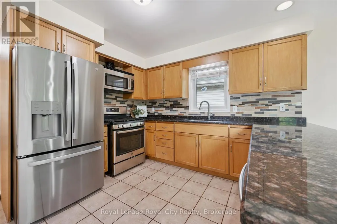
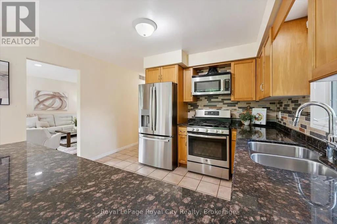
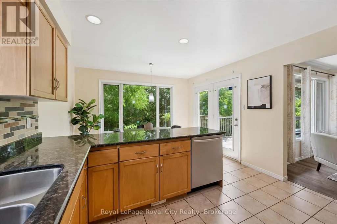
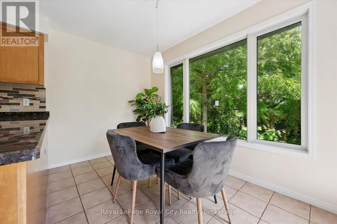
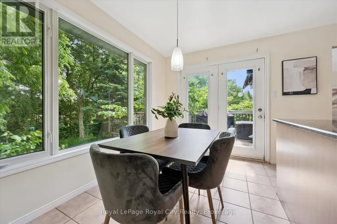
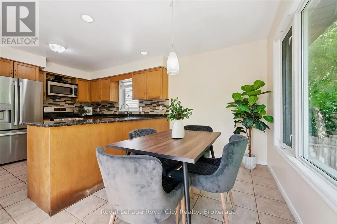
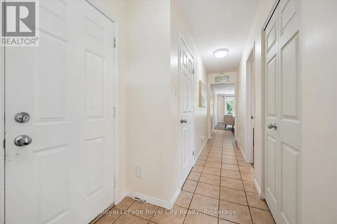
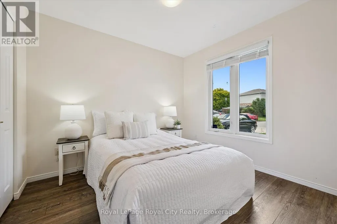
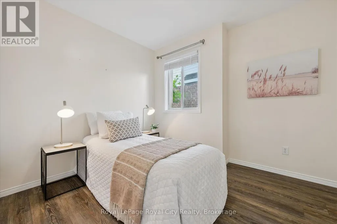
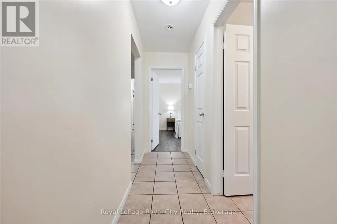
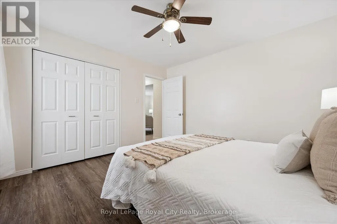
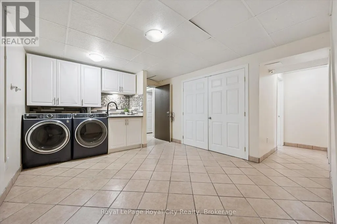
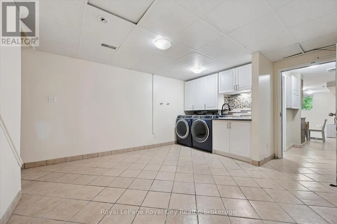
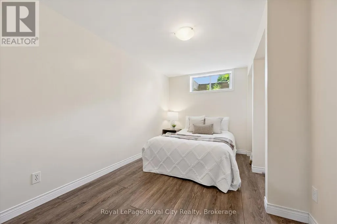
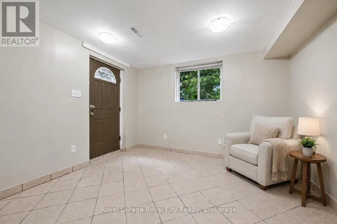
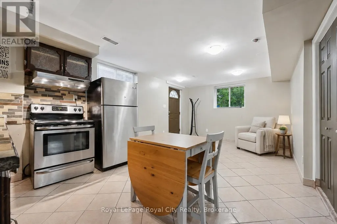
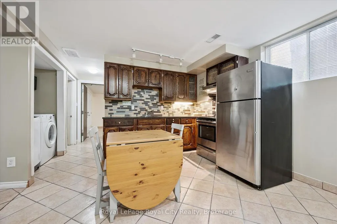
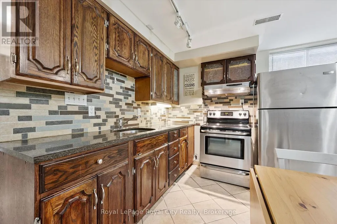
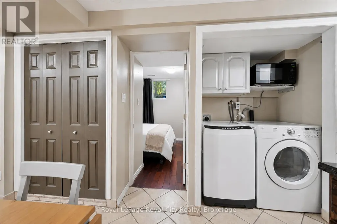
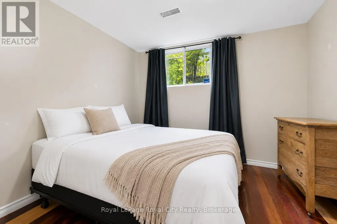
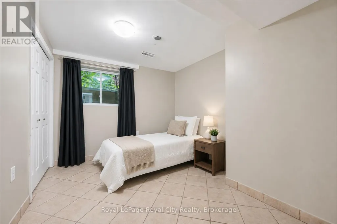
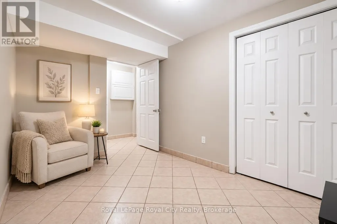
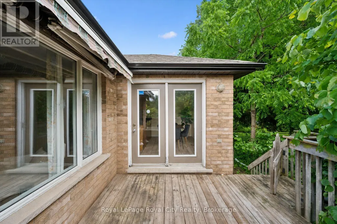
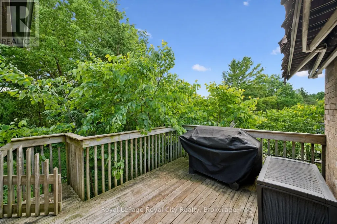
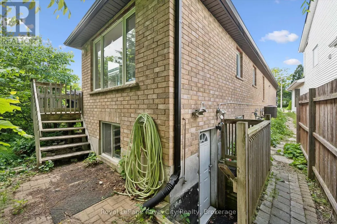
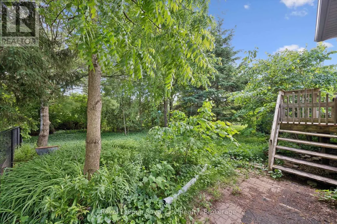
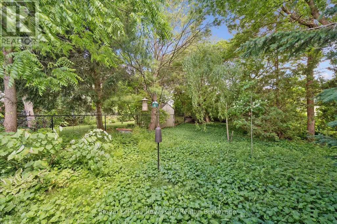
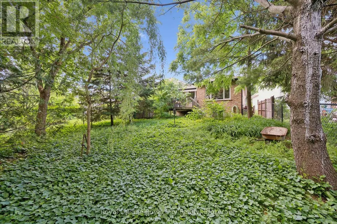
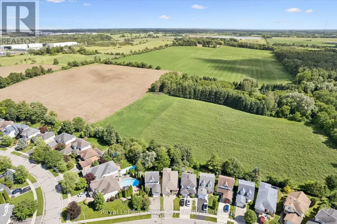
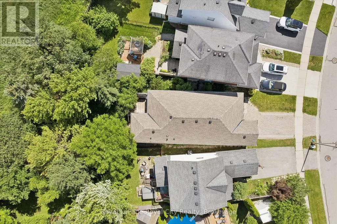
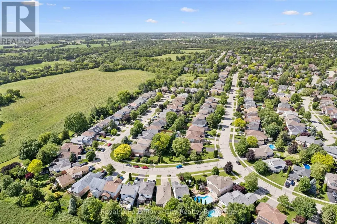
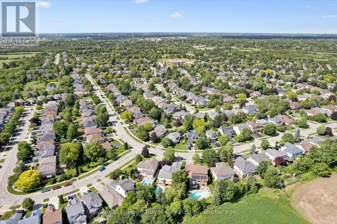
More than meets the eye - 73 Waxwing is so much more than it appears! This charming home offers 3 bedrooms on the main level, a bright eat-in kitchen, living room, dining room, and a walkout deck where you can sip your morning coffee while watching an incredible variety of birds and wildlife - waxwings, cardinals, and so much more right in your backyard.Head downstairs and you'll discover something truly special: a fully legal 2-bedroom accessory apartment with its own separate entrance - perfect for rental income, multigenerational living, or a mortgage helper. Backing onto mature trees and peaceful farmland with no rear neighbours, the nature views and wildlife are simply unmatched. And for families, you're in the highly sought-after Kortright Hills Public School district - one of Guelph's most desirable communities. Opportunities like this don't come around often! (id:7434)
General Features
| Property Type | Single Family |
|---|---|
| CommunityName | Kortright Hills |
| Building Appliances | Central Vacuum, Dishwasher, Stove, Refrigerator |
| Building Architectural Style | Bungalow |
| Building Basement Features | Walk-up, Separate entrance |
| Building Cooling Type | Central air conditioning |
| Location Description | Cross Streets: Downey Rd and Pheasant Run Dr. ** Directions: Downey Rd to Pheasant Run Dr to Waxwing Cres. |
| Parking Space Total | 3 |
| Foundation Type | Poured Concrete |
| Building Type | House |
| Ownership Type | Freehold |
| Building.StoriesTotal | 1 |
Interior Features
| Building Fireplace Present | False |
|---|---|
| Building Heating Type | Forced air |
| Building Heating Fuel | Natural gas |
| Basement Development | Finished |
| Basement Type | Full, N/A (Finished), N/A, N/A |
| Construction Style Attachment | Detached |
| Living Area Range | 1100 |
| Bedrooms | 3+3 |
Exterior Features
| Sewer | Sanitary sewer |
|---|---|
| Exterior Finish | Brick, Vinyl siding |
Room Details
| Room | Dimensions | Level | Flooring | Details |
|---|---|---|---|---|
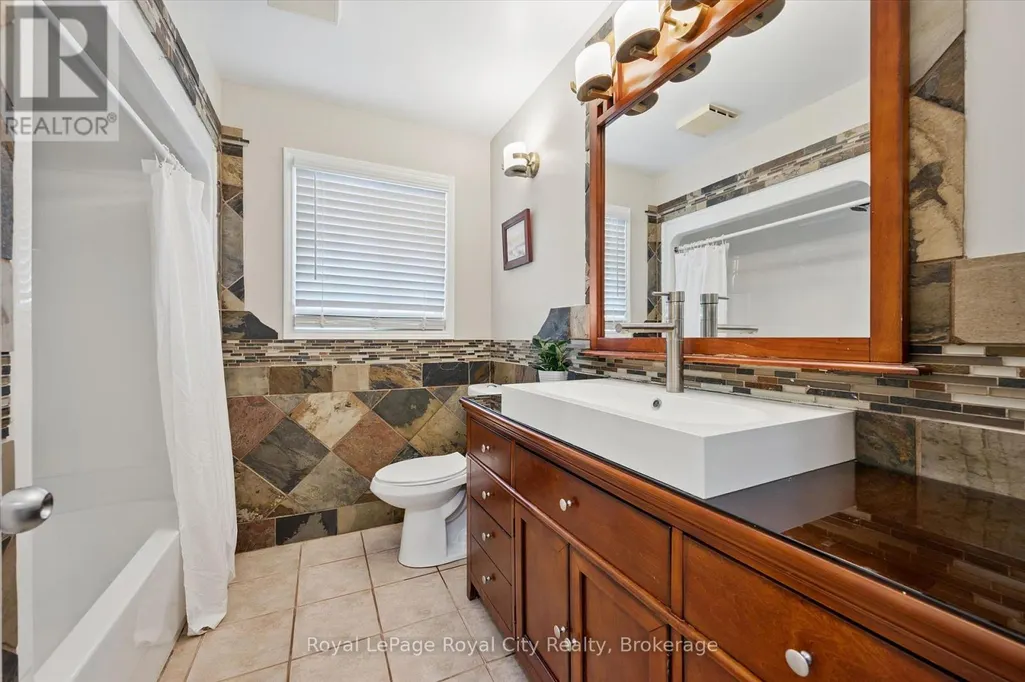
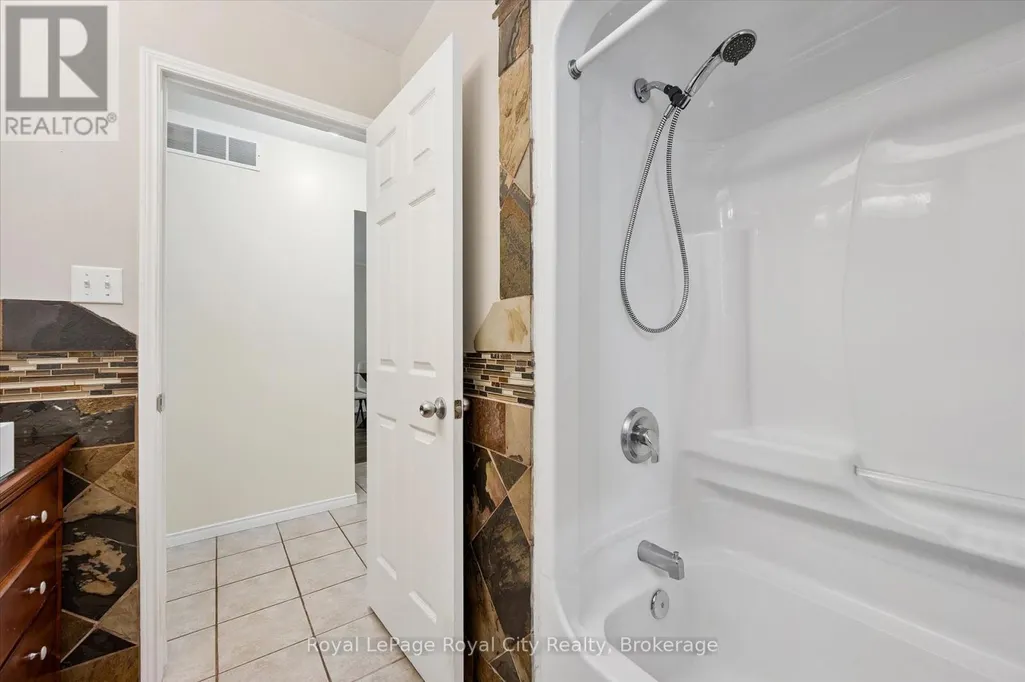
| Bathroom | 2.5 m x 2.29 m | Main level | 2.29 m | |
| Bedroom | 2.73 m x 3.04 m | Main level | 3.04 m | |
| Dining room | 3.78 m x 2.81 m | Main level | 2.81 m | |
| Eating area | 3.66 m x 2.63 m | Main level | 2.63 m | |
| Kitchen | 3.66 m x 2.86 m | Main level | 2.86 m | |
| Living room | 3.78 m x 4.26 m | Main level | 4.26 m | |
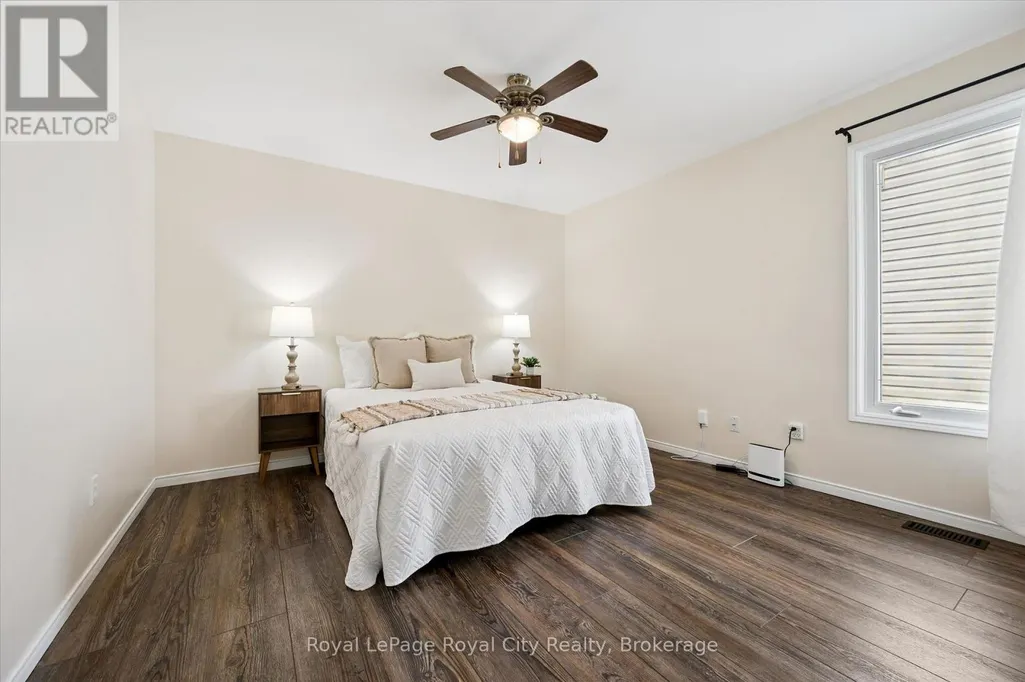
| Primary Bedroom | 3.66 m x 3.65 m | Main level | 3.65 m | |
| Recreational, Games room | 3.58 m x 4.15 m | Basement | 4.15 m | |
| Utility room | 1.28 m x 2.28 m | Basement | 2.28 m |
Amenities
- Views
- New Construction
- Adult 55+
- Lease To Own
- No Strata Fees
- Furnished
- Primary On Main
- Air Conditioning
- Seller Finance
- Green
- Fixer Upper
- Horse
- Golf
- Fireplace
- Deck
- Garage
- Basement
- Pool

Property vs Single Family Average in N1C 1E3
Price
In The Neighbourhood
Open House
Guelph (Kortright Hills)
$ 1,059,900
- Type
- Single Family
- Rooms
- 4 Beds + 3.5 Baths
Royal LePage Royal City Realty
Guelph (Kortright Hills)
$ 899,900
- Type
- Single Family
- Rooms
- 3 Beds + 2.5 Baths
Royal LePage Royal City Realty
Guelph (Kortright Hills)
$ 999,000
- Type
- Single Family
- Rooms
- 6 Beds + 3.5 Baths
CENTURY 21 PEOPLE'S CHOICE REALTY INC.
Guelph (Kortright Hills)
$ 959,000
- Type
- Single Family
- Rooms
- 3 Beds + 1.5 Baths
Real Broker Ontario Ltd.
Guelph (Kortright Hills)
$ 1,299,900
- Type
- Single Family
- Rooms
- 6 Beds + 4 Baths
Coldwell Banker Neumann Real Estate
 Toronto Real Estate Board (TRREB); All information deemed reliable but not guaranteed. All properties are subject to prior sale, change or withdrawal. Neither listing broker(s) or information provider(s) shall be responsible for any typographical errors, misinformation, misprints and shall be held totally harmless. Listing(s) information is provided for consumer's personal, non-commercial use and may not be used for any purpose other than to identify prospective properties consumers may be interested

 All information deemed reliable but not guaranteed. All properties are subject to prior sale, change or withdrawal. Neither listing broker(s) or information provider(s) shall be responsible for any typographical errors, misinformation, misprints and shall be held totally harmless. Listing(s) information is provided for consumer's personal, non-commercial use and may not be used for any purpose other than to identify prospective properties consumers may be interested in purchasing. The data relating