
Open House Sat, Sep 19th 2:00 PM - 4:00 PM

Address
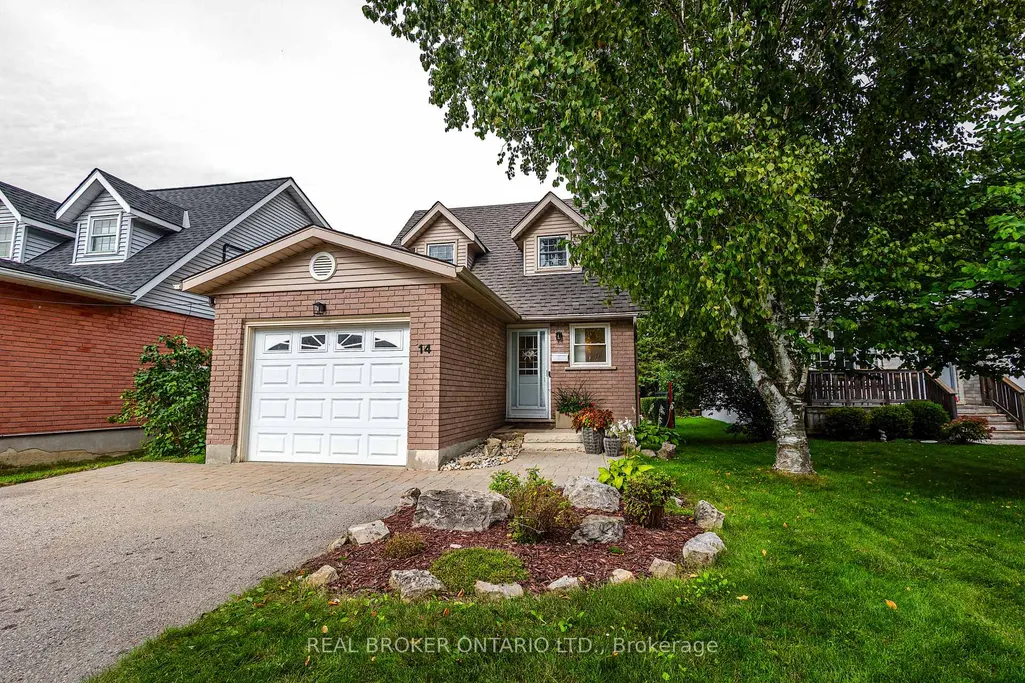
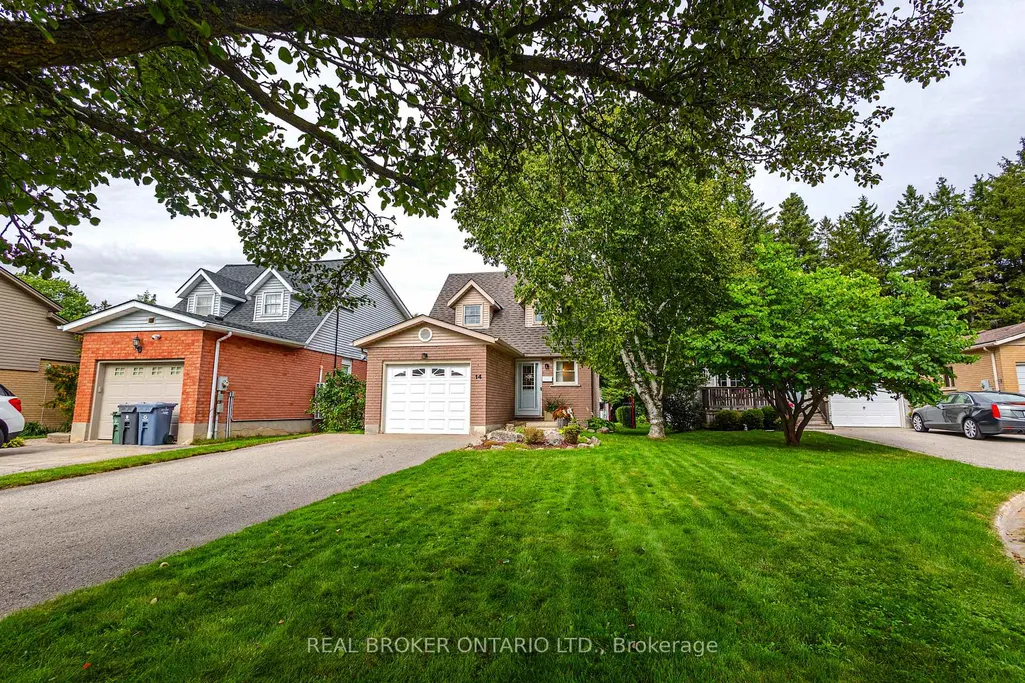
14 Pamela Place, Guelph, ON
Price
$ 749,000
Property Attributes
- ID#X13800176
- TypeSingle Family
- Listing Status New
- CityGuelph
- AreaWillow West-Sugarbush-West Acres
- NeighbourhoodWillow West-Sugarbush-West Acres
- Postal CodeN1H 8E1
- Style2-Storey
- Taxes$ 5290
- Price$ 749,000
- Bedrooms3
- Full Bathrooms2
- Half Bathrooms0
- Sqr Footage1100-1500
Data Source:
Toronto Real Estate Board (TRREB)
Property Description
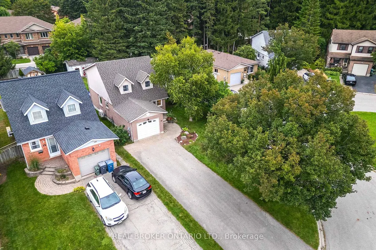
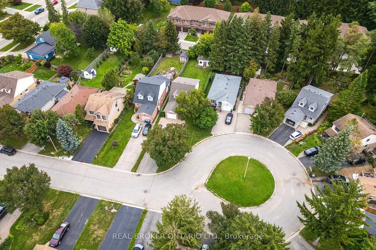
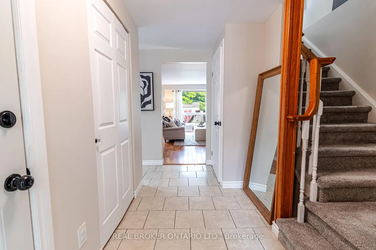
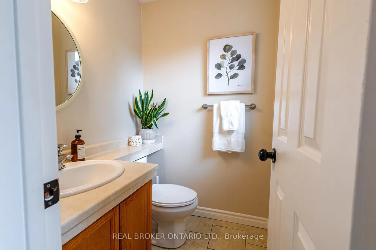
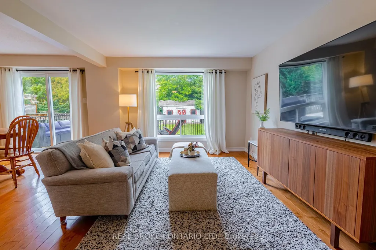
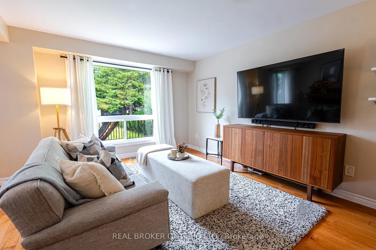
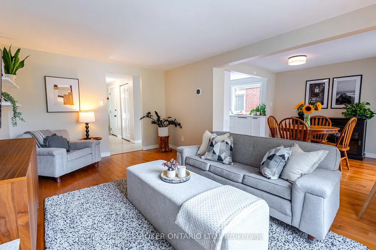
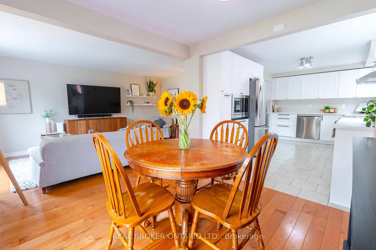
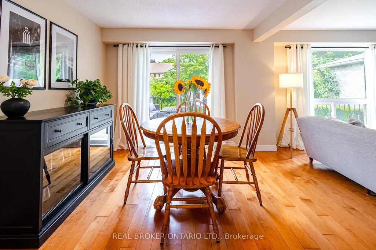
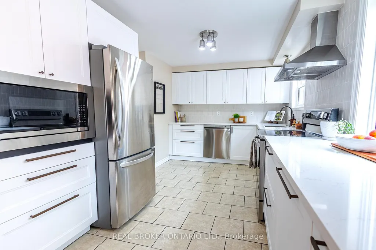
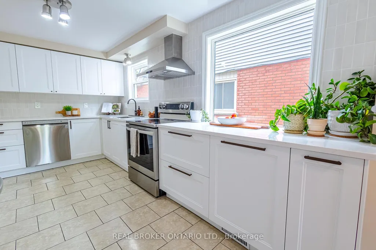
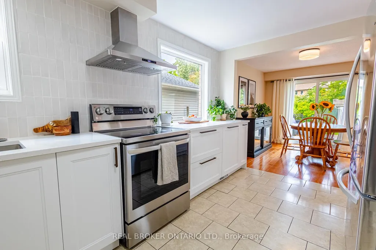
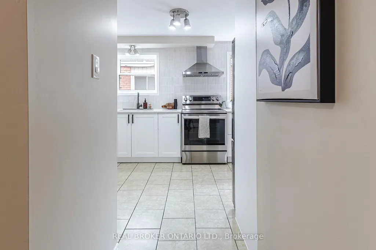
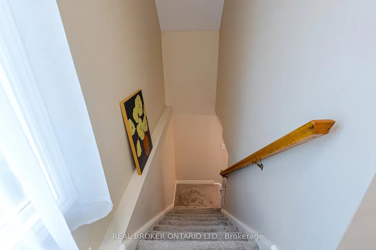
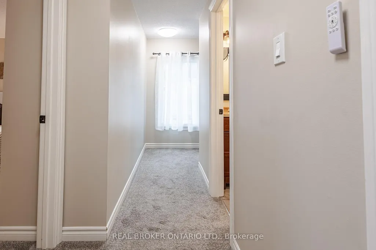
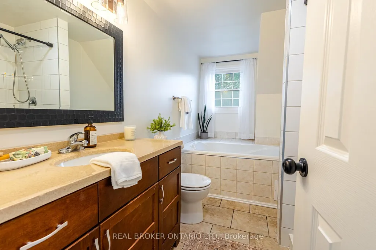
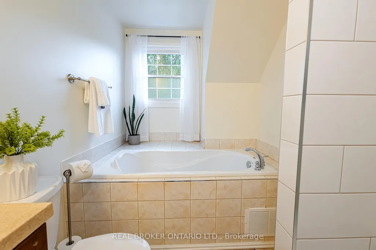
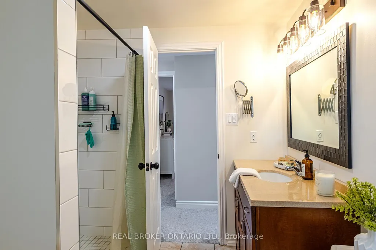
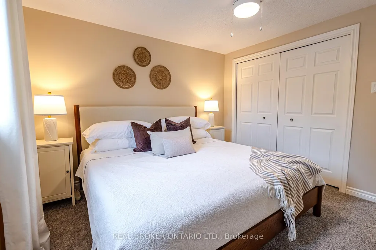
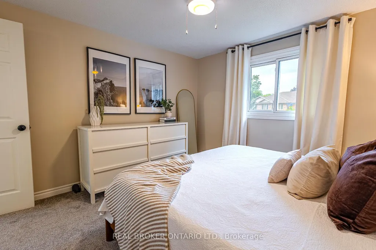
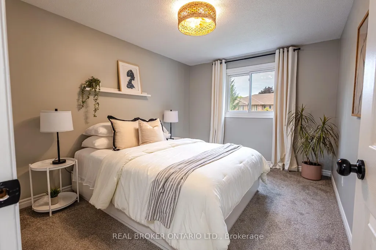
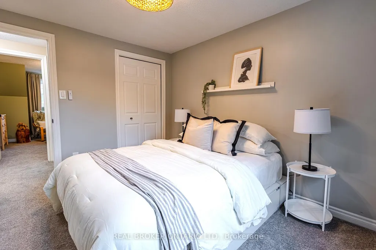
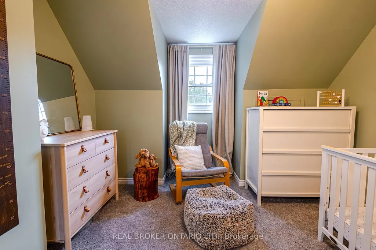
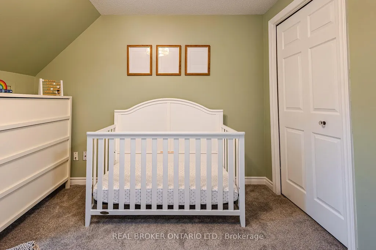
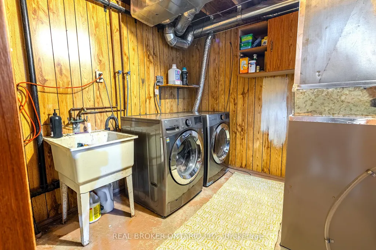
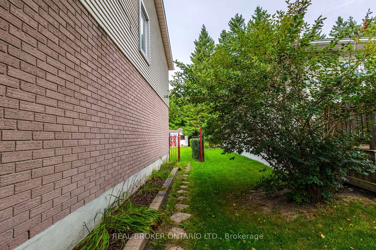
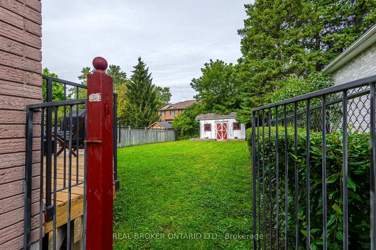
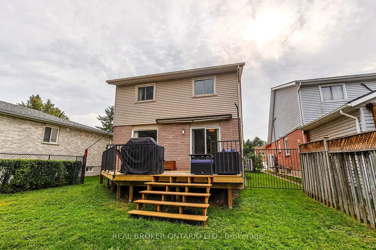
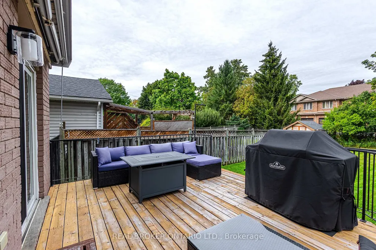
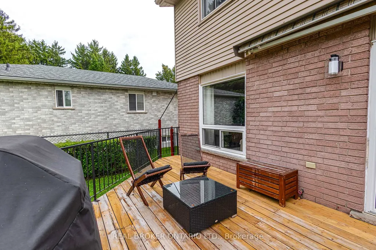
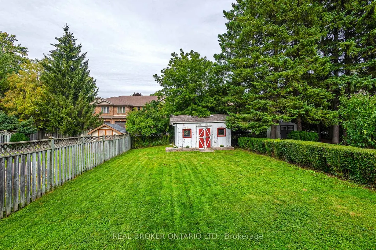
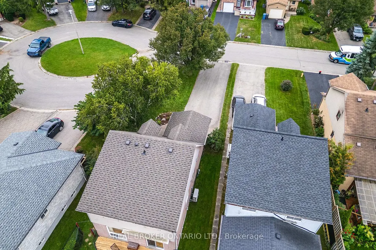
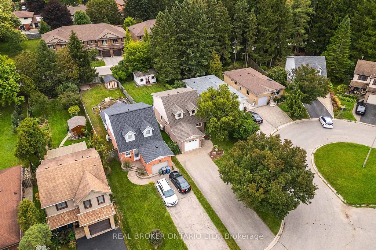
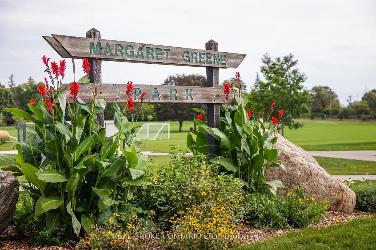
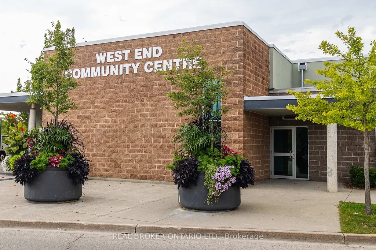
14 Pamela Place is the kind of home that makes everyday life feel easy, especially if you're buying your first home or downsizing and don't want your first few years of ownership spent tackling one big project after another. Set on a quiet court in Guelph's established west end, it's close to schools, parks, trails, the West End Rec Centre, shopping and the everyday stops that make a neighbourhood actually convenient. Inside, many of the bigger updates have already been handled, including a fully renovated kitchen with quartz counters and custom backsplash (2023), newer appliances (2021), new furnace and heat pump (2024), attic insulation upgraded to R50 (2024), chain-link fencing (2022), smart garage door opener (2024), carpet on the stairs and second level (2021), bedroom ceiling fans (2026) and roof (2021). The backyard is surrounded by mature trees, giving you a peaceful place to unwind, entertain or simply enjoy having your own outdoor space. With transit stops at your door, easy access to Highway 6, Kitchener-Waterloo and Cambridge, 14 minutes to 401, and downtown Guelph about a 10-minute drive away, the location makes commuting and day-to-day life simple. For a buyer looking for a home that feels comfortable, cared for and ready to enjoy now, while still leaving room to make it your own over time, 14 Pamela Place is an easy place to picture starting your next chapter.
| Price History | |
|---|---|
| 9/18/2026 | Listed $749,000 |
General Features
| Sewer | Sewer |
|---|---|
| Cooling | Central Air |
| Roof | Asphalt Shingle |
| Architectural Style | 2-Storey |
| Pool Features | None |
| Construction Materials | Brick,Vinyl Siding |
| Heater Type | Forced Air |
| Parking Spaces | 8 |
| Property Subtype | Detached |
| Tax Year | 2026 |
| Lot Depth | 177.34 |
| PropertyFeatures | Cul de Sac/Dead End,Public Transit,Fenced Yard |
| County | Wellington |
| New Construction | No |
| Property Type | Residential Freehold |
| Attached Garage | No |
| Facing Direction | East |
| Garage Y/N | Yes |
| Other Structures | Garden Shed |
| Status | New |
| City | Guelph |
| Senior Community Y/N | No |
| Lot Size Units | Feet |
| Property Attached Y/N | No |
| Tax Annual Amount | 5290.2 |
| Standard Status | Active |
| Occupancy Type | Owner |
| Legal Description | LOT 18,PLAN 757 ; GUELPH |
Interior Features
| Interior Amenities | Floor Drain,Water Softener,Upgraded Insulation,Auto Garage Door Remote |
|---|---|
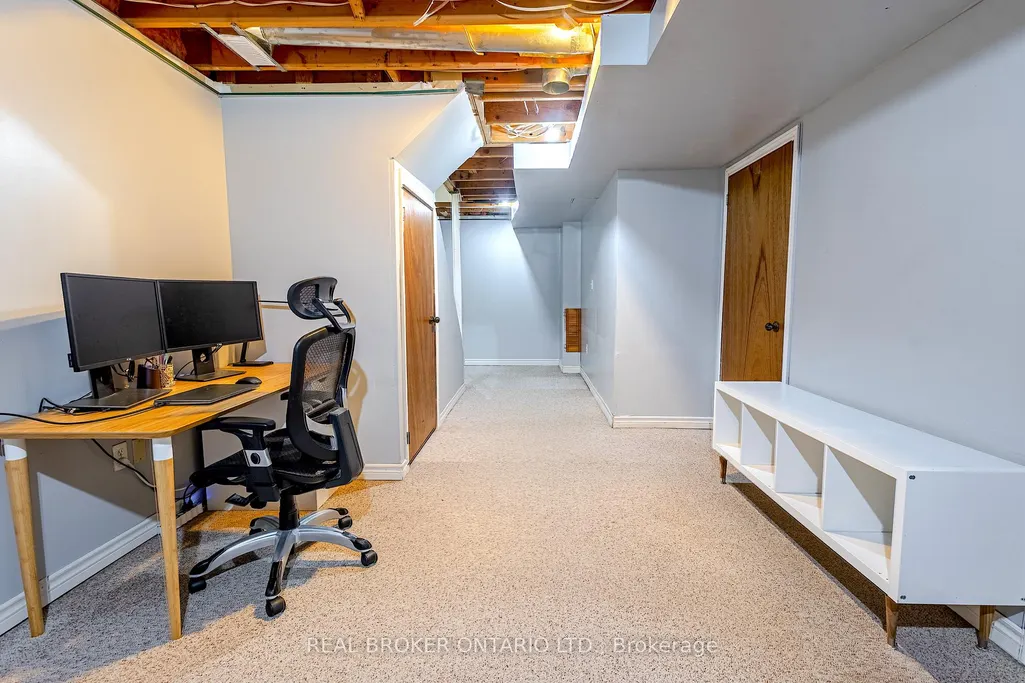
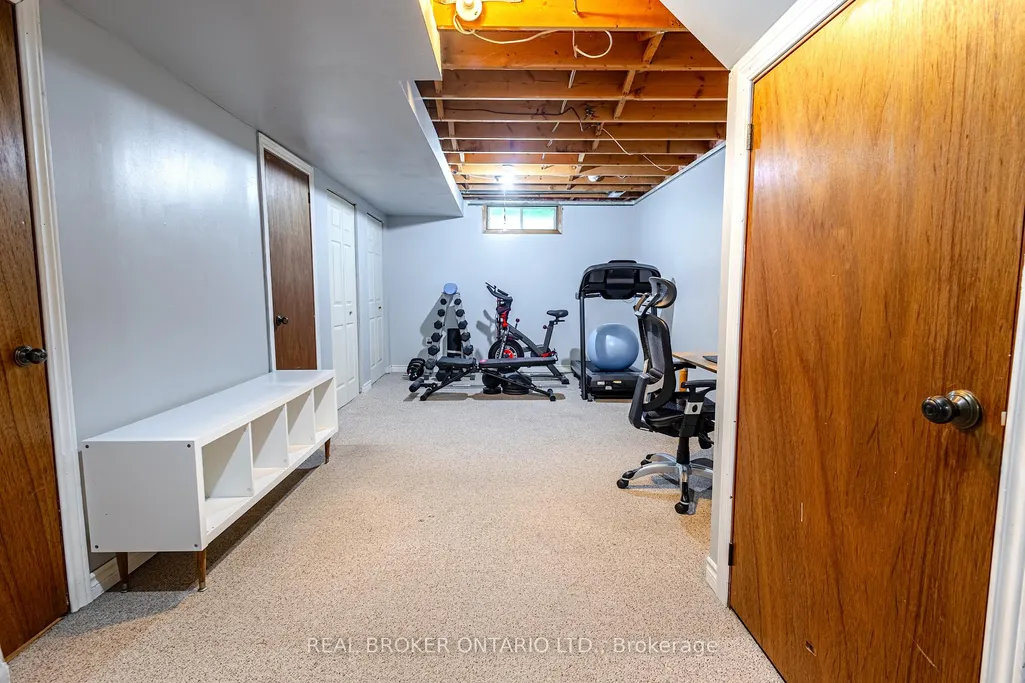
| Basement | Partially Finished,Full |
| Heat Source | Gas |
| Basement (Y/N) | No |
| Air Conditioning Y/N | Yes |
| Heating Y/N | Yes |
| Fireplace Y/N | No |
| Total Bedrooms | 3 |
| Elevator? | No |
| Total Baths | 2 |
| Bedrooms | 3 |
| Living Area Range | 1100-1500 |
Exterior Features
| Waterfront | None |
|---|---|
| Parking Features | Private Double |
| Total Parking | 9.0 |
| Garage Type | Attached |
| Foundation Details | Poured Concrete |
| Spa | No |
| Lot Size Source | MPAC |
| Waterfront Y/N | No |
| Covered Spaces | 1.0 |
Amenities
- Views
- New Construction
- Adult 55+
- Lease To Own
- No Strata Fees
- Furnished
- Primary On Main
- Air Conditioning
- Seller Finance
- Green
- Fixer Upper
- Horse
- Golf
- Fireplace
- Deck
- Garage
- Basement
- Pool
Property vs Single Family Average in N1H 8E1
Price
Taxes
Visits
 Toronto Real Estate Board (TRREB); All information deemed reliable but not guaranteed. All properties are subject to prior sale, change or withdrawal. Neither listing broker(s) or information provider(s) shall be responsible for any typographical errors, misinformation, misprints and shall be held totally harmless. Listing(s) information is provided for consumer's personal, non-commercial use and may not be used for any purpose other than to identify prospective properties consumers may be interested

 All information deemed reliable but not guaranteed. All properties are subject to prior sale, change or withdrawal. Neither listing broker(s) or information provider(s) shall be responsible for any typographical errors, misinformation, misprints and shall be held totally harmless. Listing(s) information is provided for consumer's personal, non-commercial use and may not be used for any purpose other than to identify prospective properties consumers may be interested in purchasing. The data relating