
Open House Sat, Sep 19th 2:00 PM - 4:00 PM

Address
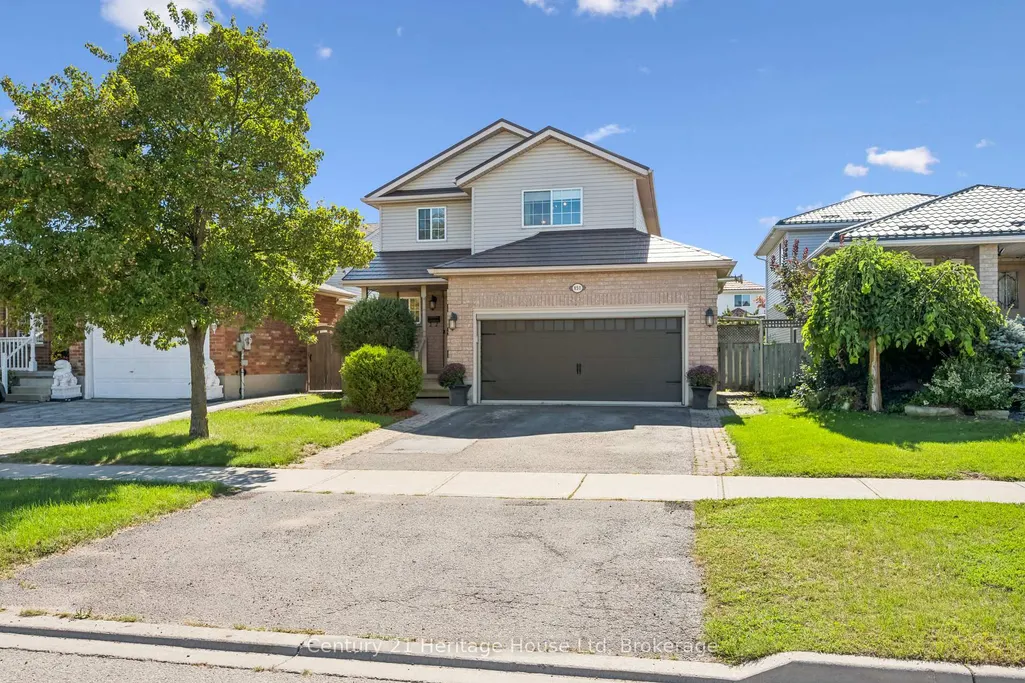
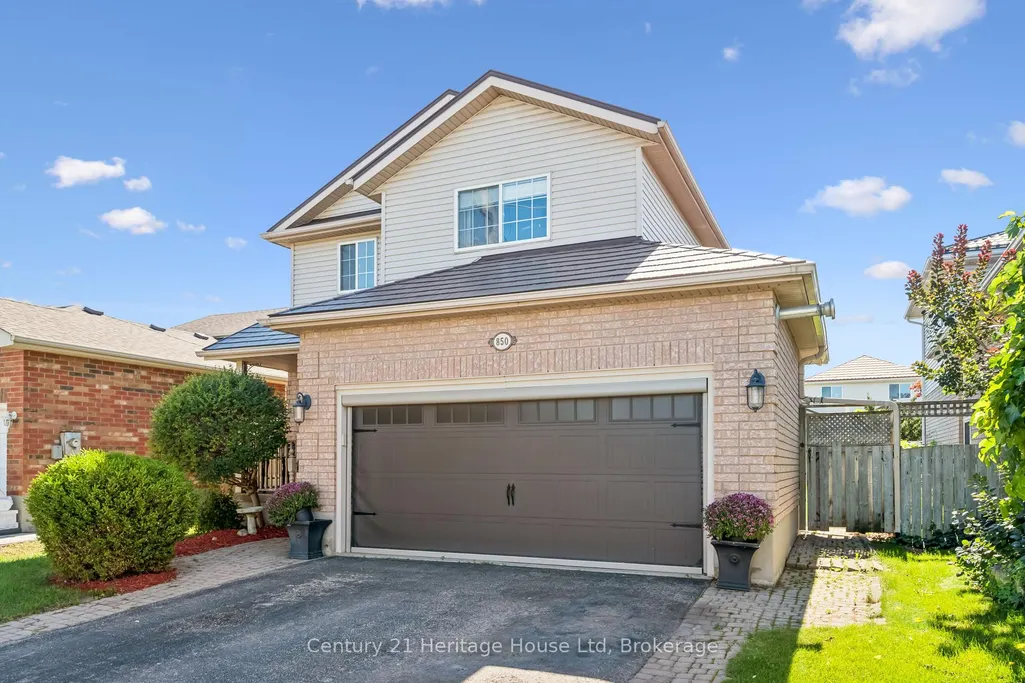
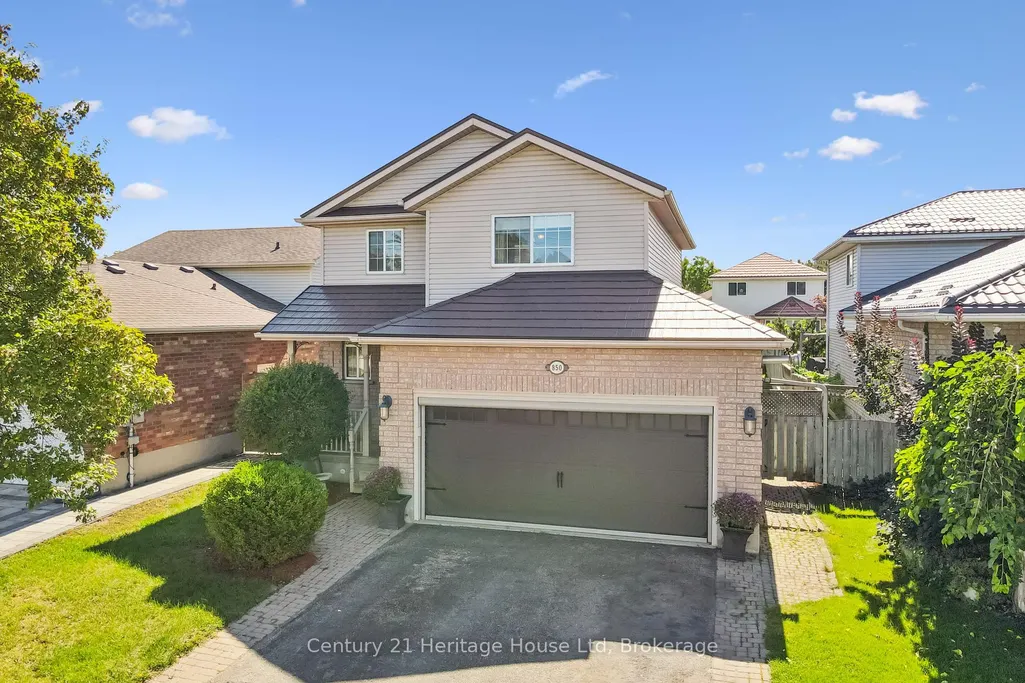
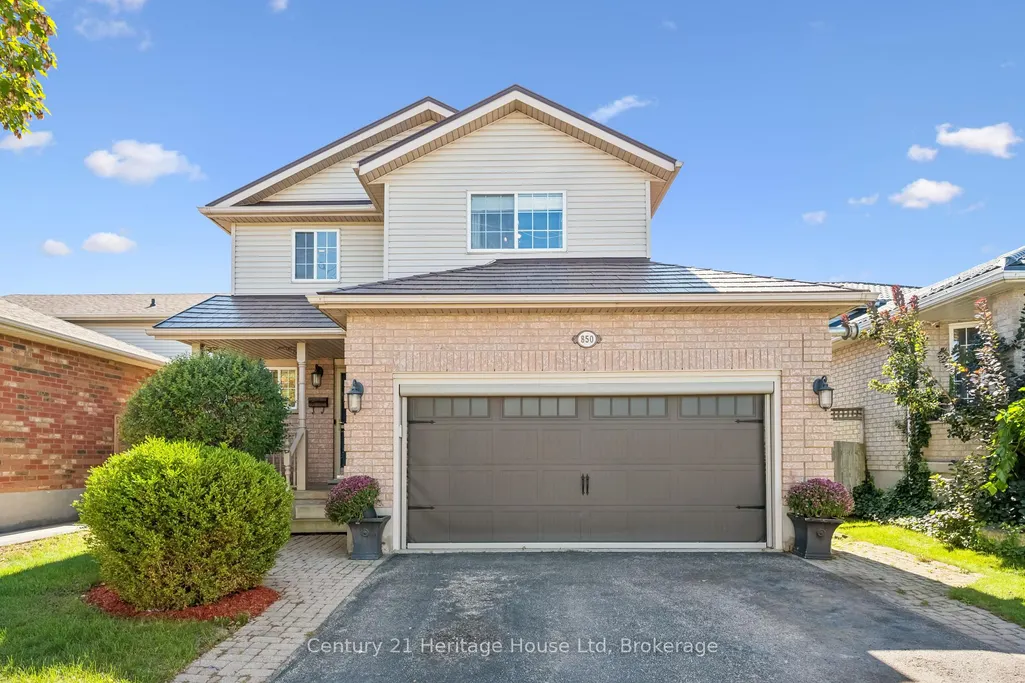
850 Paisley Road, Guelph, ON
Price
$ 774,900
Property Attributes
- ID#X13797162
- TypeSingle Family
- Listing Status New
- CityGuelph
- AreaWillow West-Sugarbush-West Acres
- NeighbourhoodWillow West-Sugarbush-West Acres
- Postal CodeN1K 1V8
- Style2-Storey
- Taxes$ 5300
- Price$ 774,900
- Bedrooms3
- Full Bathrooms3
- Half Bathrooms0
- Sqr Footage1500-2000
Data Source:
Toronto Real Estate Board (TRREB)
Property Description
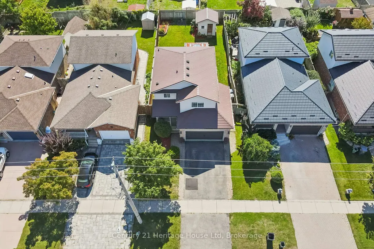
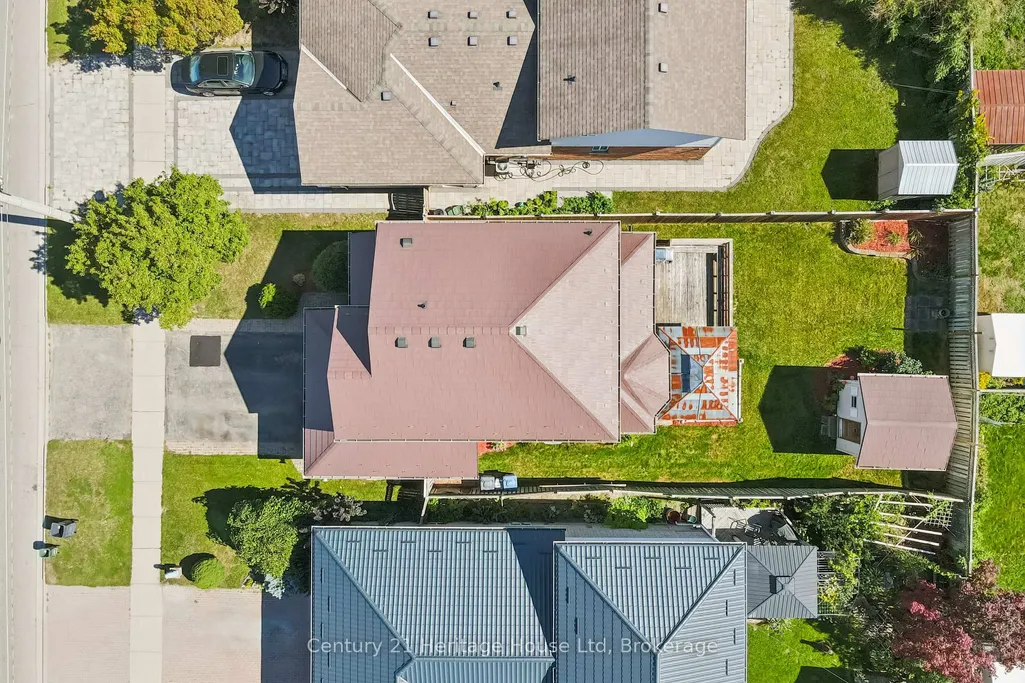
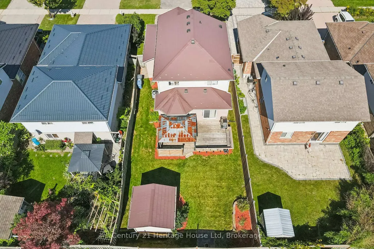
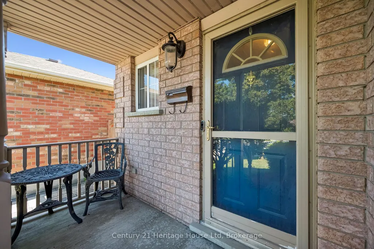
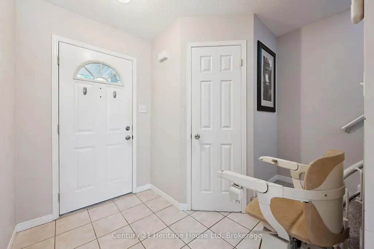
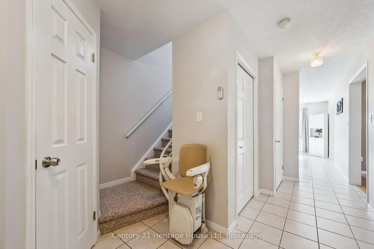
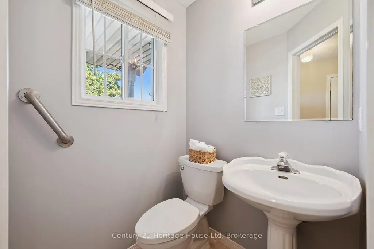
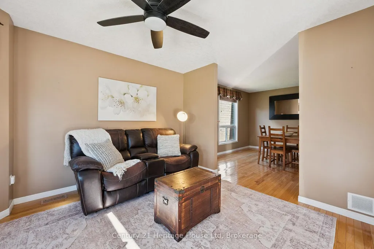
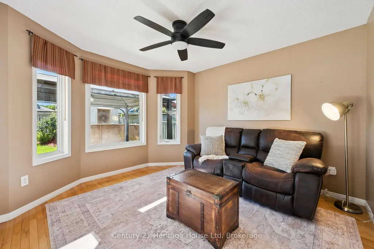
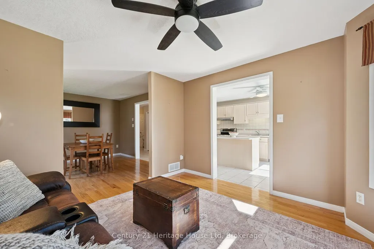
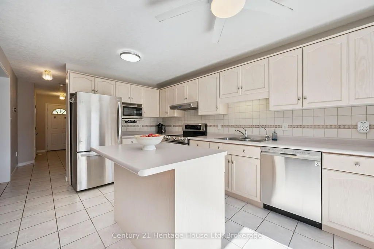
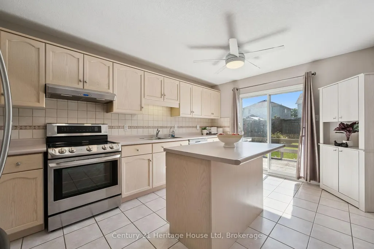
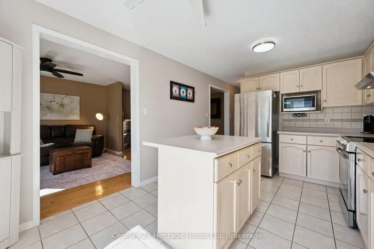
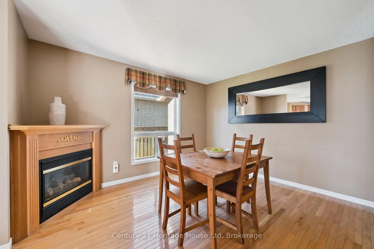
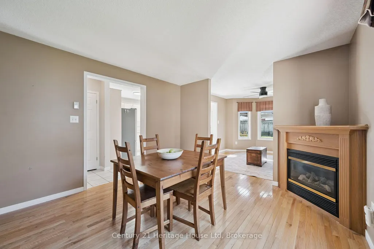
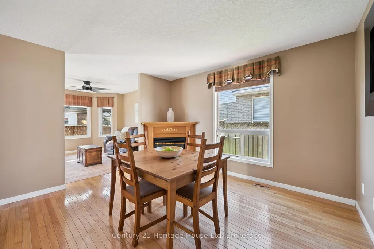
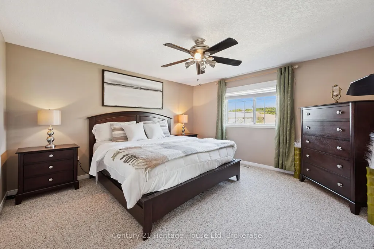
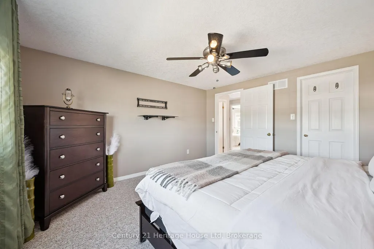
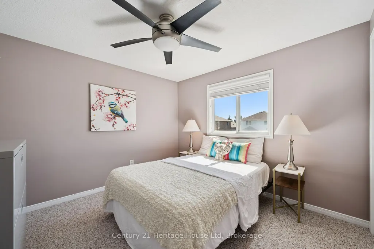
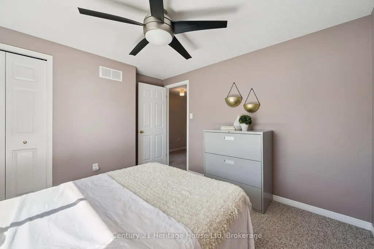
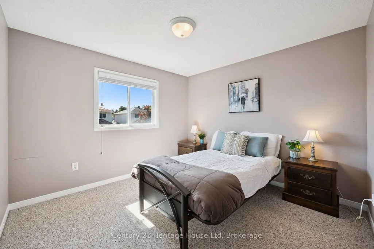
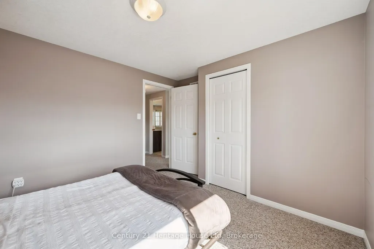
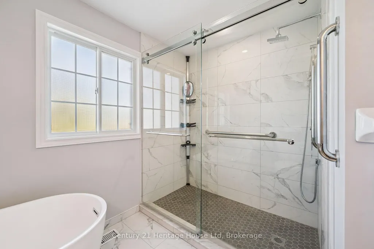
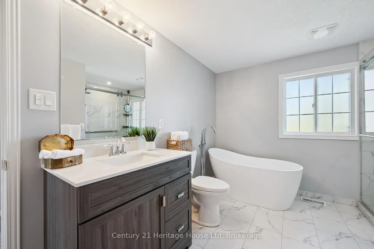
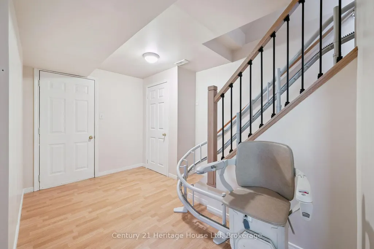
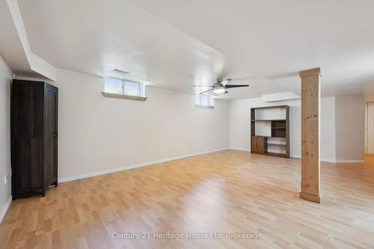
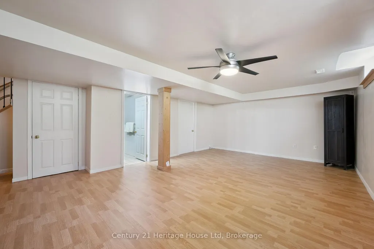
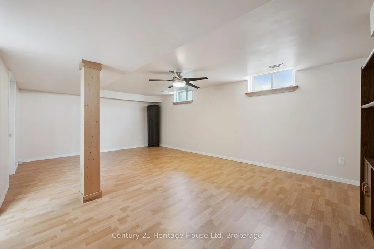
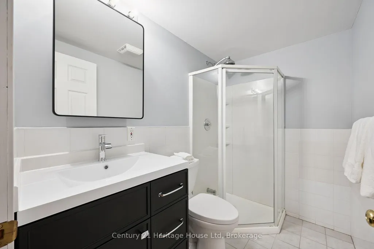
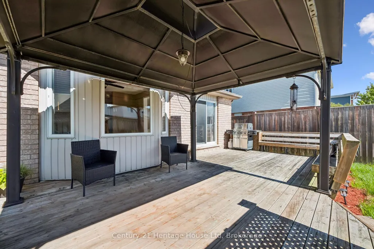
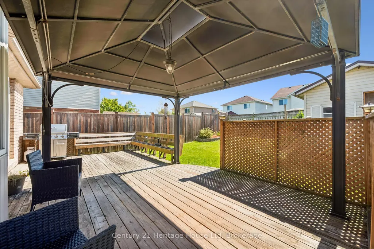
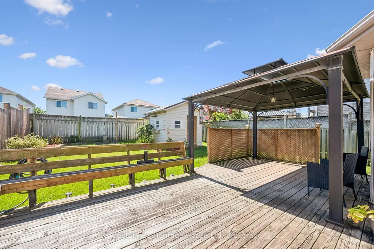
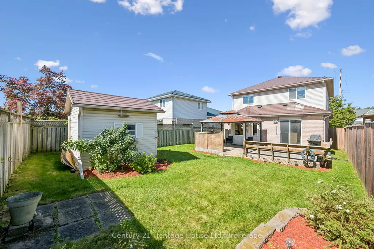
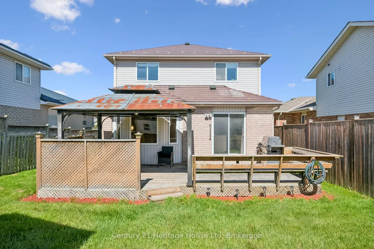
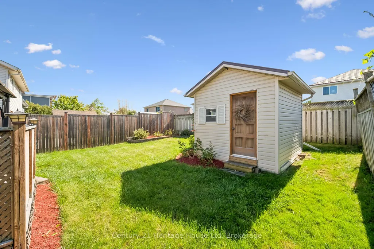
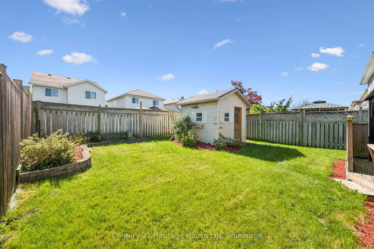
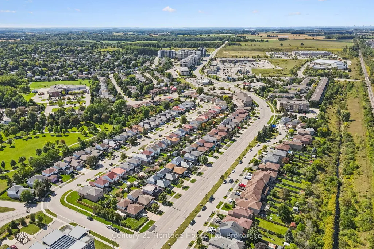
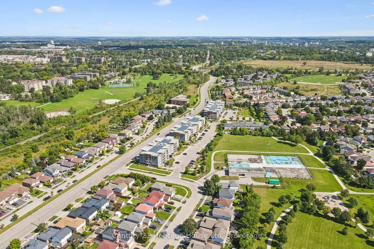
Looking for a Guelph home that gives your family the space you need, the updates you want, and a location that makes everyday life easier? 850 Paisley Road checks a lot of boxes. This detached two-storey offers approximately 1,506 sq. ft. above grade, plus a large finished basement, giving you plenty of room to live, work and grow. The main floor features comfortable living and dining spaces along with a large kitchen with centre island and sliding doors leading to the rear deck and fully fenced backyard. Upstairs you'll find three bedrooms, including a spacious primary bedroom with walk-in closet, along with an updated 4-piecebathroom featuring a walk-in shower and freestanding tub. Downstairs, the finished basement adds even more flexibility with a large recreation room, 3-piece bathroom, laundry and utility area, and cold cellar. The practical features are just as impressive, with an attached double garage, double-wide driveway, gas fireplace, metal roof, a 2024 Lennox high-efficiency furnace and 2018 Rheem central air conditioning. Out back, enjoy the raised deck, fenced yard, storage shed and natural gas BBQ hookup. Situated in Guelph's convenient West End, you're close to Deerpath Park, the West End Community Centre, numerous schools and everyday shopping, including the nearby plaza with Zehrs and LCBO, while Costco is just minutes away. Quick access to Highway 6 and the Hanlon Expressway also makes getting around Guelph or commuting out of the city easy. A comfortable, functional family home in a location designed to make day-to-day life a little simpler.
| Price History | |
|---|---|
| 9/17/2026 | Listed $774,900 |
General Features
| Sewer | Sewer |
|---|---|
| Cooling | Central Air |
| Roof | Metal |
| Architectural Style | 2-Storey |
| Pool Features | None |
| Security Features | Carbon Monoxide Detectors,Smoke Detector |
| Construction Materials | Brick,Vinyl Siding |
| Heater Type | Forced Air |
| Parking Spaces | 2 |
| Topography | Flat |
| Property Subtype | Detached |
| Tax Year | 2026 |
| Lot Depth | 110.57 |
| PropertyFeatures | Fenced Yard,Public Transit,Rec./Commun.Centre,School,School Bus Route |
| County | Wellington |
| New Construction | No |
| Property Type | Residential Freehold |
| Attached Garage | No |
| Facing Direction | South |
| Garage Y/N | Yes |
| Other Structures | Fence - Full,Shed |
| Status | New |
| City | Guelph |
| Senior Community Y/N | No |
| Lot Size Units | Feet |
| Property Attached Y/N | No |
| Tax Annual Amount | 5300.0 |
| Virtual Tour | https://unbranded.youriguide.com/850_paisley_rd_guelph_on |
| Standard Status | Active |
| Occupancy Type | Vacant |
| Legal Description | LOT 52,PLAN 61M8,GUELPH |
Interior Features
| Interior Amenities | Auto Garage Door Remote,Central Vacuum,Floor Drain |
|---|---|
| Basement | Full,Finished |
| Fireplace Features | Natural Gas |
| Heat Source | Gas |
| Basement (Y/N) | No |
| Air Conditioning Y/N | Yes |
| Heating Y/N | Yes |
| Fireplace Y/N | Yes |
| Total Bedrooms | 3 |
| Elevator? | No |
| Total Baths | 3 |
| Bedrooms | 3 |
| Living Area Range | 1500-2000 |
Exterior Features
| Exterior Amenities | Deck |
|---|---|
| Parking Features | Private Double |
| Total Parking | 4.0 |
| Garage Type | Attached |
| Foundation Details | Poured Concrete |
| Spa | No |
| Lot Size Source | GeoWarehouse |
| Waterfront Y/N | No |
| Covered Spaces | 2.0 |
Amenities
- Views
- New Construction
- Adult 55+
- Lease To Own
- No Strata Fees
- Furnished
- Primary On Main
- Air Conditioning
- Seller Finance
- Green
- Fixer Upper
- Horse
- Golf
- Fireplace
- Deck
- Garage
- Basement
- Pool
Property vs Single Family Average in N1K 1V8
Price
Taxes
Visits
 Toronto Real Estate Board (TRREB); All information deemed reliable but not guaranteed. All properties are subject to prior sale, change or withdrawal. Neither listing broker(s) or information provider(s) shall be responsible for any typographical errors, misinformation, misprints and shall be held totally harmless. Listing(s) information is provided for consumer's personal, non-commercial use and may not be used for any purpose other than to identify prospective properties consumers may be interested

 All information deemed reliable but not guaranteed. All properties are subject to prior sale, change or withdrawal. Neither listing broker(s) or information provider(s) shall be responsible for any typographical errors, misinformation, misprints and shall be held totally harmless. Listing(s) information is provided for consumer's personal, non-commercial use and may not be used for any purpose other than to identify prospective properties consumers may be interested in purchasing. The data relating