
Just Listed
Address
7 Drakes Drive, Hamilton (Lakeshore), ON
Price
$ 839,000
Property Attributes
- ID#X13781190
- TypeSingle Family
- Listing Status Active
- MunicipalityHamilton (Lakeshore)
- CityHamilton (Lakeshore)
- AreaLakeshore
- NeighbourhoodLakeshore
- Postal CodeL8E 4G4
- Style
- Price$ 839,000
- Bedrooms3
- Bathrooms2
- Half Bathrooms1
Data Source:
Canadian Real Estate Association (CREA)
Property Description
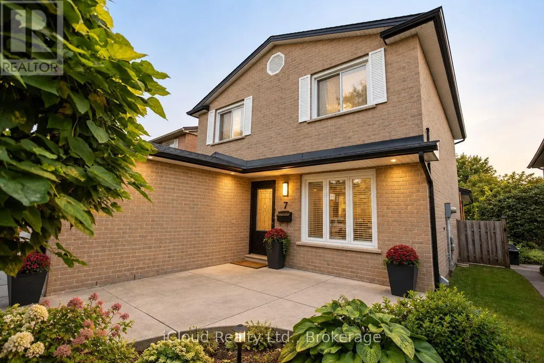
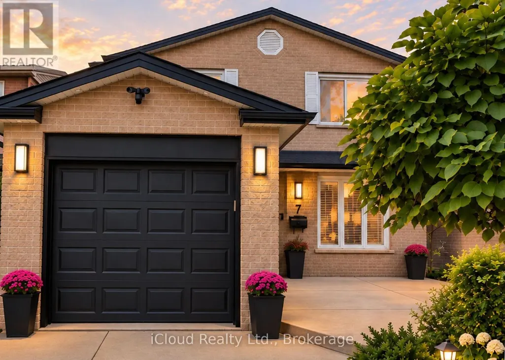
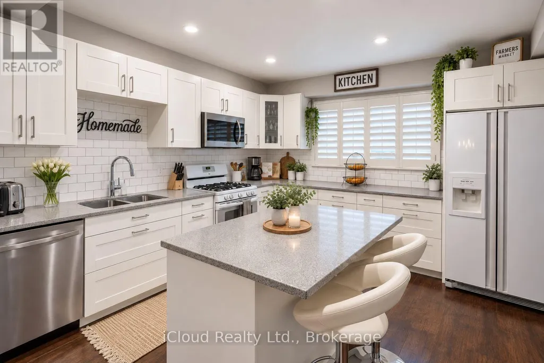
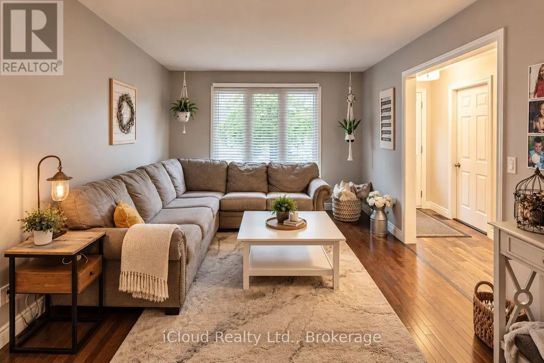
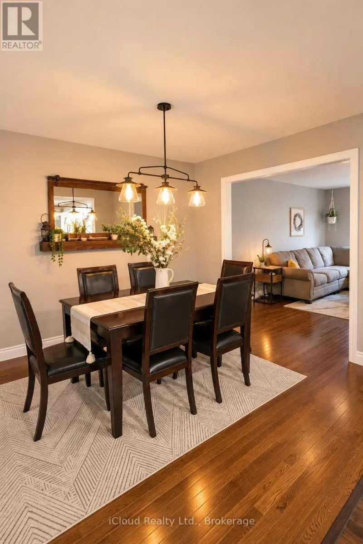
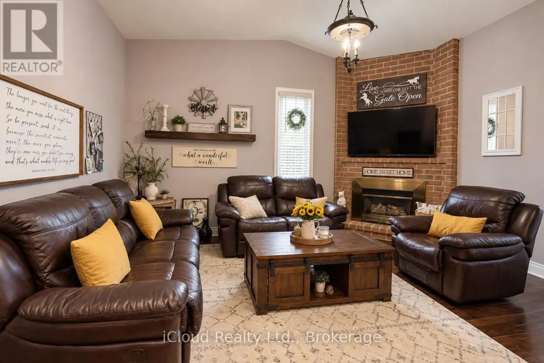
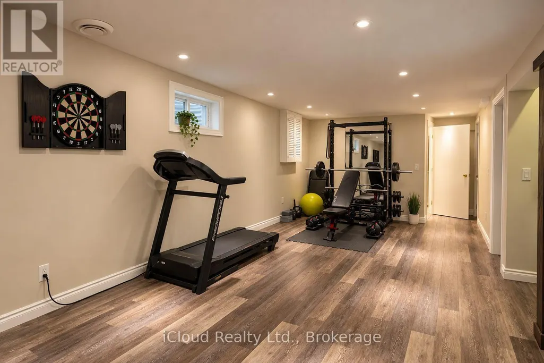
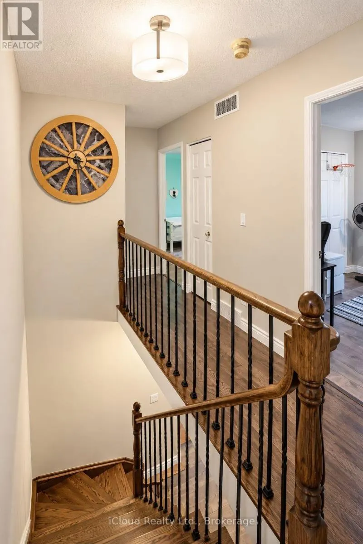
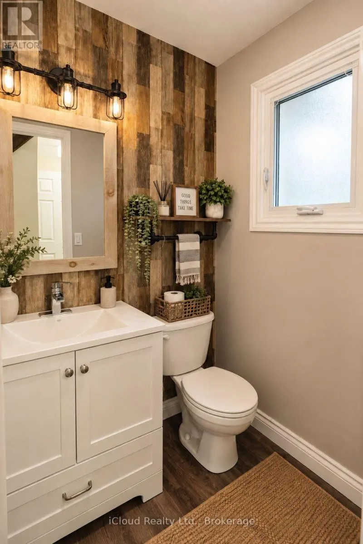
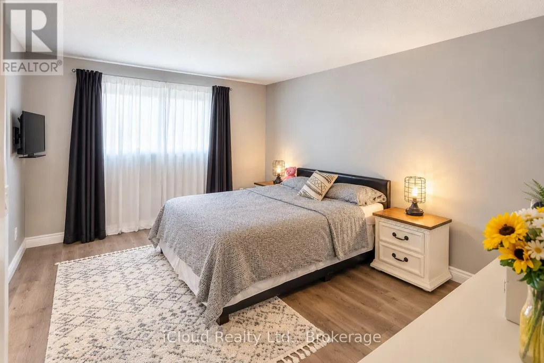
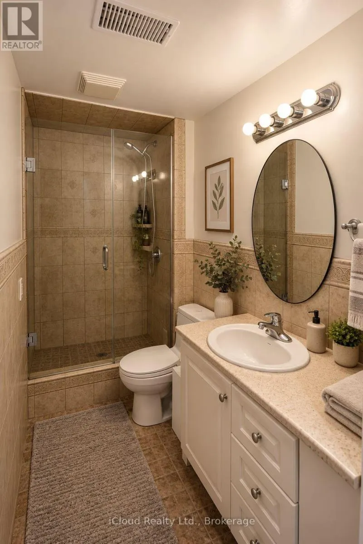
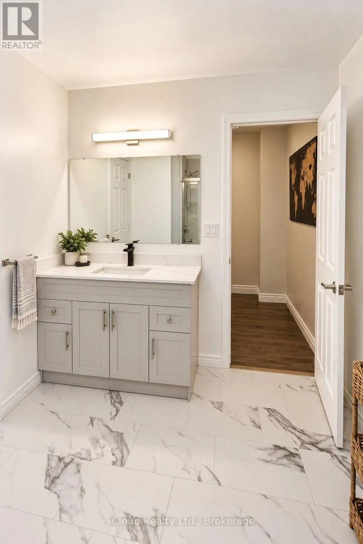
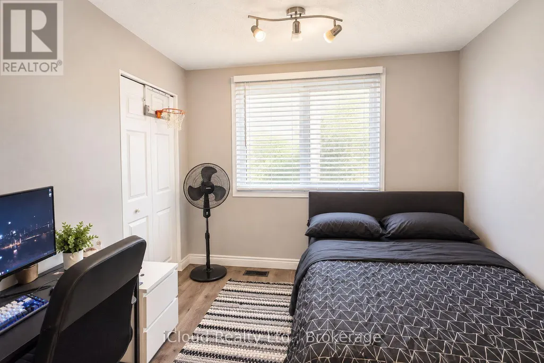
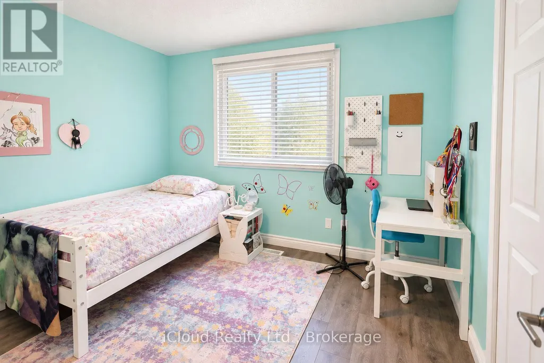
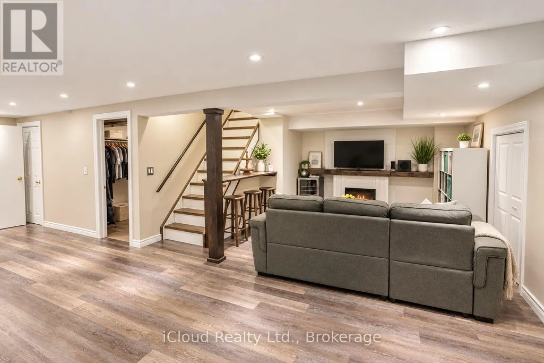
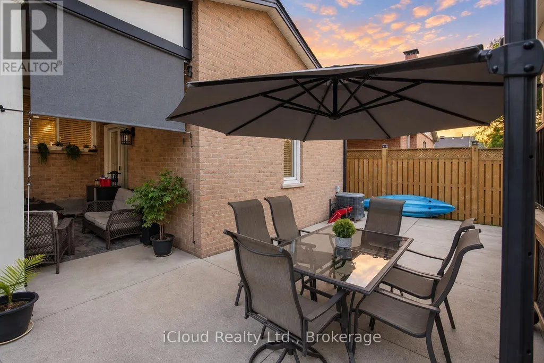
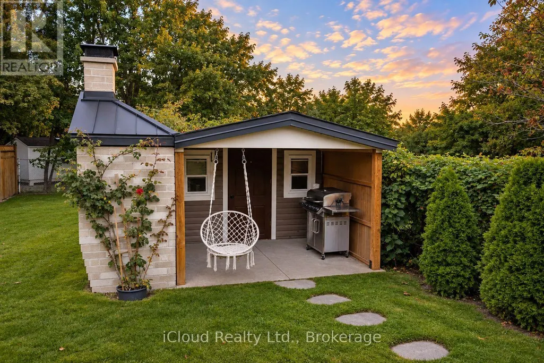
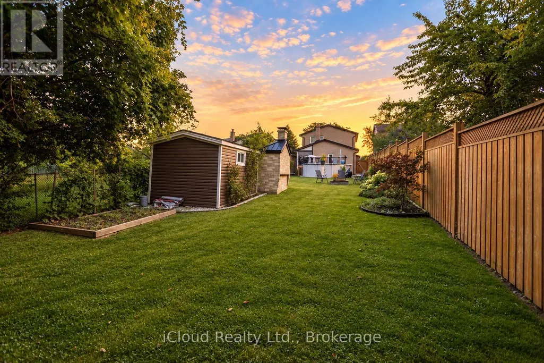
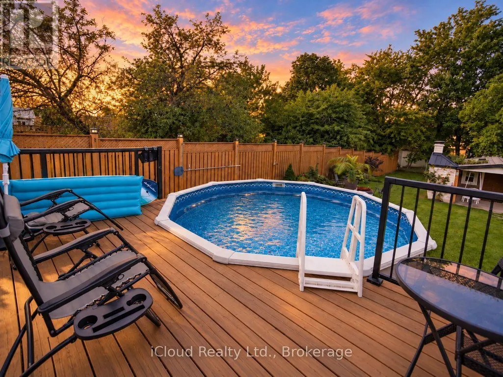
Ideally located along the QEW corridor between Toronto and Niagara, this beautifully maintained and tastefully updated home offers an exceptional combination of space, comfort and convenience. Enjoy a short drive to GO transit and all amenities, with Lake Ontario just at the end of your street, parks and recreation practically in your backyard, and a school bus stop conveniently located at your doorstep. Situated on a rare 200-foot-deep manicured lot, the property features an above-ground pool, garden shed, concrete driveway, patios and walkways, along with your own garden space perfect for growing vegetables. The roof is approximately two years old. Inside, the home offers newer kitchens and bathrooms, a combination of hardwood and vinyl flooring throughout, and a vaulted family room complete with a gas fireplace overlooking the rear patio. The oversized bedrooms provide plenty of space for the whole family, while the fully finished open-concept basement features an electric fireplace and ample storage. A home that is truly deceiving from the outside for all that it has to offer-well maintained, thoughtfully organized and offering an abundance of indoor and outdoor living space. (id:7434)
General Features
| Property Type | Single Family |
|---|---|
| Zoning Description | R4 |
| CommunityName | Lakeshore |
| Building Appliances | Dryer, Garage door opener, Stove, Washer, Refrigerator |
| Building Cooling Type | Central air conditioning |
| Location Description | Lake Side of QEW - West of Centennial Parkway |
| Parking Space Total | 5 |
| Foundation Type | Poured Concrete |
| Building Type | House |
| Ownership Type | Freehold |
| Building.StoriesTotal | 2 |
Interior Features
| Building Fireplace Present | True |
|---|---|
| Building Heating Type | Forced air |
| Building Heating Fuel | Natural gas |
| Basement Development | Finished |
| Basement Type | Full (Finished) |
| Construction Style Attachment | Detached |
| Flooring Type | Hardwood, Laminate |
| Living Area Range | 1500 |
| Bedrooms | 3 |
Exterior Features
| Pool Type | Above ground pool |
|---|---|
| Sewer | Sanitary sewer |
| Exterior Finish | Brick, Steel |
Room Details
| Room | Dimensions | Level | Flooring | Details |
|---|---|---|---|---|
| Bathroom | 3.66 m x 1.22 m | Basement | 1.22 m | |
| Bedroom | 3.05 m x 2.74 m | Second level | 2.74 m | |
| Bedroom 2 | 4.88 m x 4.57 m | Second level | 4.57 m | |
| Dining room | 3.05 m x 3.35 m | Ground level | 3.35 m | |
| Family room | 4.57 m x 4.27 m | Ground level | 4.27 m | |
| Kitchen | 3.96 m x 3.35 m | Ground level | 3.35 m | |
| Living room | 4.88 m x 3.66 m | Ground level | 3.66 m | |
| Partial bathroom | 1.52 m x 0.91 m | Main level | 0.91 m | |
| Primary Bedroom | 4.57 m x 4.57 m | Second level | 4.57 m | |
| Recreational, Games room | 7.62 m x 4.57 m | Basement | 4.57 m |
Amenities
- Views
- New Construction
- Adult 55+
- Lease To Own
- No Strata Fees
- Furnished
- Primary On Main
- Air Conditioning
- Seller Finance
- Green
- Fixer Upper
- Horse
- Golf
- Fireplace
- Deck
- Garage
- Basement
- Pool

Property vs Single Family Average in L8E 4G4
Price
 Toronto Real Estate Board (TRREB); All information deemed reliable but not guaranteed. All properties are subject to prior sale, change or withdrawal. Neither listing broker(s) or information provider(s) shall be responsible for any typographical errors, misinformation, misprints and shall be held totally harmless. Listing(s) information is provided for consumer's personal, non-commercial use and may not be used for any purpose other than to identify prospective properties consumers may be interested

 All information deemed reliable but not guaranteed. All properties are subject to prior sale, change or withdrawal. Neither listing broker(s) or information provider(s) shall be responsible for any typographical errors, misinformation, misprints and shall be held totally harmless. Listing(s) information is provided for consumer's personal, non-commercial use and may not be used for any purpose other than to identify prospective properties consumers may be interested in purchasing. The data relating