

Address
20233 Maple Road, South Glengarry, ON
Price
$ 799,900
Property Attributes
- ID#X13747034
- TypeSingle Family
- Listing Status Active
- MunicipalitySouth Glengarry
- CitySouth Glengarry
- Area723 - South Glengarry (Charlottenburgh) Twp
- Neighbourhood723 - South Glengarry (Charlottenburgh) Twp
- Postal CodeK0C 2J0
- StyleBungalow
- Price$ 799,900
- Bedrooms2+1
- Bathrooms1
- Half Bathrooms1
Data Source:
Canadian Real Estate Association (CREA)
Property Description
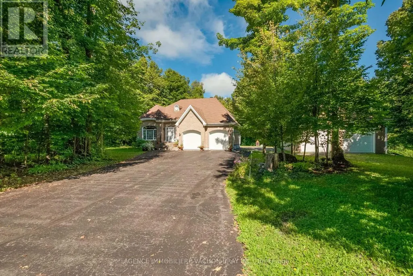
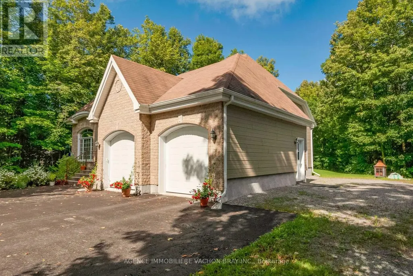
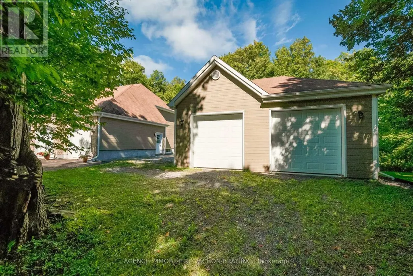
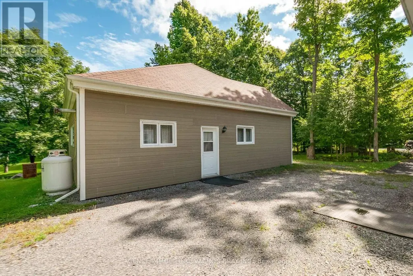
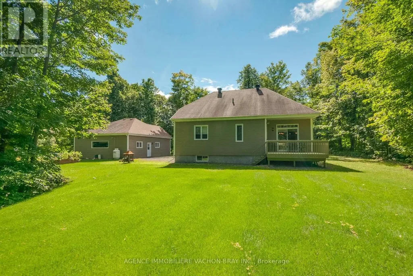
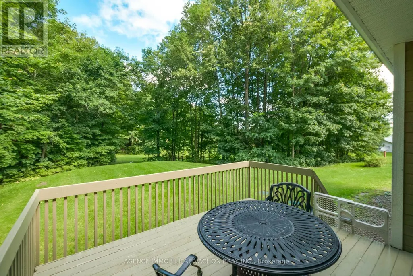
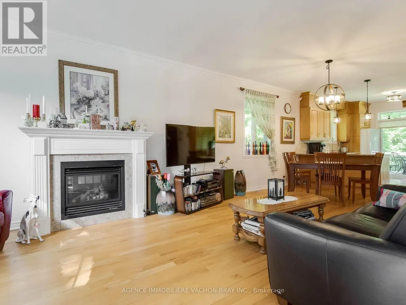
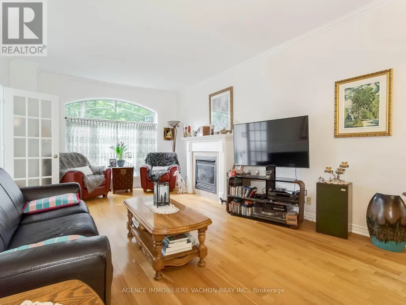
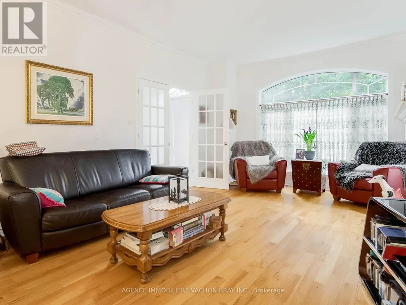
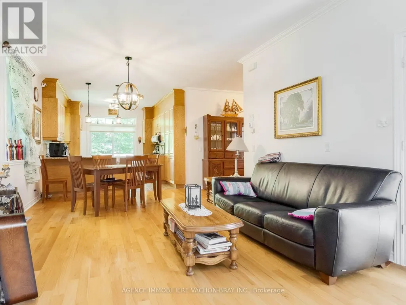
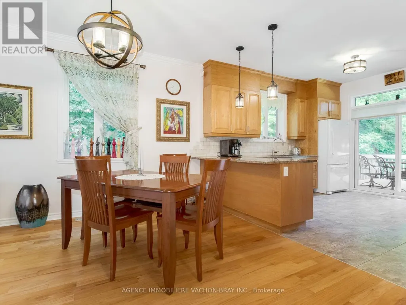
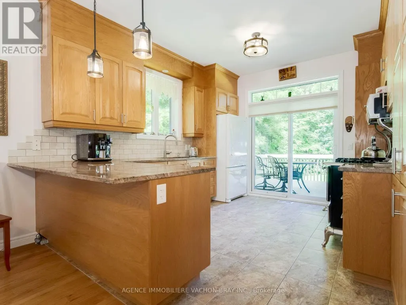
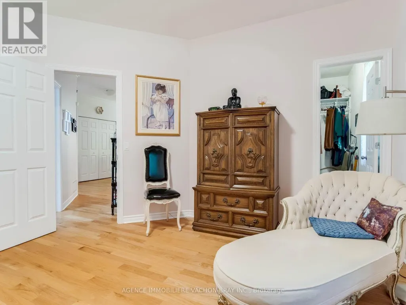
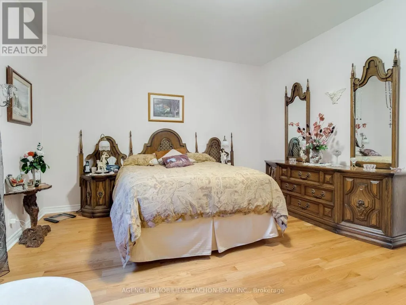
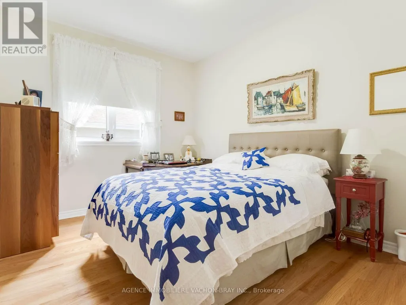
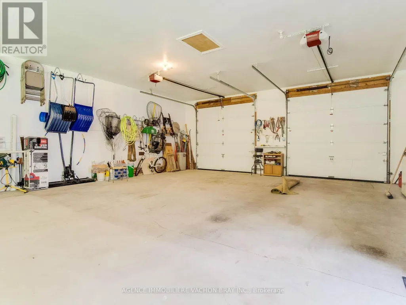
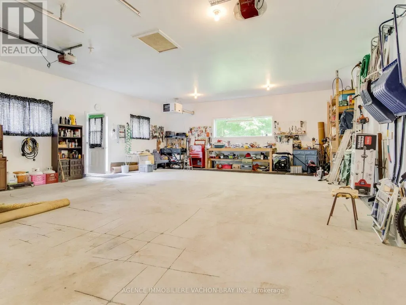
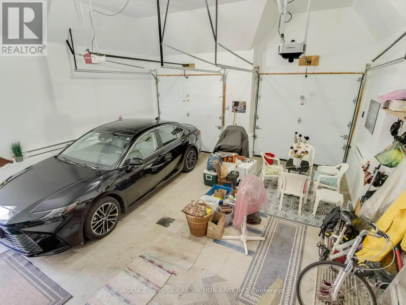
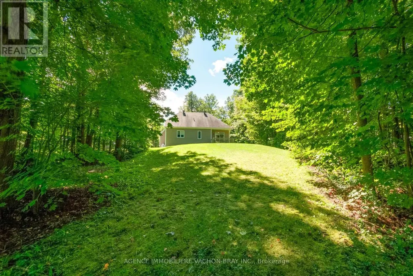
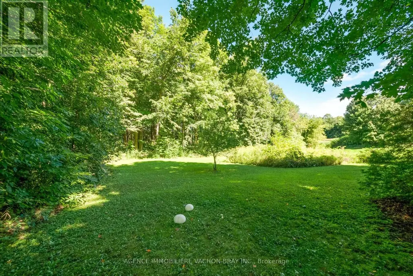
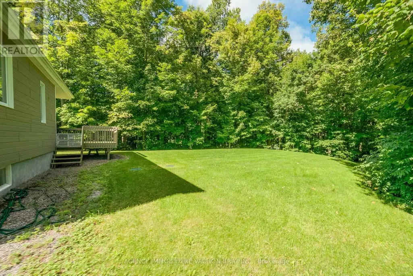
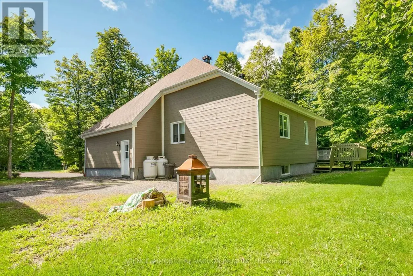
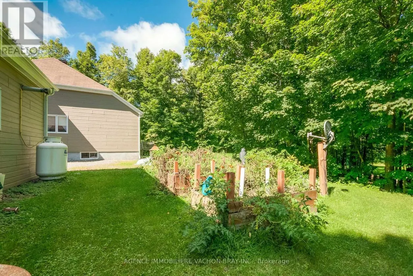
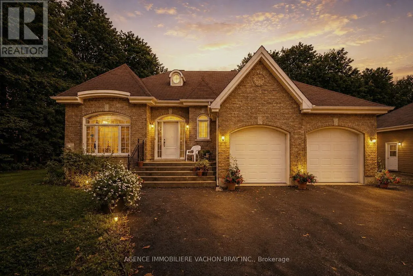
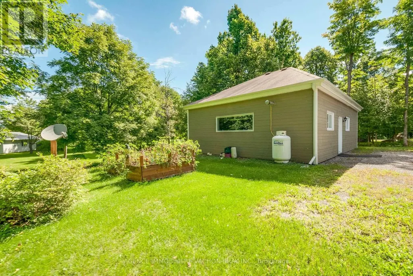
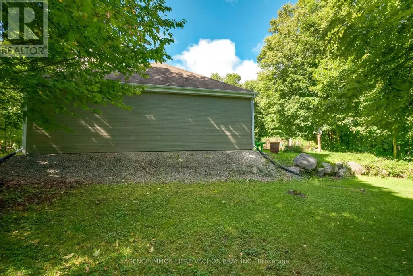
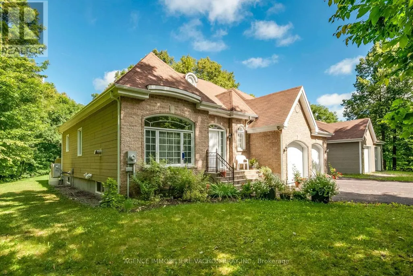
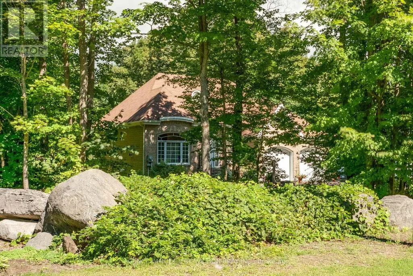
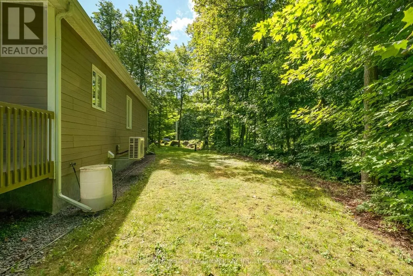
Charming home built in 2010, situated on a beautiful lot of over one acre. This well-designed and functional Planichoix manufactured home offers plenty of natural light and peaceful views of the private backyard, with no rear neighbours.The property is ideal for a handyman, mechanic, or anyone looking for additional workspace. It features a spacious second double garage measuring 21 x 24 feet, with ceilings over 12 feet high, offering plenty of room for projects, vehicles, or equipment.The property is surrounded by mature trees, providing excellent privacy. There is also plenty of space to create a garden, install a swimming pool, or set up a play area for the children.A wonderful property offering space, tranquility, privacy, and plenty of possibilities! (id:7434)
General Features
| Features | Flat site, Country residential |
|---|---|
| Property Type | Single Family |
| Zoning Description | Rural |
| CommunityName | 723 - South Glengarry (Charlottenburgh) Twp |
| Building Amenities | Fireplace(s) |
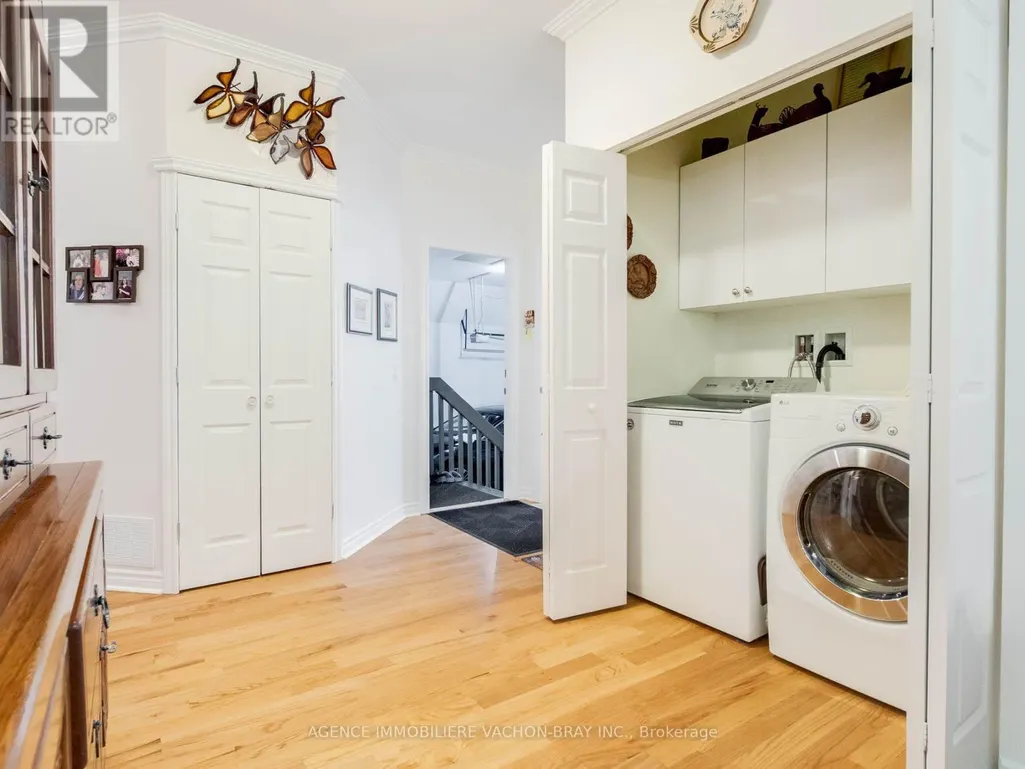
| Building Appliances | Garage door opener remote(s), Central Vacuum, Water Heater, Water softener, Water purifier, Garage door opener, Range, Washer |
| Building Architectural Style | Bungalow |
| Building Cooling Type | Central air conditioning, Air exchanger |
| Location Description | Cross Streets: Route 34. ** Directions: Highway 401, Lancsaster exit, head north on 34, left on maple. |
| Parking Space Total | 9 |
| Foundation Type | Concrete |
| Building Type | House |
| Building.StoriesTotal | 1 |
Interior Features
| Building Fireplace Present | True |
|---|---|
| Building Heating Type | Forced air, Heat Pump |
| Building Heating Fuel | Natural gas, Other |
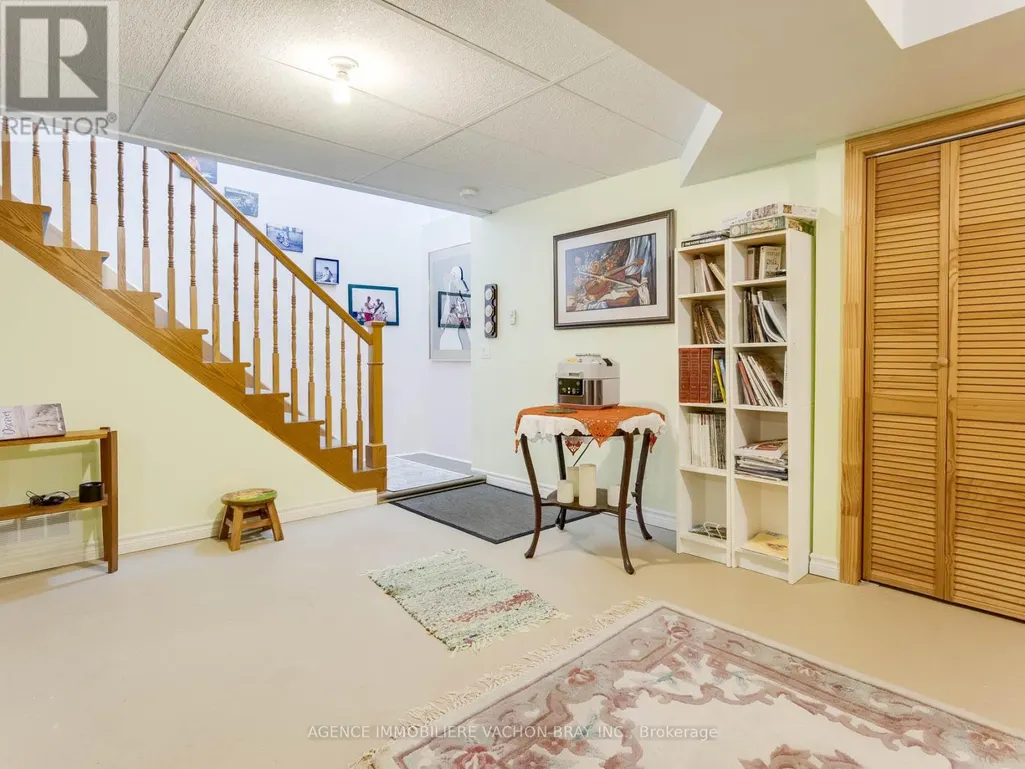
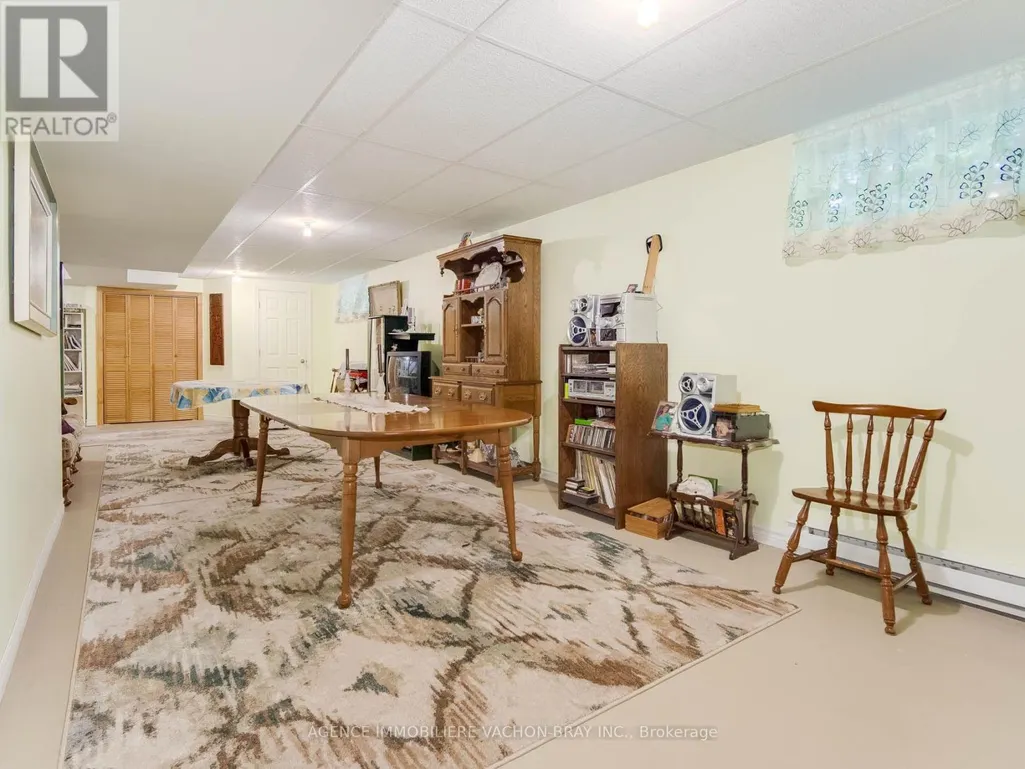
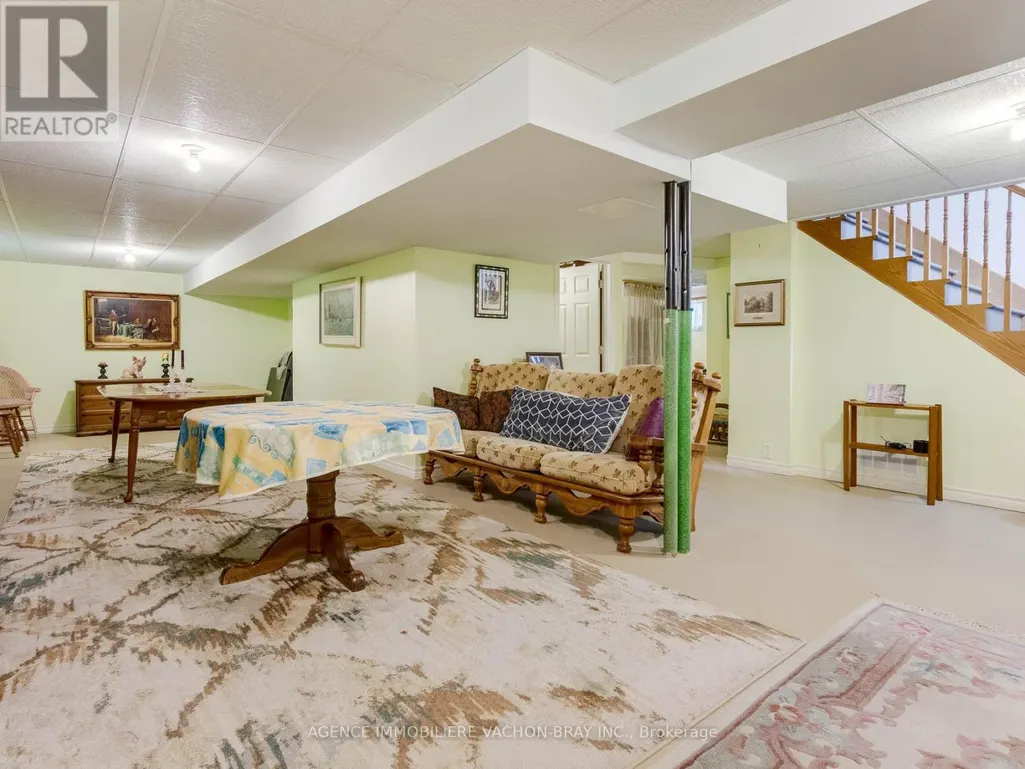
| Basement Development | Finished |
| Basement Type | N/A (Finished) |
| Living Area Range | 1100 |
| Bedrooms | 2+1 |
Exterior Features
| Landscape Features | Landscaped |
|---|---|
| Sewer | Septic System |
| Exterior Finish | Brick Facing |
Room Details
| Room | Dimensions | Level | Flooring | Details |
|---|---|---|---|---|
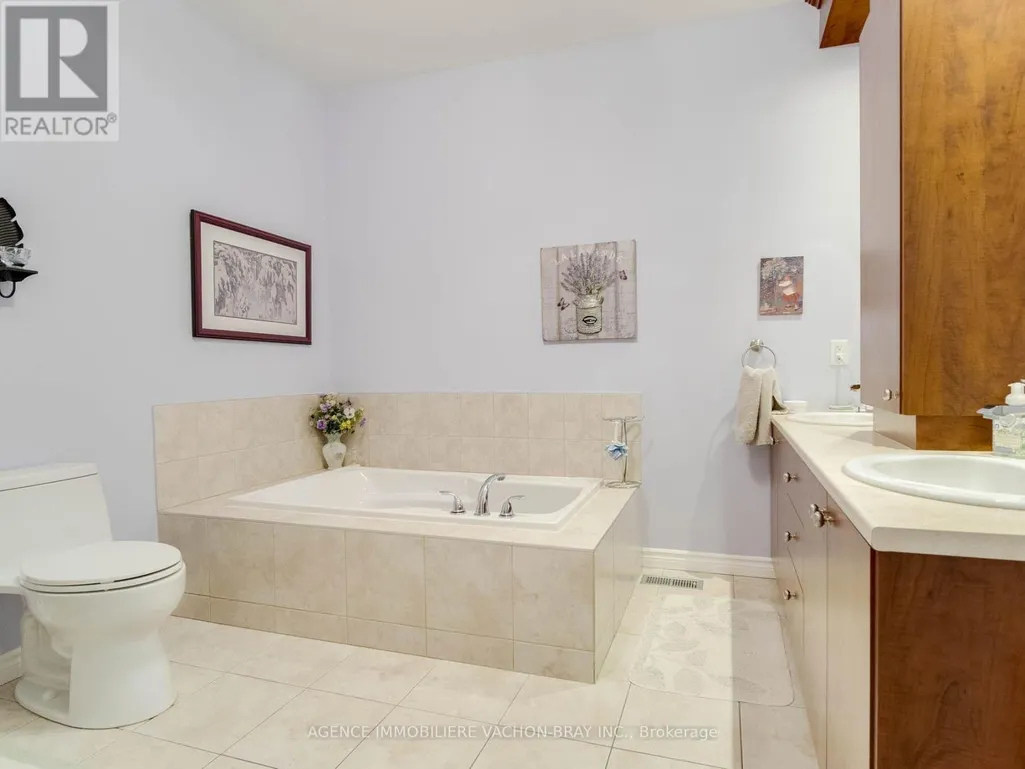
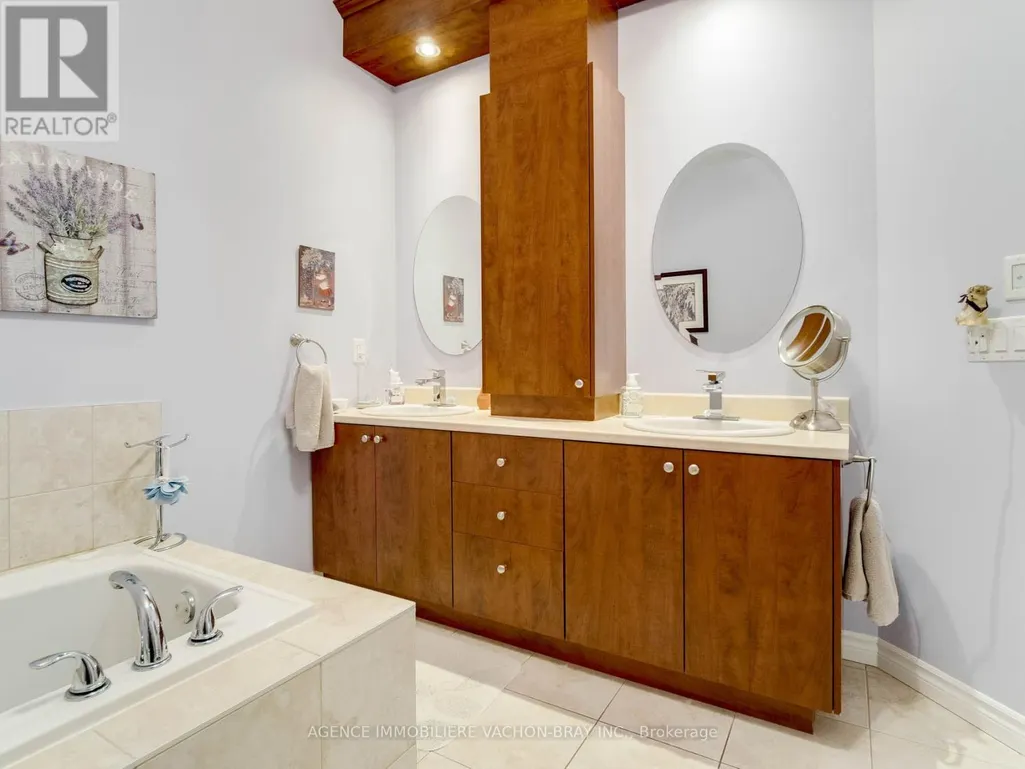
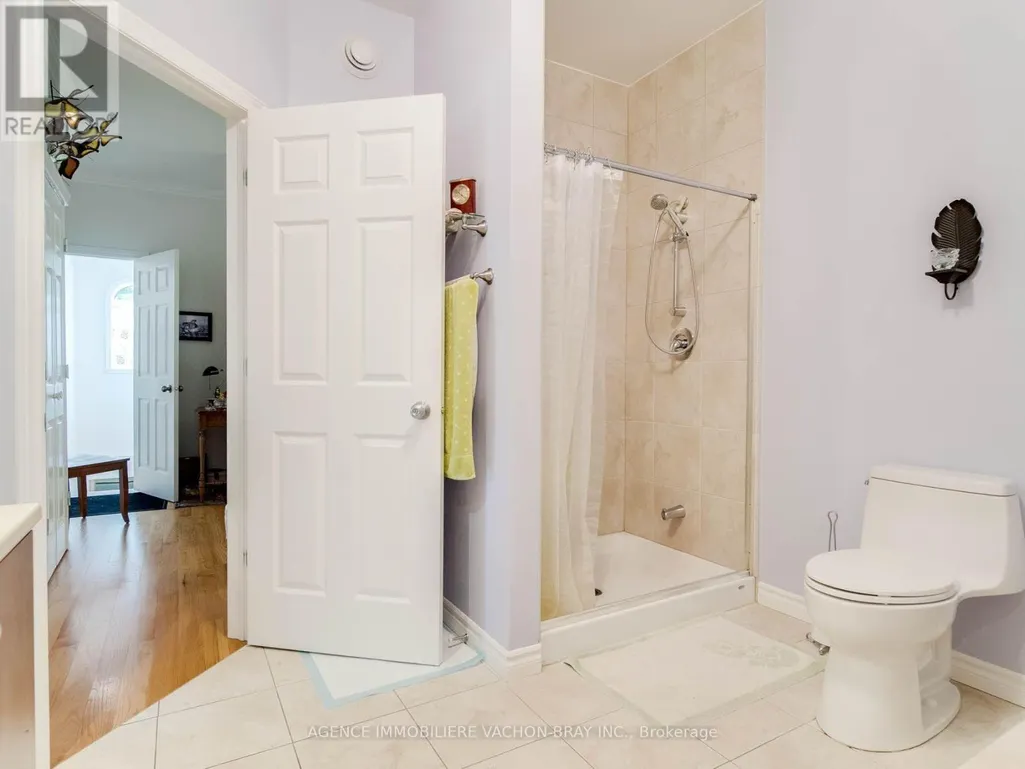
| Bathroom | 3.33 m x 3.05 m | Ground level | 3.05 m | |
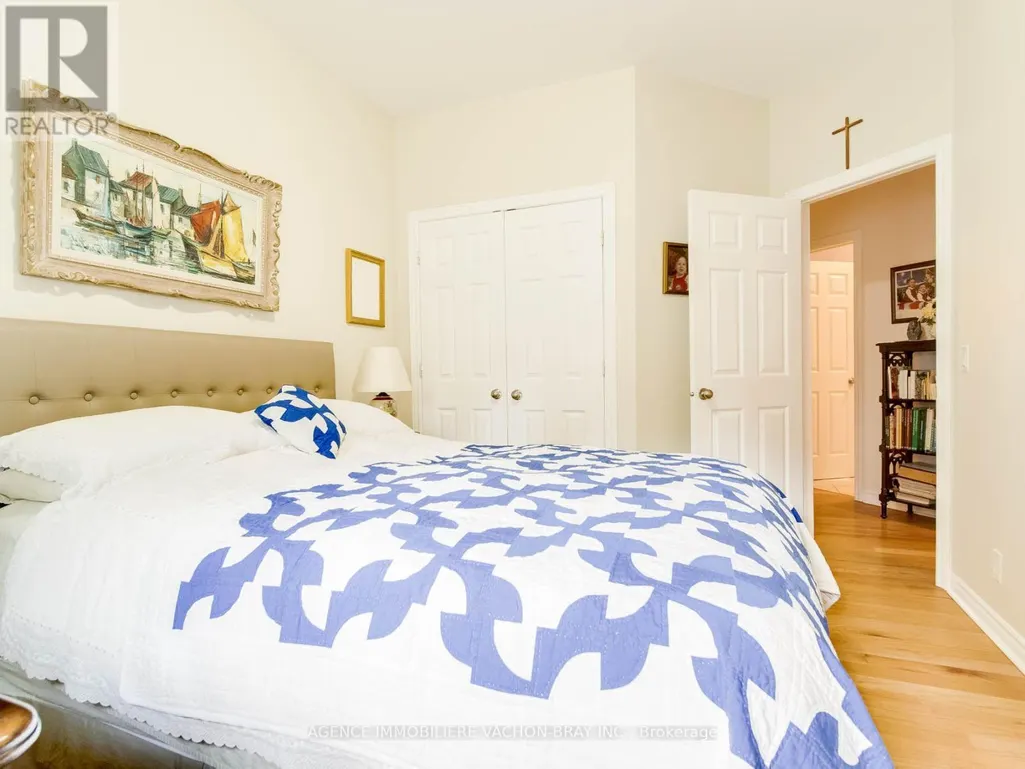
| Bedroom | 4.19 m x 3 m | Ground level | 3 m | |
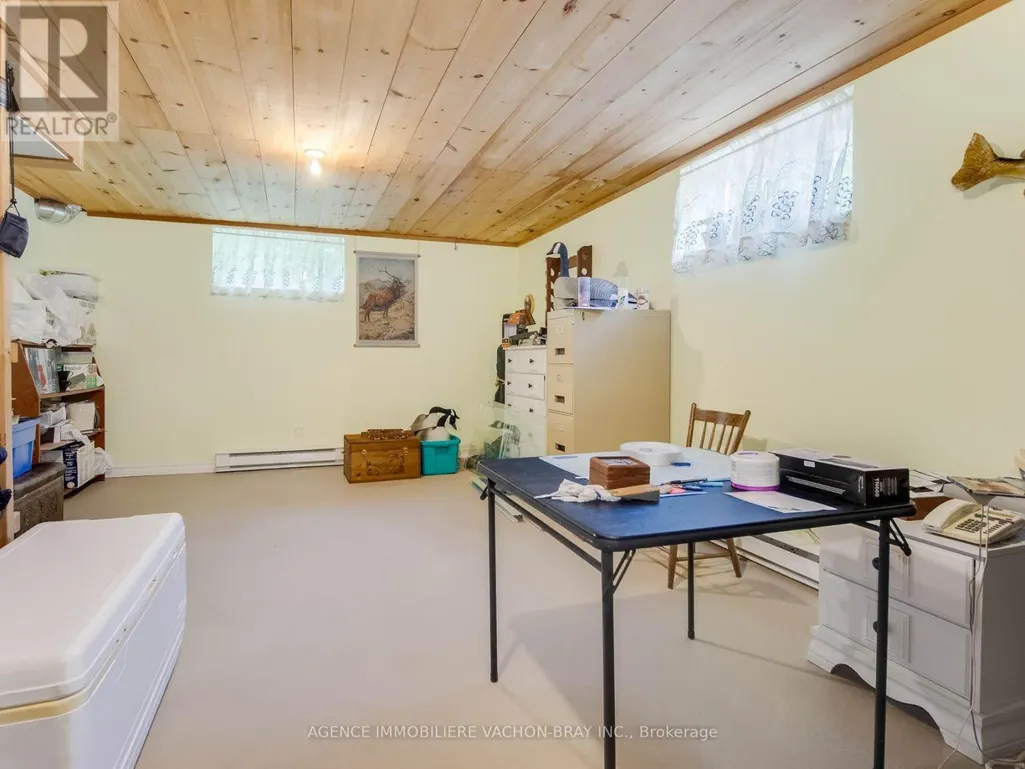
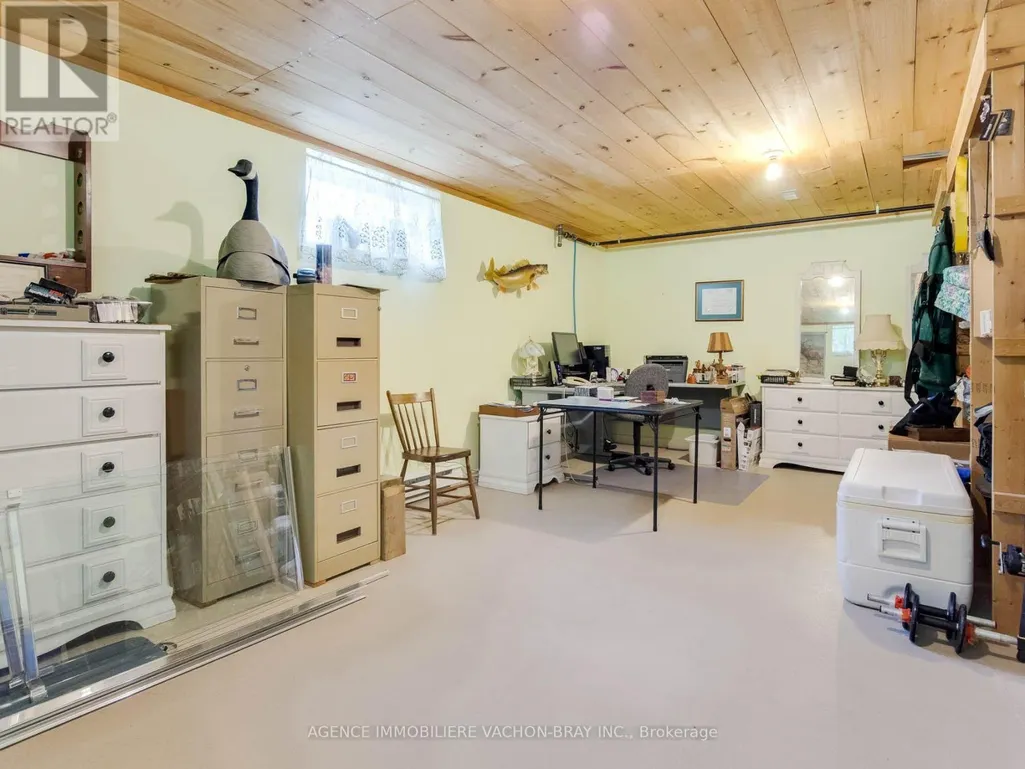
| Family room | 10.74 m x 5.92 m | Basement | 5.92 m | |
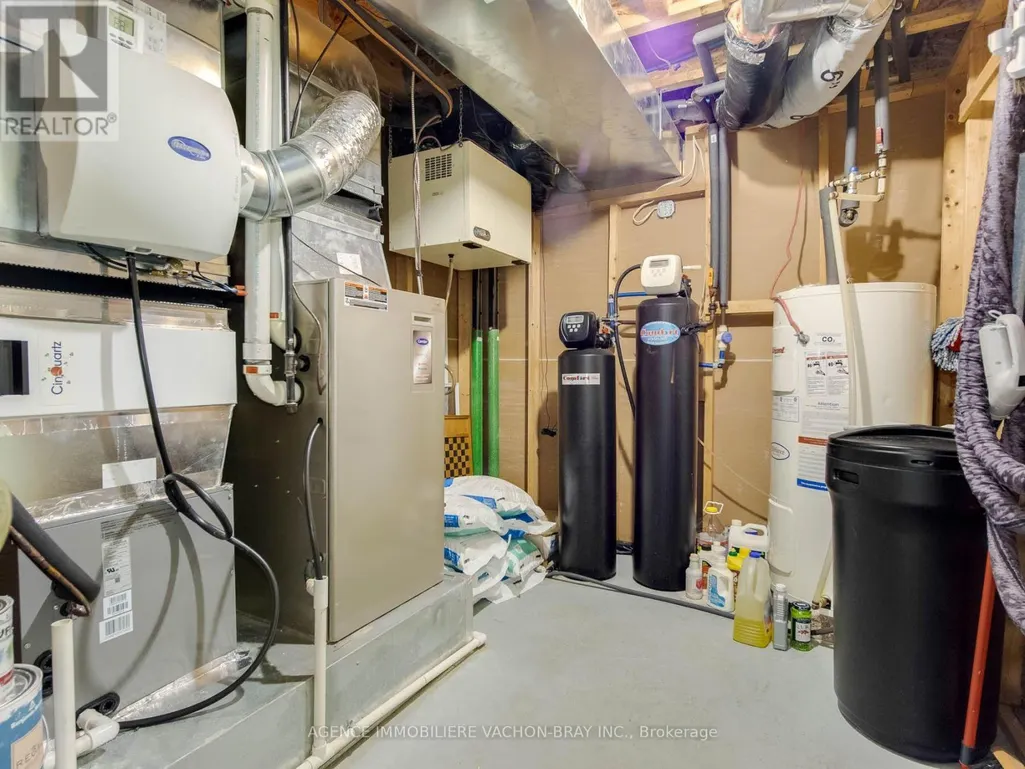
| Furnace | 2.85 m x 2.49 m | Basement | 2.49 m | |
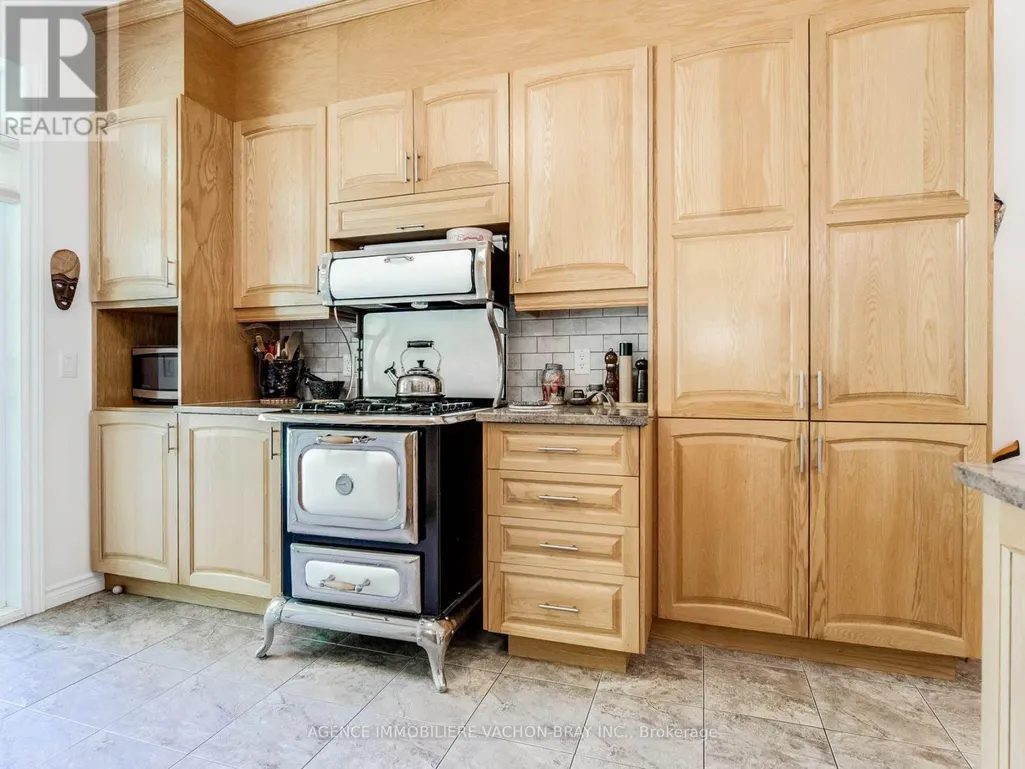
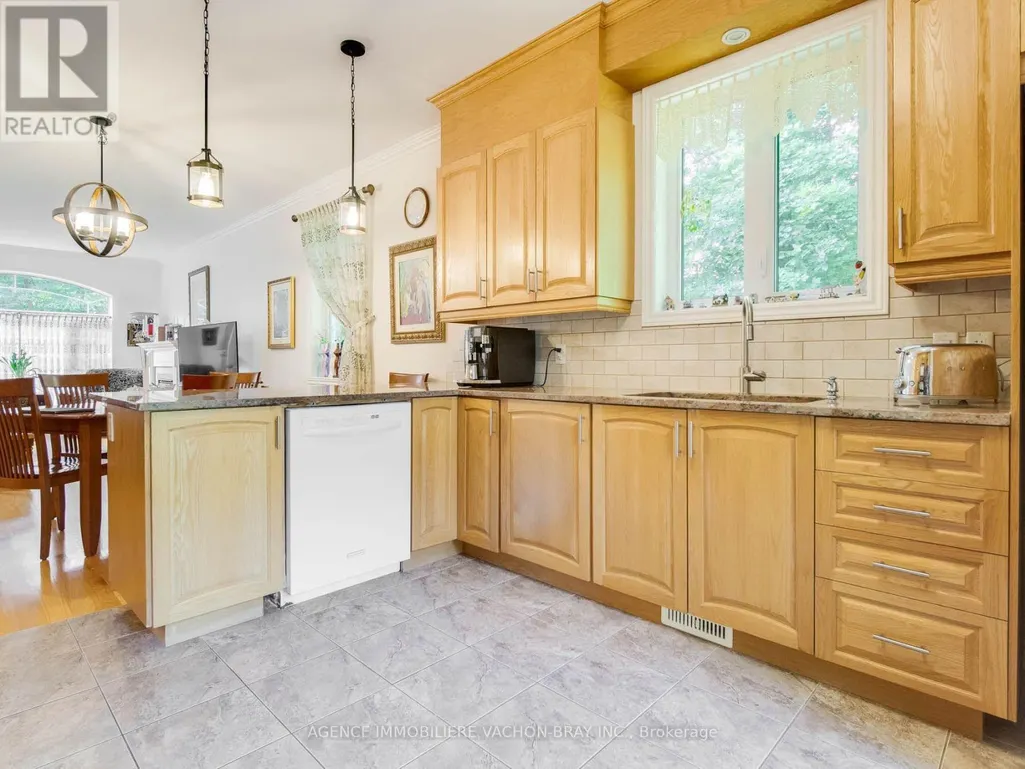
| Kitchen | 4.01 m x 3.51 m | Ground level | 3.51 m | |
| Living room | 4.27 m x 3.84 m | Ground level | 3.84 m | |
| Mud room | 3.1 m x 2.06 m | Ground level | 2.06 m | |
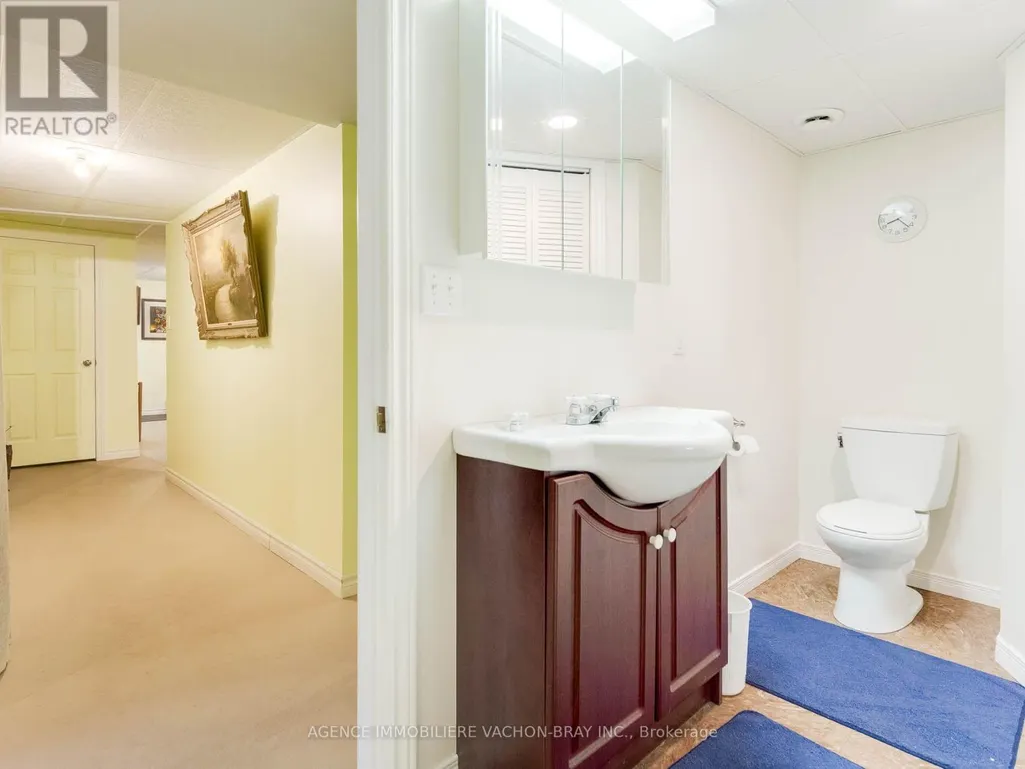
| Partial bathroom | 3.35 m x 2.11 m | Basement | 2.11 m | |
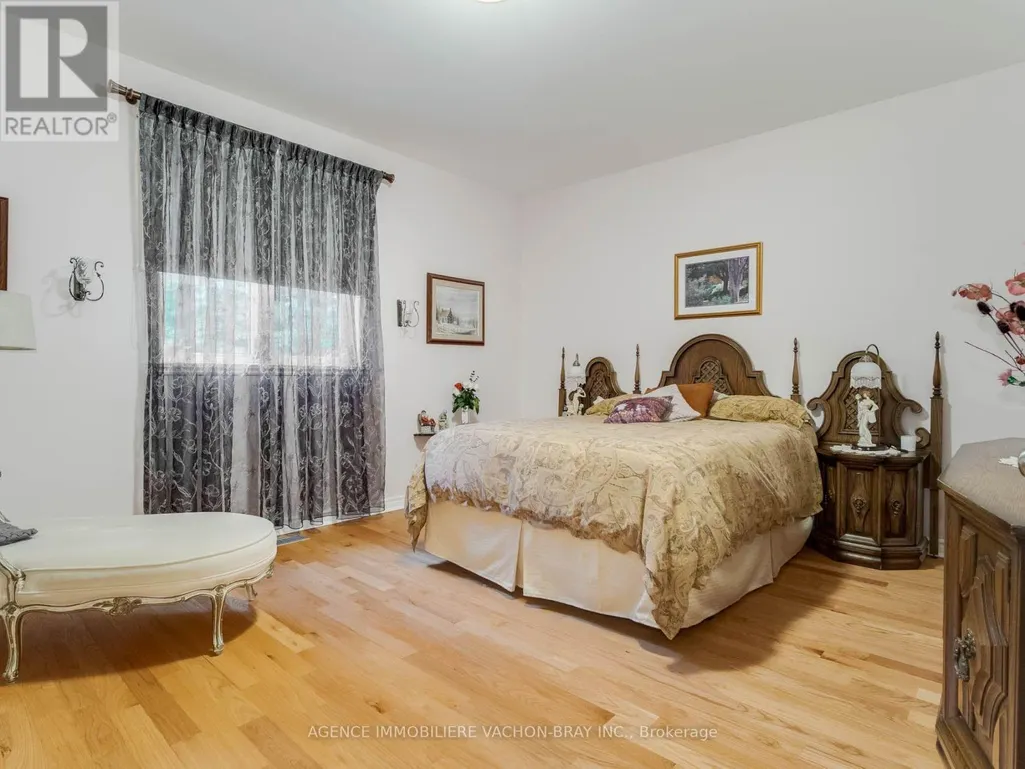
| Primary Bedroom | 4.95 m x 3.96 m | Ground level | 3.96 m |
Amenities
- Views
- New Construction
- Adult 55+
- Lease To Own
- No Strata Fees
- Furnished
- Primary On Main
- Air Conditioning
- Seller Finance
- Green
- Fixer Upper
- Horse
- Golf
- Fireplace
- Deck
- Garage
- Basement
- Pool

Property vs Single Family Average in K0C 2J0
Price
In The Neighbourhood
Open House
South Glengarry
$ 619,900
- Type
- Single Family
- Rooms
- 3 Beds + 2 Baths
RE/MAX AFFILIATES MARQUIS LTD.
Open House
South Glengarry
$ 549,900
- Type
- Single Family
- Rooms
- 1 Beds + 1 Baths
RE/MAX AFFILIATES MARQUIS LTD.
Open House
South Glengarry
$ 749,500
- Type
- Single Family
- Rooms
- 2 Beds + 1.5 Baths
RE/MAX AFFILIATES MARQUIS LTD.
South Glengarry
$ 619,900
- Type
- Single Family
- Rooms
- 5 Beds + 3.5 Baths
RE/MAX AFFILIATES MARQUIS LTD.
South Glengarry
$ 924,900
- Type
- Single Family
- Rooms
- 5 Beds + 2.5 Baths
RE/MAX AFFILIATES MARQUIS LTD.
Open House
South Glengarry
$ 799,900
- Type
- Single Family
- Rooms
- 5 Beds + 2 Baths
REAL BROKER ONTARIO LTD., BROKERAGE
 Toronto Real Estate Board (TRREB); All information deemed reliable but not guaranteed. All properties are subject to prior sale, change or withdrawal. Neither listing broker(s) or information provider(s) shall be responsible for any typographical errors, misinformation, misprints and shall be held totally harmless. Listing(s) information is provided for consumer's personal, non-commercial use and may not be used for any purpose other than to identify prospective properties consumers may be interested

 All information deemed reliable but not guaranteed. All properties are subject to prior sale, change or withdrawal. Neither listing broker(s) or information provider(s) shall be responsible for any typographical errors, misinformation, misprints and shall be held totally harmless. Listing(s) information is provided for consumer's personal, non-commercial use and may not be used for any purpose other than to identify prospective properties consumers may be interested in purchasing. The data relating