
Address
101 Hardy Lane, Cramahe, ON
Price
$ 1,799,900
Property Attributes
- ID#X13713818
- TypeSingle Family
- Listing Status Active
- MunicipalityCramahe
- CityCramahe
- AreaRural Cramahe
- NeighbourhoodRural Cramahe
- Postal CodeK0K 1M0
- Style
- Price$ 1,799,900
- Bedrooms4
- Bathrooms2
- Half Bathrooms1
Data Source:
Canadian Real Estate Association (CREA)
Property Description
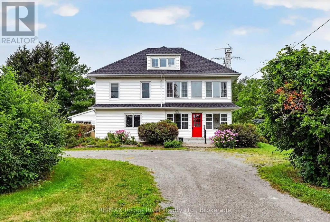
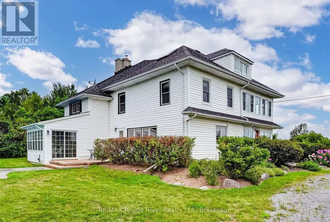
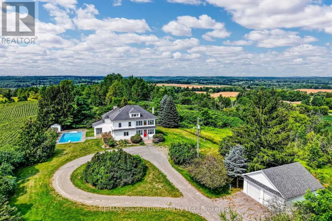
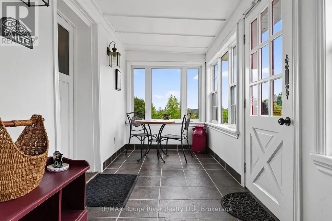
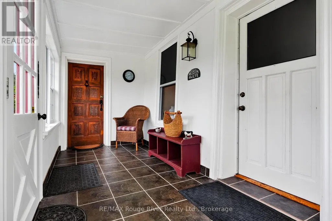
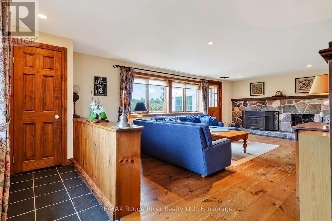
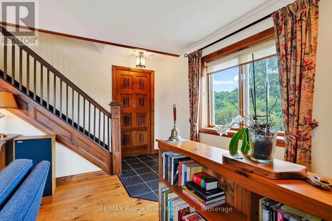
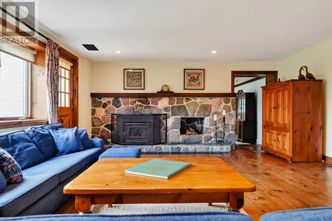
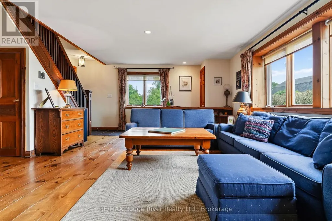
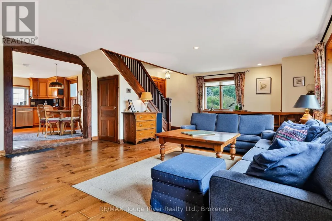
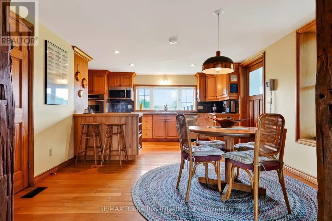
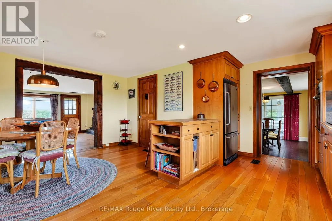
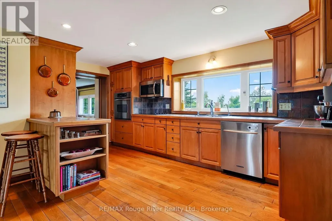
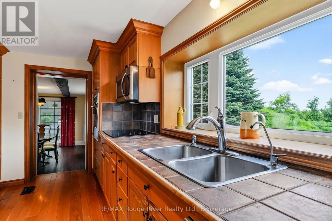
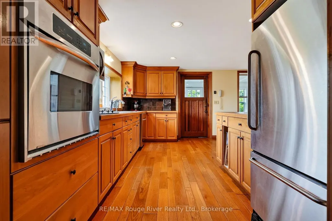
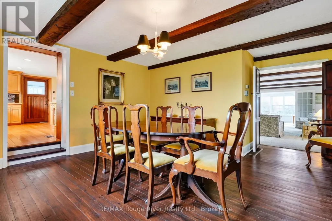
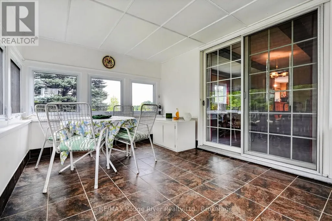
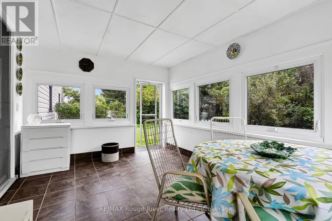
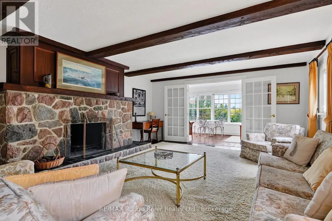
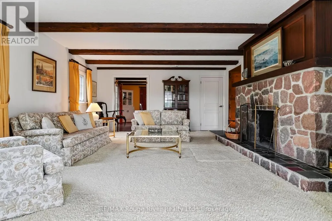
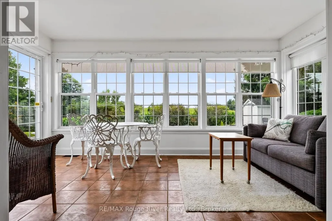
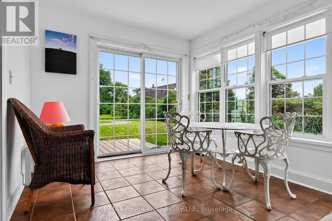
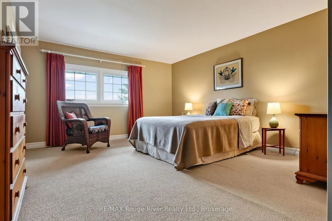
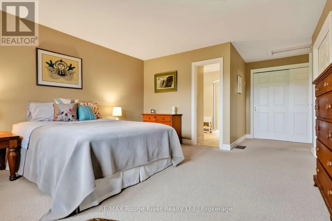
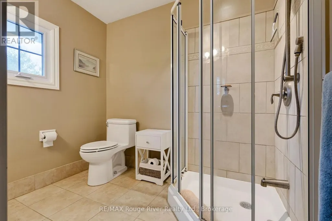
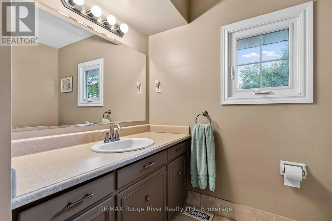
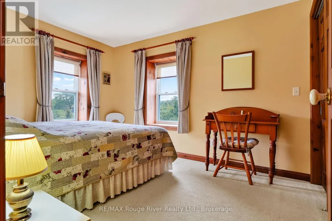
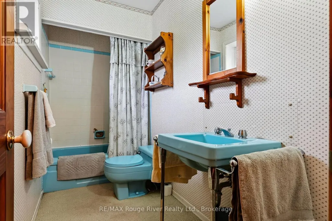
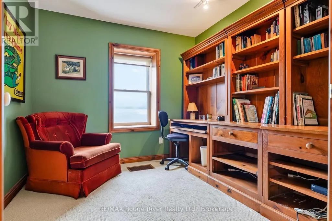
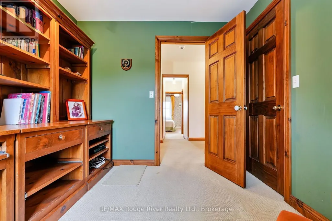
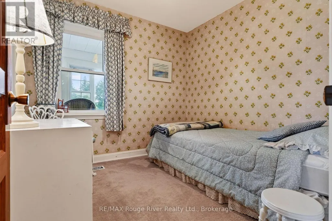
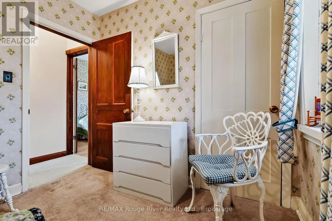
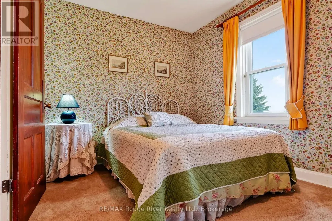
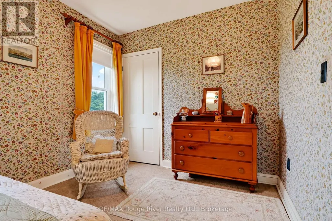
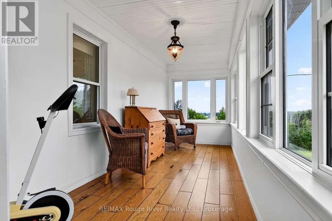
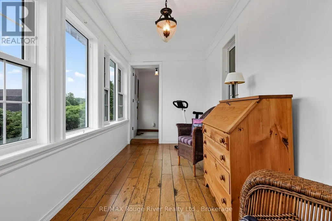
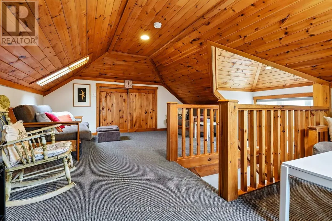
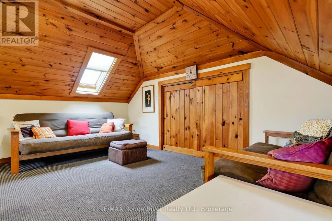
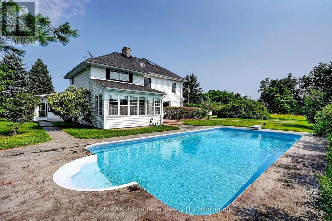
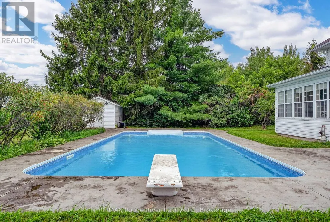
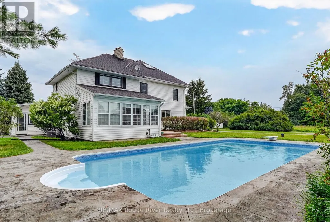
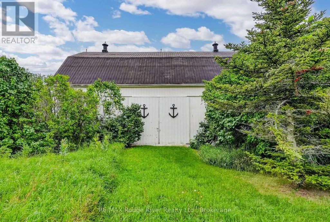
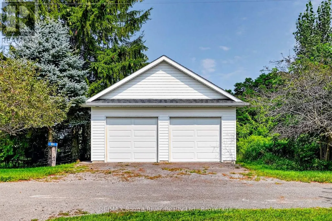
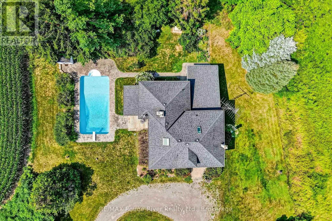
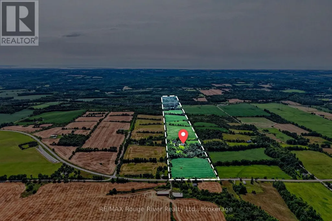
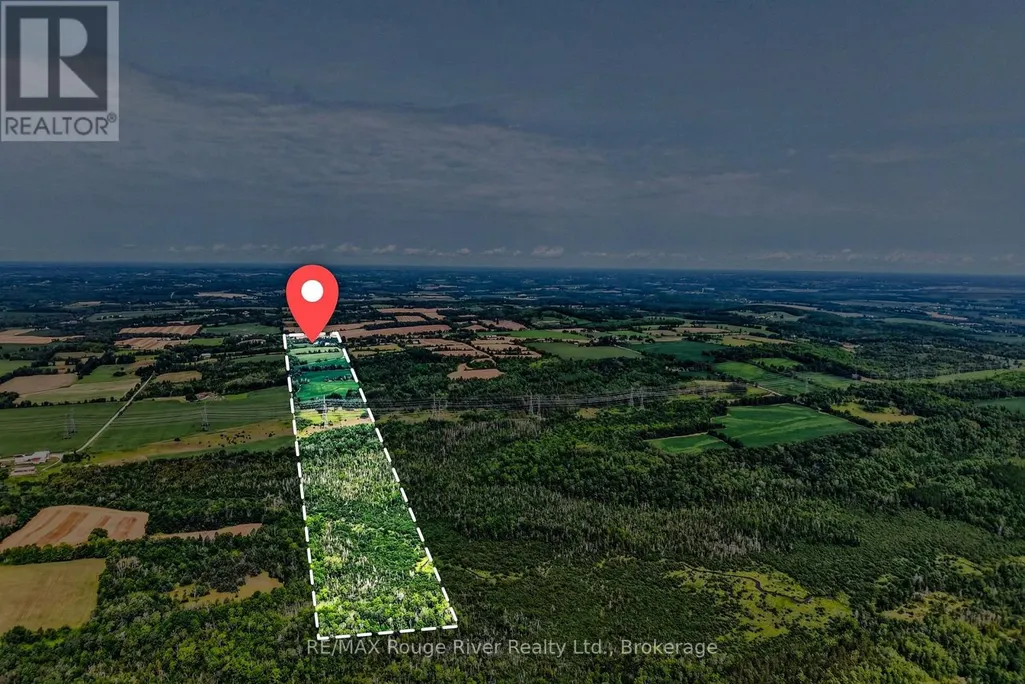
This stately 2 story farm house sits tucked away in one of Northumberland County's most picturesque settings that few people know about; 101 Hardy Lane, off the Morganston Rd. Featuring a screened in porch on your way into the main floor- large principal rooms with an eat-in real country kitchen, a formal dining room, a spacious living room with a fieldstone wall & fireplace, a family room also with a fireplace, powder room and a sunroom that leads out to an inviting inground pool. Upstairs is a large primary bedroom with full ensuite, 3 other spacious bedrooms, another bathroom, office, sunroom and access to the attic loft- incredible space! Throughout this vintage Ontario Century home, there are well-cared-for wood floors, original trim, bookshelves, plentiful storage and the feeling of a home preserved with love and attention for many years. The property also boasts a 2 car garage and 35' x 55' barn with storage and horse stalls. The 99+ acres comprises a nice, balanced mix of wooded areas, meadows and farmed fields, and is surrounded by the wonderful, fertile farmland that makes Northumberland County a special place to live, work and play. (id:7434)
General Features
| Features | Wooded area, Sloping, Rolling, Partially cleared, Level |
|---|---|
| Property Type | Single Family |
| Zoning Description | \"A\" AGRICULTURE |
| CommunityName | Rural Cramahe |
| Building Age | 100+ years |
| Building Amenities | Fireplace(s) |
| Building Appliances | Water softener |
| Building Cooling Type | Central air conditioning |
| Location Description | Cross Streets: PHILIPS RD. ** Directions: SEE MAP. |
| Parking Space Total | 7 |
| Foundation Type | Unknown |
| Building Type | House |
| Ownership Type | Freehold |
| Building.StoriesTotal | 2.5 |
Interior Features
| Building Fireplace Present | True |
|---|---|
| Building Fireplace Type | Insert |
| Building Heating Type | Forced air |
| Building Heating Fuel | Propane |
| Basement Development | Unfinished |
| Basement Type | N/A (Unfinished) |
| Construction Style Attachment | Detached |
| Living Area Range | 2500 |
| Bedrooms | 4 |
Exterior Features
| Pool Type | Inground pool |
|---|---|
| Structure | Deck, Porch, Barn, Shed |
| ViewType | View |
| Sewer | Septic System |
| Exterior Finish | Wood |
Room Details
| Room | Dimensions | Level | Flooring | Details |
|---|---|---|---|---|
| Bedroom 2 | 2.88 m x 3.96 m | Second level | 3.96 m | |
| Bedroom 3 | 2.62 m x 2.83 m | Second level | 2.83 m | |
| Bedroom 4 | 2.59 m x 4.24 m | Second level | 4.24 m | |
| Dining room | 5.31 m x 4.81 m | Main level | 4.81 m | |
| Eating area | 2.72 m x 4.11 m | Main level | 4.11 m | |
| Family room | 6.93 m x 4.79 m | Main level | 4.79 m | |
| Kitchen | 2.58 m x 5.78 m | Main level | 5.78 m | |
| Living room | 5.19 m x 8.29 m | Main level | 8.29 m | |
| Loft | 7.08 m x 6.24 m | Third level | 6.24 m | |
| Office | 2.87 m x 3.41 m | Second level | 3.41 m | |
| Other | 3.58 m x 4.69 m | Basement | 4.69 m | |
| Primary Bedroom | 6.24 m x 4.47 m | Second level | 4.47 m | |
| Sitting room | 3.77 m x 2.96 m | Main level | 2.96 m | |
| Sunroom | 3 m x 4.81 m | Main level | 4.81 m | |
| Utility room | 5.31 m x 5.36 m | Basement | 5.36 m |
Amenities
- Views
- New Construction
- Adult 55+
- Lease To Own
- No Strata Fees
- Furnished
- Primary On Main
- Air Conditioning
- Seller Finance
- Green
- Fixer Upper
- Horse
- Golf
- Fireplace
- Deck
- Garage
- Basement
- Pool

Property vs Single Family Average in K0K 1M0
Price
 Toronto Real Estate Board (TRREB); All information deemed reliable but not guaranteed. All properties are subject to prior sale, change or withdrawal. Neither listing broker(s) or information provider(s) shall be responsible for any typographical errors, misinformation, misprints and shall be held totally harmless. Listing(s) information is provided for consumer's personal, non-commercial use and may not be used for any purpose other than to identify prospective properties consumers may be interested

 All information deemed reliable but not guaranteed. All properties are subject to prior sale, change or withdrawal. Neither listing broker(s) or information provider(s) shall be responsible for any typographical errors, misinformation, misprints and shall be held totally harmless. Listing(s) information is provided for consumer's personal, non-commercial use and may not be used for any purpose other than to identify prospective properties consumers may be interested in purchasing. The data relating