
Address
6266 Karen Drive, South Glengarry, ON
Price
$ 1,250,000
Property Attributes
- ID#X13688476
- TypeSingle Family
- Listing Status Active
- MunicipalitySouth Glengarry
- CitySouth Glengarry
- Area724 - South Glengarry (Lancaster) Twp
- Neighbourhood724 - South Glengarry (Lancaster) Twp
- Postal CodeK0C 1E0
- StyleRaised bungalow
- Price$ 1,250,000
- Bedrooms3+2
- Bathrooms3
- Half Bathrooms0
Data Source:
Canadian Real Estate Association (CREA)
Property Description

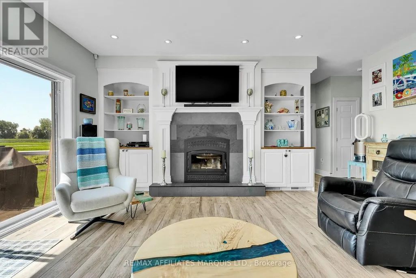




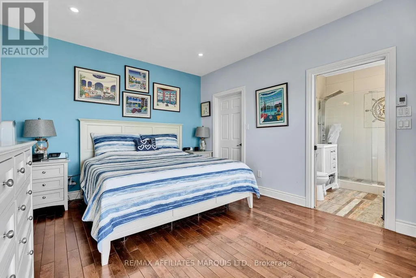
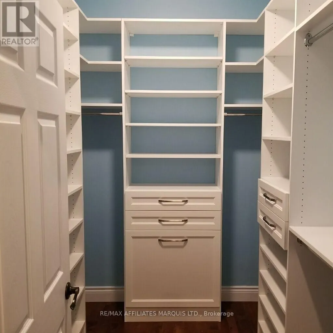
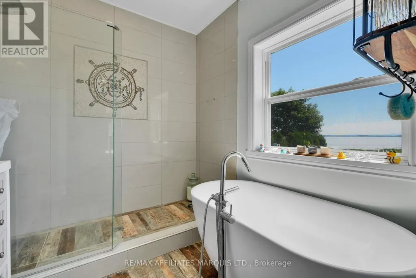
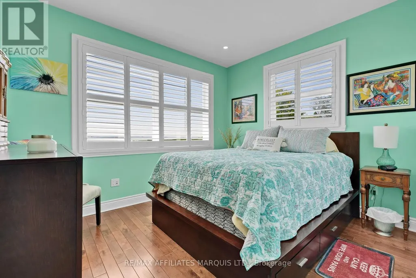
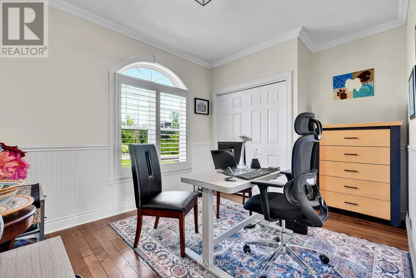
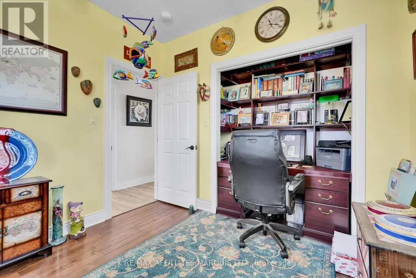
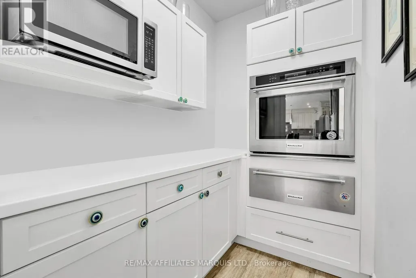
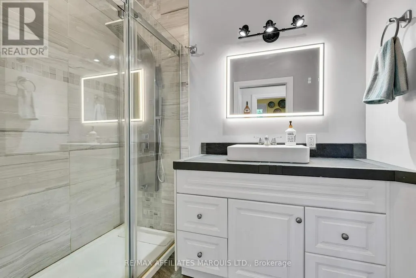
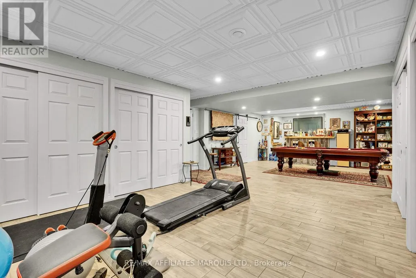
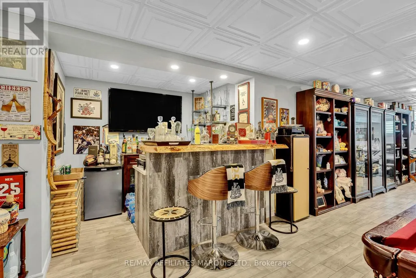
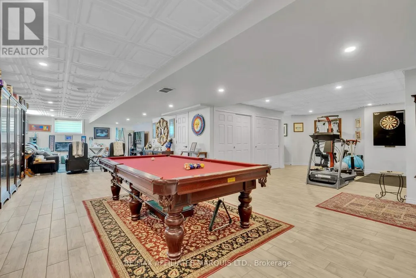
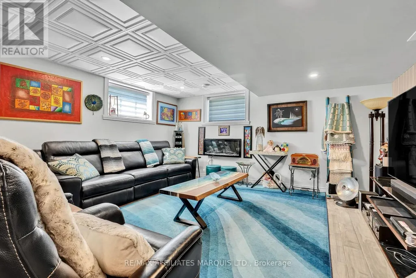
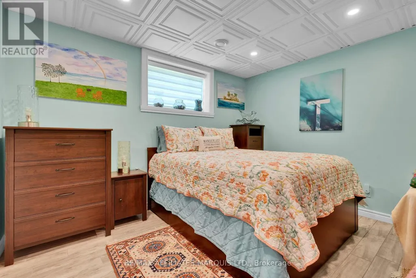
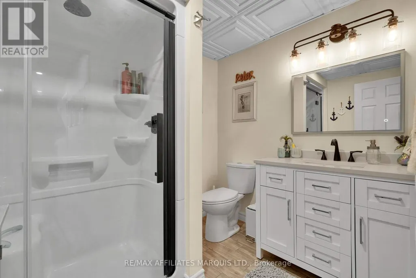
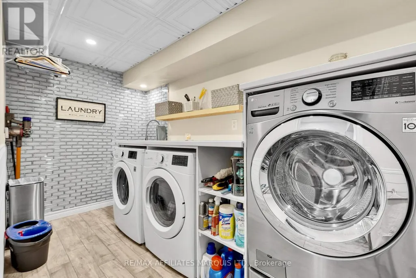
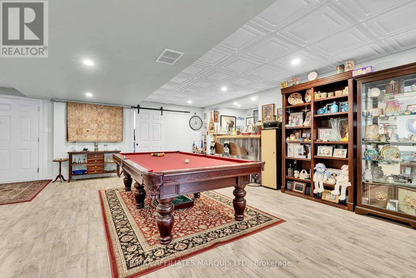
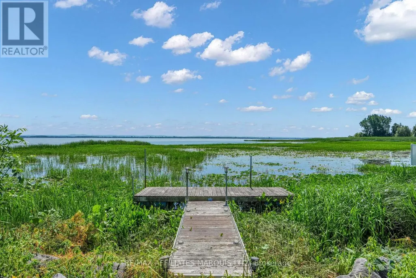
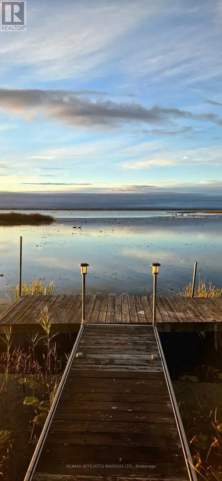
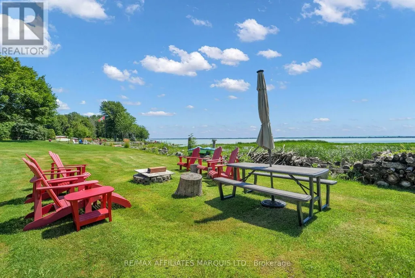
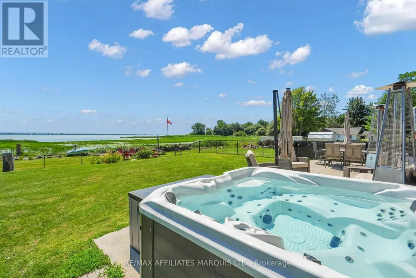
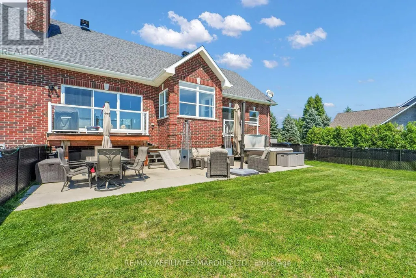
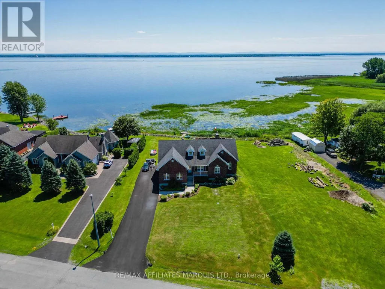
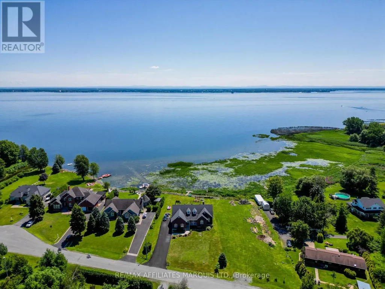
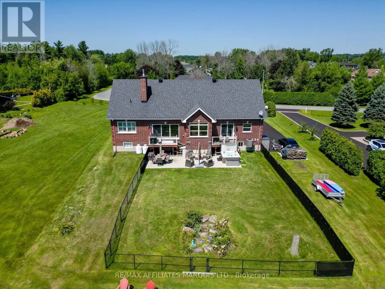
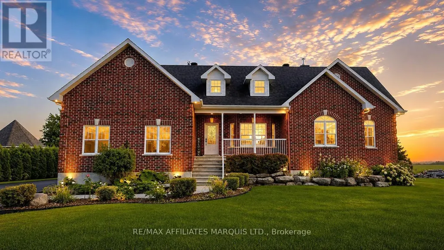
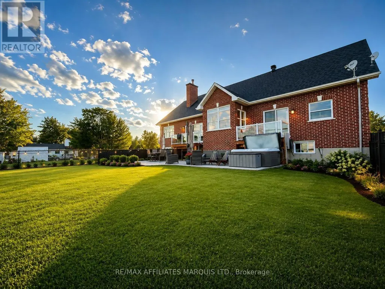
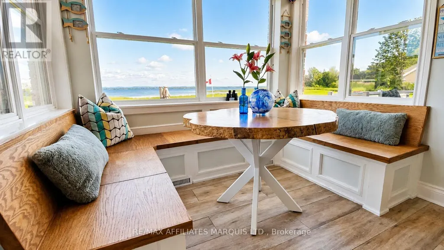
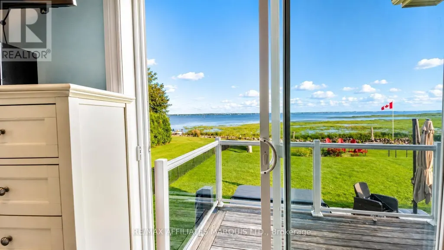
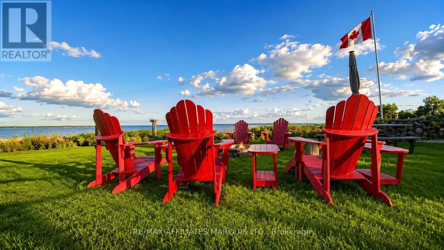
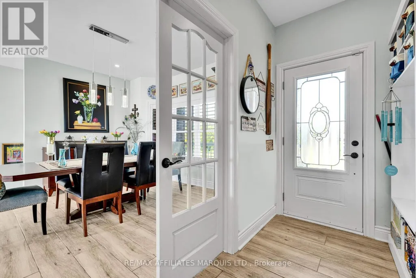
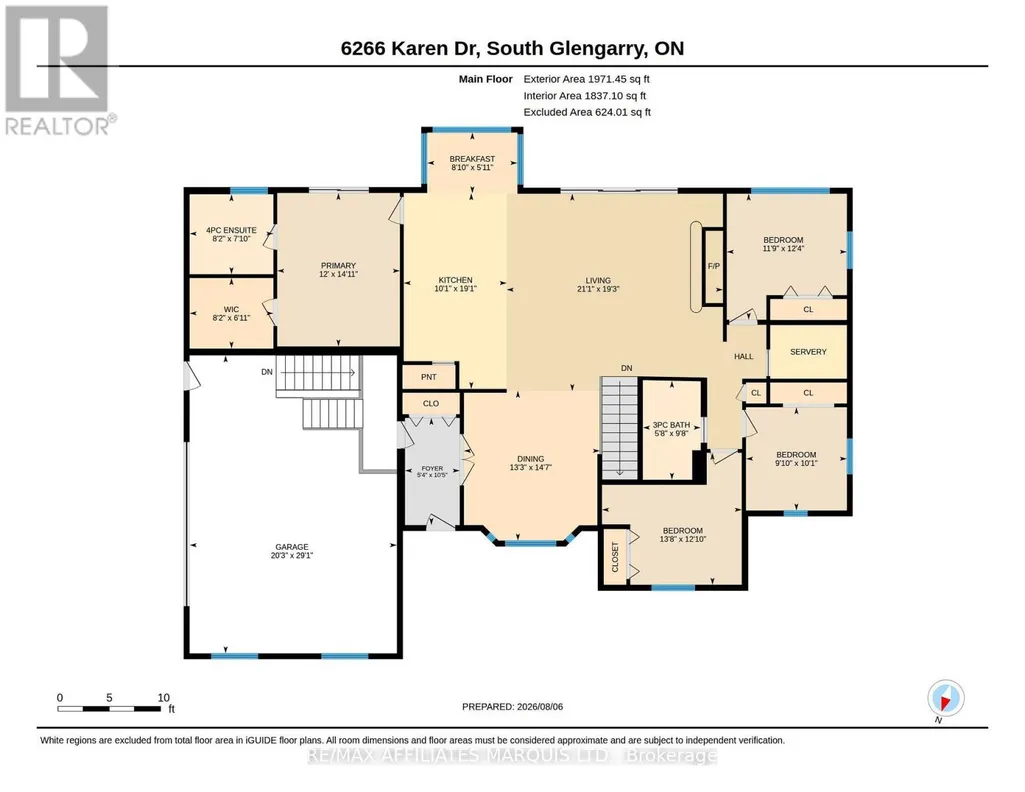
IT'S ALL ABOUT THE LAKE VIEW...Welcome to this executive raised bungalow in prestigious Redwood Estates, where breathtaking waterfront scenery truly takes centre stage.From the moment you arrive, you'll be captivated by the panoramic views of the St. Lawrence River, the shipping channel and the majestic Adirondack Mountains beyond. Watch ships glide past and enjoy an abundance of wildlife-including graceful blue herons and elegant egrets-all from the comfort of your own waterfront retreat.Inside, the bright, open-concept living room, dining area and spacious kitchen have been thoughtfully positioned to showcase the spectacular lake views, creating an ever-changing backdrop and making every day feel like a getaway.The primary suite features a private ensuite and custom walk-in closet. Three additional bedrooms and another full bathroom provide plenty of room for family and guests. A butler's pantry, complete with oven/warming drawer and microwave, adds both convenience and an extra touch of luxury to the main level.The fully finished lower level is designed for entertaining, featuring an expansive recreation room with wet bar, an additional bedroom and three-piece bathroom. A dedicated laundry room includes appliances and a steam closet, while an abundance of storage space ensures everything has its place.Additional highlights include a double attached garage, a secure docking space ensures safety for your boat with a canal that accesses the lake and an exceptional location offering convenient access to Montreal, Cornwall and Ottawa.This is more than a home-it's a waterfront lifestyle, combining executive living, space and comfort with the beauty and tranquility of the St. Lawrence.But above all else... it's all about that lake view. (id:7434)
General Features
| Features | Cul-de-sac |
|---|---|
| Easement | Sub Division Covenants |
| Property Type | Single Family |
| Zoning Description | Residential. RM |
| CommunityName | 724 - South Glengarry (Lancaster) Twp |
| Building Age | 6 to 15 years |
| Building Amenities | Fireplace(s) |
| Building Appliances | Garage door opener remote(s), Central Vacuum, Water Heater - Tankless, Water softener, Blinds, Dishwasher, Dryer, Hot Water Instant, Microwave, Oven, Stove, Washer, Two Refrigerators |
| Building Architectural Style | Raised bungalow |
| Building Cooling Type | Central air conditioning |
| Location Description | Cross Streets: South Service Road. ** Directions: South Service Road head east property between 2nd and Third Line Road. Redwood Estatwes. |
| Parking Space Total | 8 |
| Foundation Type | Poured Concrete |
| Building Type | House |
| Ownership Type | Freehold |
| Building.StoriesTotal | 1 |
Interior Features
| Building Fireplace Present | True |
|---|---|
| Building Fireplace Total | 1 |
| Building Heating Type | Forced air |
| Building Heating Fuel | Propane, Wood |
| Basement Development | Finished |
| Basement Type | N/A (Finished) |
| Construction Style Attachment | Detached |
| Living Area Range | 2000 |
| Bedrooms | 3+2 |
Exterior Features
| Structure | Deck, Dock |
|---|---|
| Water Front Name | St. Lawrence River |
| Water Front Type | Waterfront on lake |
| ViewType | Lake view, Direct Water View |
| Sewer | Septic System |
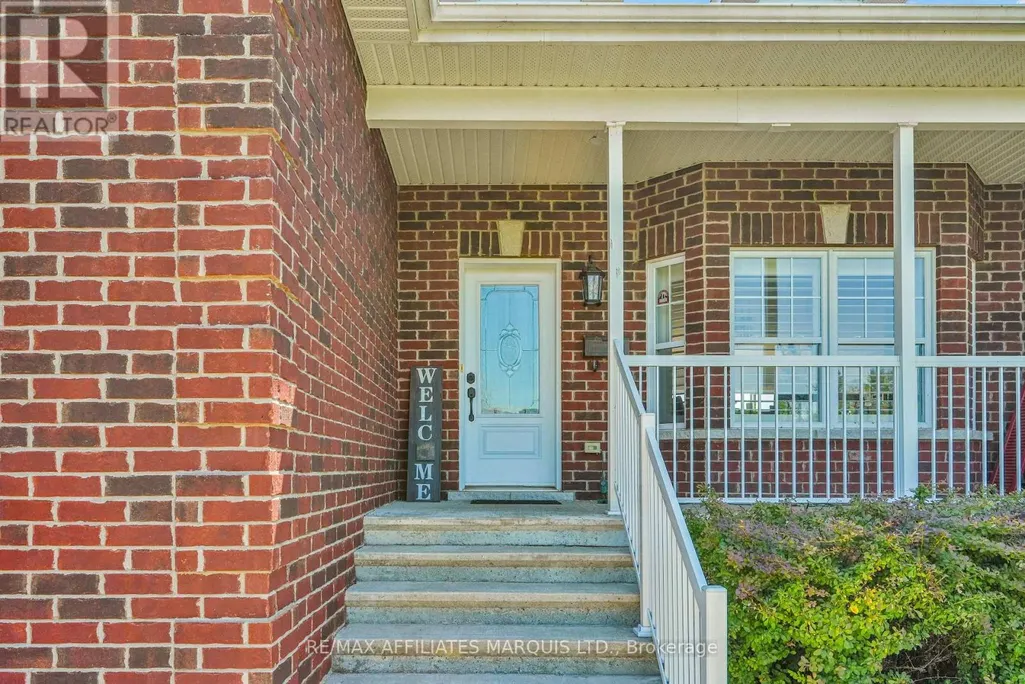
| Exterior Finish | Brick |
| Fence Type | Partially fenced |
Room Details
| Room | Dimensions | Level | Flooring | Details |
|---|---|---|---|---|
| Bathroom | 2.94 m x 1.72 m | Main level | 1.72 m | |
| Bedroom 2 | 3.75 m x 3.57 m | Main level | 3.57 m | |
| Bedroom 3 | 3.07 m x 3 m | Main level | 3 m | |
| Bedroom 4 | 3.58 m x 3.01 m | Basement | 3.01 m | |
| Dining room | 4.45 m x 4.04 m | Main level | 4.04 m | |
| Eating area | 1.8 m x 2.68 m | Main level | 2.68 m | |
| Family room | 4.78 m x 8.18 m | Basement | 8.18 m | |
| Kitchen | 5.82 m x 3.06 m | Main level | 3.06 m | |
| Laundry room | 4.62 m x 1.79 m | Basement | 1.79 m | |
| Living room | 5.87 m x 6.43 m | Main level | 6.43 m | |
| Other | 3.23 m x 4.64 m | Basement | 4.64 m | |
| Pantry | 5.82 m x 3.06 m | Main level | 3.06 m | |
| Primary Bedroom | 4.56 m x 3.65 m | Main level | 3.65 m | |
| Recreational, Games room | 10.07 m x 4.71 m | Basement | 4.71 m | |
| Utility room | 4.27 m x 2.52 m | Basement | 2.52 m |
Amenities
- Views
- New Construction
- Adult 55+
- Lease To Own
- No Strata Fees
- Furnished
- Primary On Main
- Air Conditioning
- Seller Finance
- Green
- Fixer Upper
- Horse
- Golf
- Fireplace
- Deck
- Garage
- Basement
- Pool

Property vs Single Family Average in K0C 1E0
Price
In The Neighbourhood
Just Listed
South Glengarry
$ 679,900
- Type
- Single Family
- Rooms
- 3 Beds + 1 Baths
RE/MAX AFFILIATES MARQUIS LTD.
Just Listed
South Glengarry
$ 1,379,000
- Type
- Single Family
- Rooms
- 5 Beds + 2.5 Baths
RE/MAX AFFILIATES MARQUIS LTD.
South Glengarry
$ 1,249,900
- Type
- Single Family
- Rooms
- 3 Beds + 2 Baths
RE/MAX AFFILIATES MARQUIS LTD.
South Glengarry
$ 425,000
- Type
- Single Family
- Rooms
- 3 Beds + 1 Baths
REAL BROKER ONTARIO LTD., BROKERAGE
South Glengarry
$ 449,000
- Type
- Single Family
- Rooms
- 4 Beds + 2 Baths
REAL BROKER ONTARIO LTD., BROKERAGE
South Glengarry
$ 779,900
- Type
- Single Family
- Rooms
- 5 Beds + 3.5 Baths
RE/MAX AFFILIATES MARQUIS LTD.
South Glengarry
$ 1,695,000
- Type
- Single Family
- Rooms
- 5 Beds + 4.5 Baths
CENTURY 21 SHIELD REALTY LTD.
 Toronto Real Estate Board (TRREB); All information deemed reliable but not guaranteed. All properties are subject to prior sale, change or withdrawal. Neither listing broker(s) or information provider(s) shall be responsible for any typographical errors, misinformation, misprints and shall be held totally harmless. Listing(s) information is provided for consumer's personal, non-commercial use and may not be used for any purpose other than to identify prospective properties consumers may be interested

 All information deemed reliable but not guaranteed. All properties are subject to prior sale, change or withdrawal. Neither listing broker(s) or information provider(s) shall be responsible for any typographical errors, misinformation, misprints and shall be held totally harmless. Listing(s) information is provided for consumer's personal, non-commercial use and may not be used for any purpose other than to identify prospective properties consumers may be interested in purchasing. The data relating