
Address
22060 Nissouri Road, Thames Centre (Thorndale), ON
Price
$ 1,574,900
Property Attributes
- ID#X13530814
- TypeSingle Family
- Listing Status Active
- MunicipalityThames Centre (Thorndale)
- CityThames Centre (Thorndale)
- AreaThorndale
- NeighbourhoodThorndale
- Postal CodeN0M 2P0
- StyleBungalow
- Price$ 1,574,900
- Bedrooms4+1
- Bathrooms3
- Half Bathrooms1
Data Source:
Canadian Real Estate Association (CREA)
Property Description
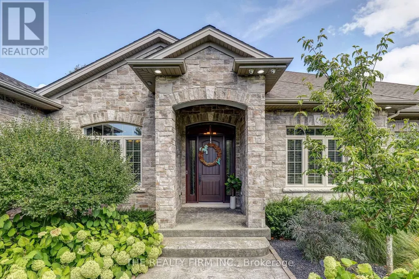
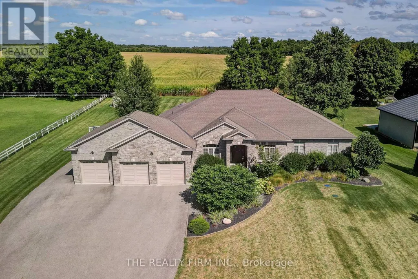
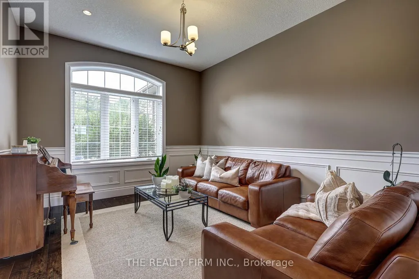
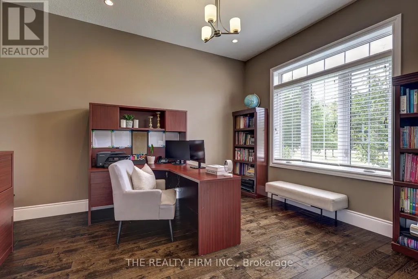
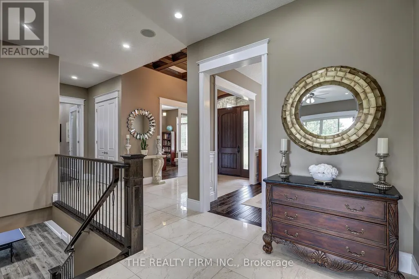
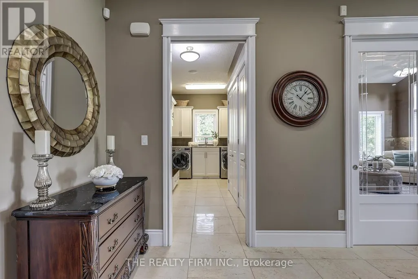
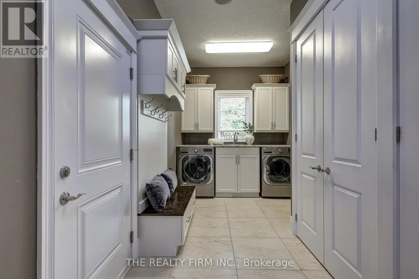
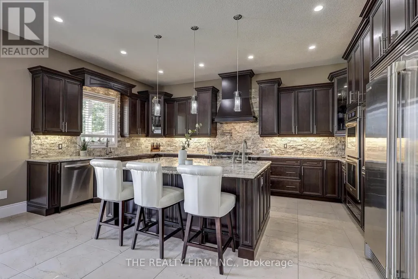
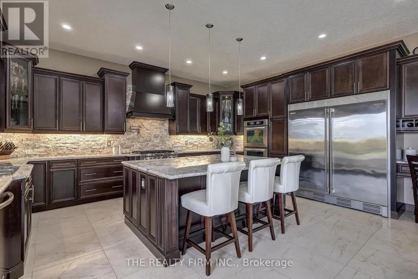
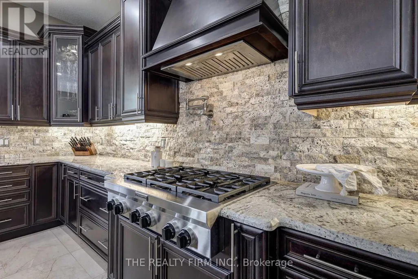
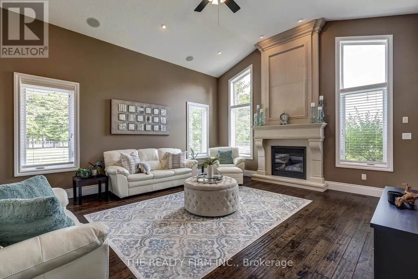
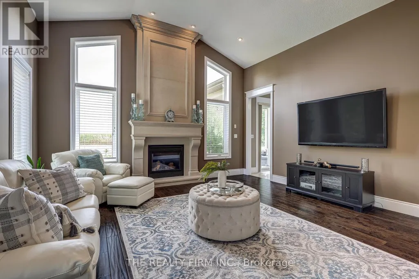
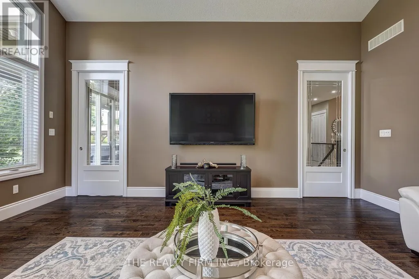
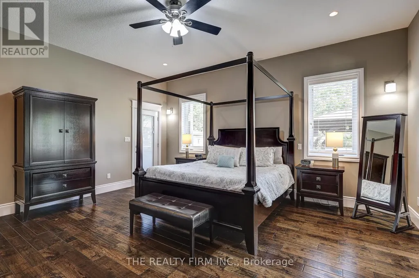
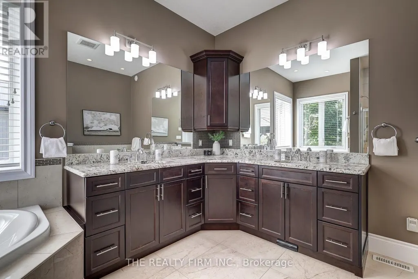
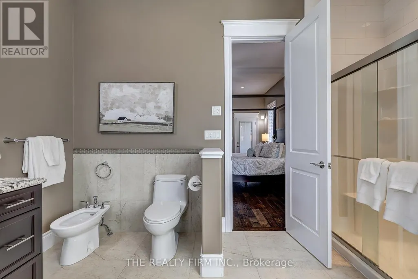
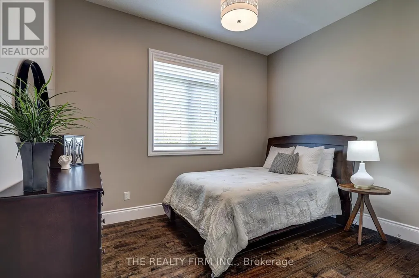
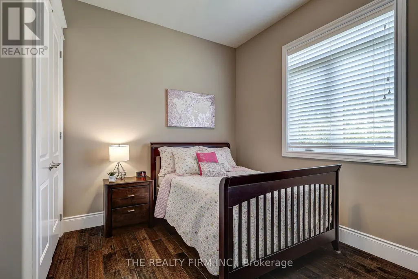
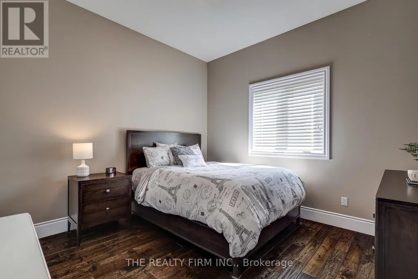
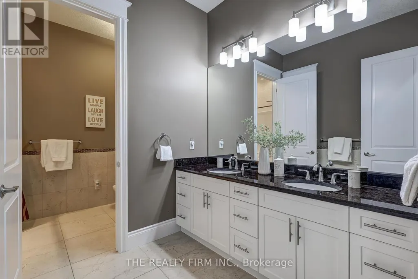
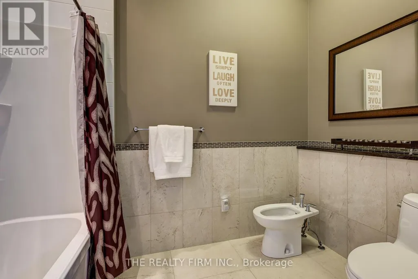
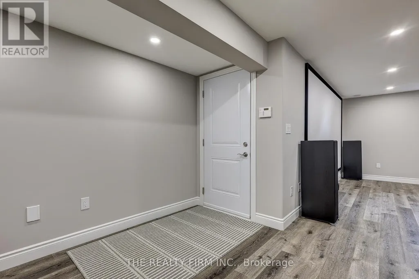
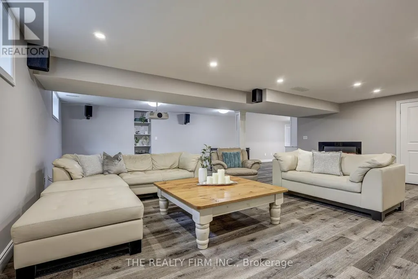
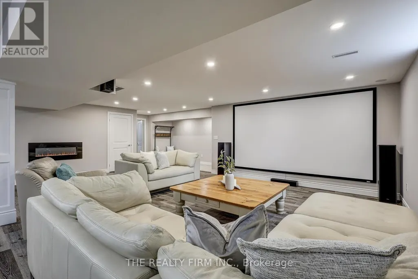
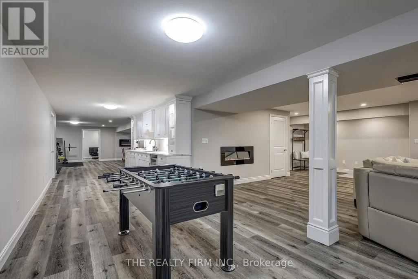
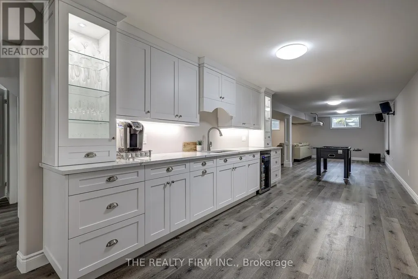
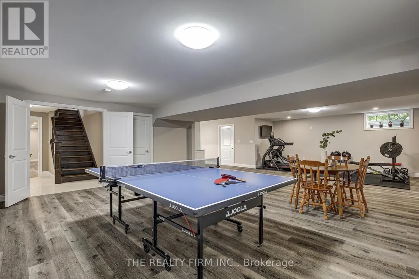
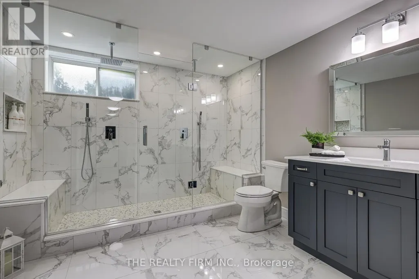
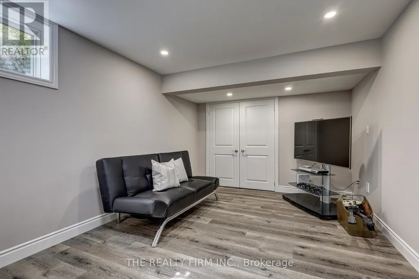
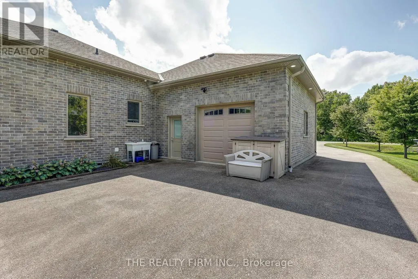
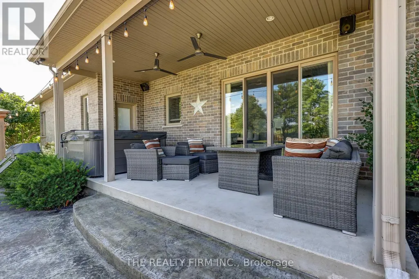
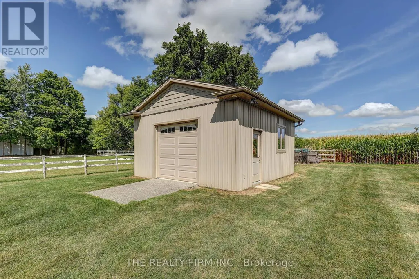
Welcome to your sanctuary of refined rural living at 22060 Nissouri Rd. Thorndale On. A breathtaking estate nestled on 1.33 acres spanning over 5,000 sq ft with exquisitely finished space. This majestic home features 4 + 1 bedrooms and 3.5 baths, crafted with thoughtful design and premium craftsmanship at every turn. Step through the stately entry into a 12' coffered-ceiling foyer with poplar custom trim flowing seamlessly into the family room with its soaring 13 vaulted ceiling and commanding floor-to-ceiling plaster gas fireplace. The kitchen, dazzles with maple cabinetry, a massive island with sink with reverse osmosis, a 6 burner gas stove, double wall ovens and luxe finishes like a travertine backsplash, Brizo faucets and Electrolux ICON fridge/freezer. The main level boasts 10 ceilings, 8 doors, hand scraped oak floors, Italian porcelain tile, granite throughout and an ambient speaker system all complemented by Hunter Douglas window treatments. A convenient main-floor laundry and custom drop zone add to daily ease. The lower level inspires with a stylish wet bar, wine fridge, additional bedroom, full bath, quartz and dual electric fireplaces, oak staircase, spray-foam insulation, separate garage access and a cold room. This property is ideal for multigenerational living with the separate lower level entrance, full amenities and expansive layout. Outside experience meticulously curated 360 landscaping and lighting, stamped concrete walkways and patios, a covered 10' x 25' patio with speakers, insulated attic & 2 extra circuits for a future sunroom addition. Completing the yard is a gas fire pit, a 20' x 22' shed with hydro, gazebo, backyard hydrant and a triple garage with an extra bay door to the back. Thorndale offers tranquility and vibrant community living with playgrounds, splash pad, skate park, sports courts and community gardens. A short drive to Londons premier shopping, business district & airport. The perfect blend of rural and urban charm (id:7434)
General Features
| Features | Flat site, Sump Pump |
|---|---|
| Community Features | Community Centre |
| Property Type | Single Family |
| Zoning Description | A |
| CommunityName | Thorndale |
| Amenities | Schools |
| Building Age | 6 to 15 years |
| Building Amenities | Fireplace(s) |
| Building Appliances | Hot Tub, Garage door opener remote(s), Central Vacuum, Water Heater, Water softener, Water Treatment, Dishwasher, Dryer, Freezer, Garage door opener, Microwave, Stove, Washer, Window Coverings, Refrigerator |
| Building Architectural Style | Bungalow |
| Building Basement Features | Separate entrance |
| Building Cooling Type | Central air conditioning |
| Location Description | Cross Streets: Thorndale Rd. ** Directions: From Thorndale Rd: North on Nissouri. |
| Parking Space Total | 13 |
| Foundation Type | Poured Concrete |
| Building Type | House |
| Ownership Type | Freehold |
| Building.StoriesTotal | 1 |
Interior Features
| Building Fireplace Present | True |
|---|---|
| Building Fireplace Total | 3 |
| Building Heating Type | Forced air |
| Building Heating Fuel | Natural gas |
| Basement Development | Finished |
| Basement Type | N/A (Finished), N/A |
| Construction Style Attachment | Detached |
| Flooring Type | Porcelain Tile, Hardwood, Tile |
| Living Area Range | 3000 |
| Bedrooms | 4+1 |
Exterior Features
| Structure | Patio(s), Shed |
|---|---|
| Land Amenities | Schools |
| Landscape Features | Landscaped |
| Sewer | Septic System |
| Exterior Finish | Brick, Stone |
Room Details
| Room | Dimensions | Level | Flooring | Details |
|---|---|---|---|---|
| Bathroom | 3.3 m x 3.94 m | Main level | 3.94 m | |
| Bedroom 2 | 3.64 m x 3.62 m | Main level | 3.62 m | |
| Bedroom 3 | 3.65 m x 3.55 m | Main level | 3.55 m | |
| Bedroom 4 | 11.3 m x 11.4 m | Main level | 11.4 m | |
| Bedroom 5 | 3.21 m x 6.15 m | Lower level | 6.15 m | |
| Cold room | 7.4 m x 2.74 m | Lower level | 2.74 m | |
| Dining room | 3.44 m x 5.79 m | Main level | 5.79 m | |
| Family room | 5.14 m x 5.73 m | Main level | 5.73 m | |
| Foyer | 2.42 m x 3.39 m | Main level | 3.39 m | |
| Furnace | 4.34 m x 2.58 m | Lower level | 2.58 m | |
| Great room | 8.6 m x 9.49 m | Lower level | 9.49 m | |
| Kitchen | 4.16 m x 5.79 m | Main level | 5.79 m | |
| Laundry room | 5.14 m x 2.52 m | Main level | 2.52 m | |
| Living room | 3.62 m x 4.46 m | Main level | 4.46 m | |
| Office | 3.59 m x 4.45 m | Main level | 4.45 m | |
| Other | 12.5 m x 4.59 m | Lower level | 4.59 m | |
| Primary Bedroom | 5.48 m x 6.17 m | Main level | 6.17 m | |
| Recreational, Games room | 6.29 m x 9.96 m | Lower level | 9.96 m | |
| Utility room | 4.51 m x 3.52 m | Lower level | 3.52 m |
Amenities
- Views
- New Construction
- Adult 55+
- Lease To Own
- No Strata Fees
- Furnished
- Primary On Main
- Air Conditioning
- Seller Finance
- Green
- Fixer Upper
- Horse
- Golf
- Fireplace
- Deck
- Garage
- Basement
- Pool

Property vs Single Family Average in N0M 2P0
Price
 Toronto Real Estate Board (TRREB); All information deemed reliable but not guaranteed. All properties are subject to prior sale, change or withdrawal. Neither listing broker(s) or information provider(s) shall be responsible for any typographical errors, misinformation, misprints and shall be held totally harmless. Listing(s) information is provided for consumer's personal, non-commercial use and may not be used for any purpose other than to identify prospective properties consumers may be interested

 All information deemed reliable but not guaranteed. All properties are subject to prior sale, change or withdrawal. Neither listing broker(s) or information provider(s) shall be responsible for any typographical errors, misinformation, misprints and shall be held totally harmless. Listing(s) information is provided for consumer's personal, non-commercial use and may not be used for any purpose other than to identify prospective properties consumers may be interested in purchasing. The data relating