
Address
9898 Phoebe Lane, Lambton Shores (Kettle Point), ON
Price
$ 289,900
Property Attributes
- ID#X12850722
- TypeSingle Family
- Listing Status Active
- MunicipalityLambton Shores (Kettle Point)
- CityLambton Shores (Kettle Point)
- AreaKettle Point
- NeighbourhoodKettle Point
- Postal CodeN0N 1J1
- StyleBungalow
- Price$ 289,900
- Bedrooms2
- Bathrooms1
- Half Bathrooms0
Data Source:
Canadian Real Estate Association (CREA)
Property Description
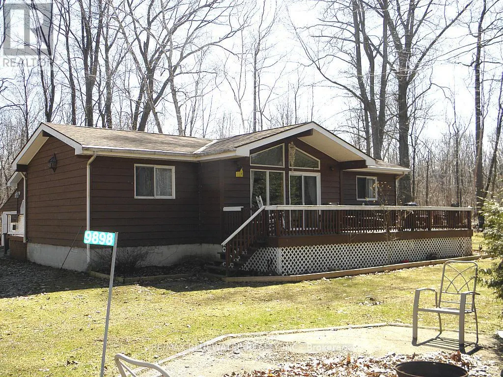
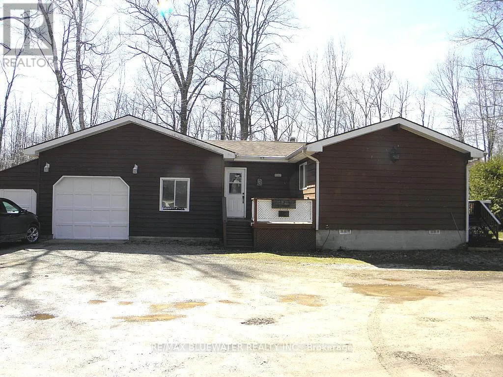
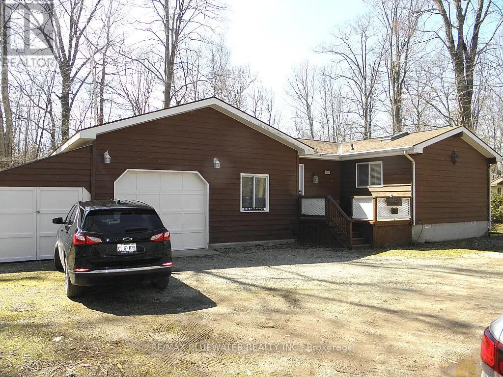
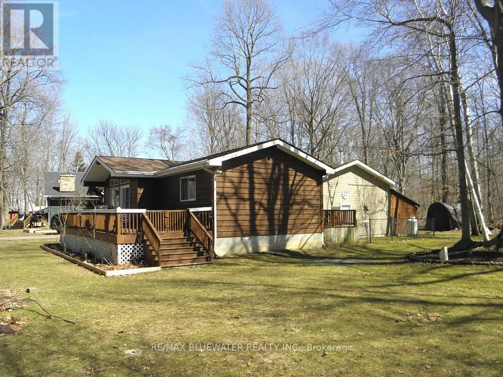
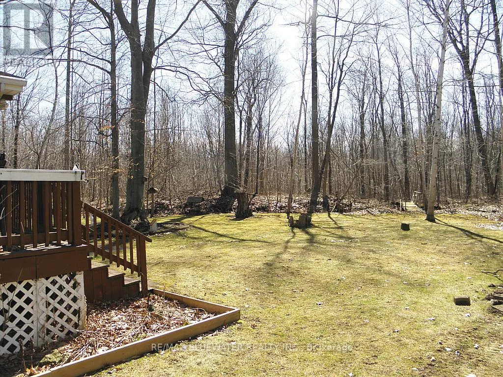
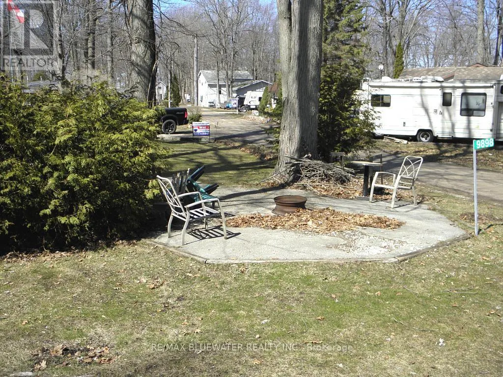
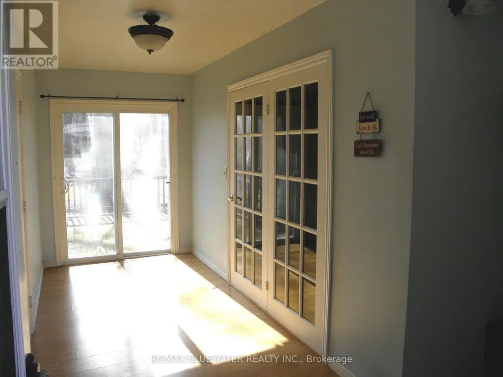
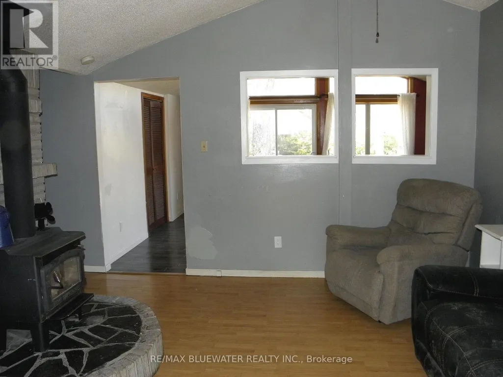
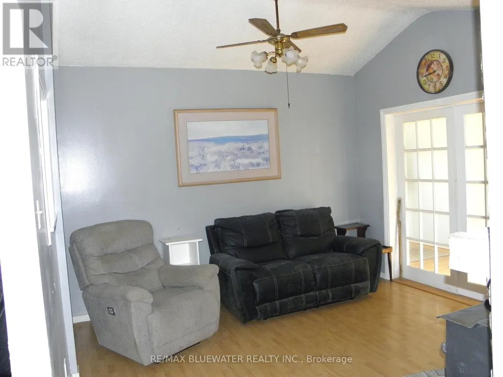
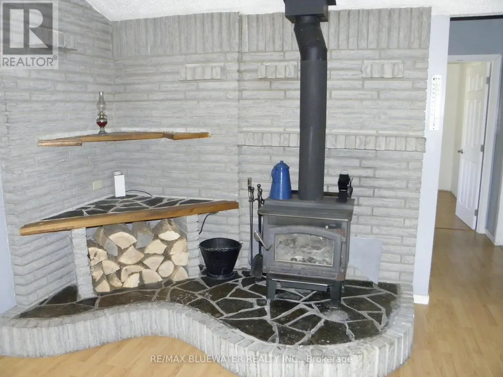
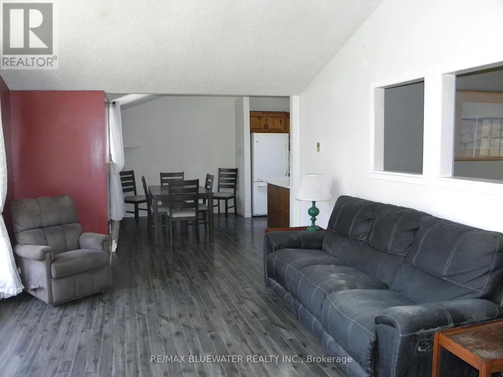
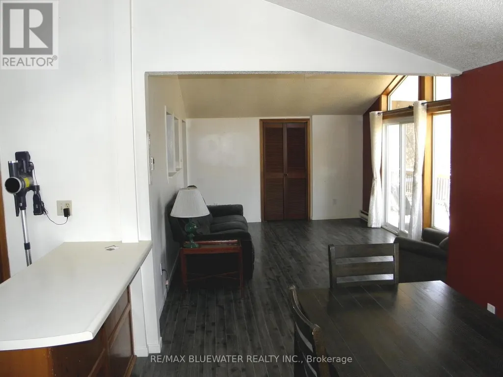
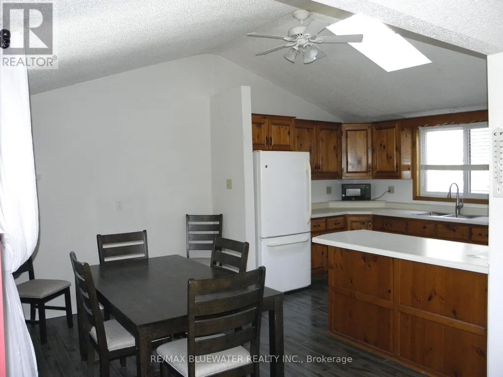
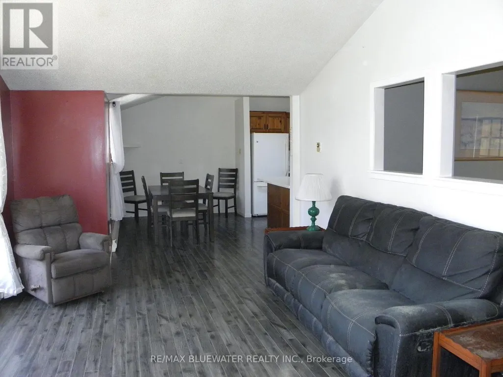
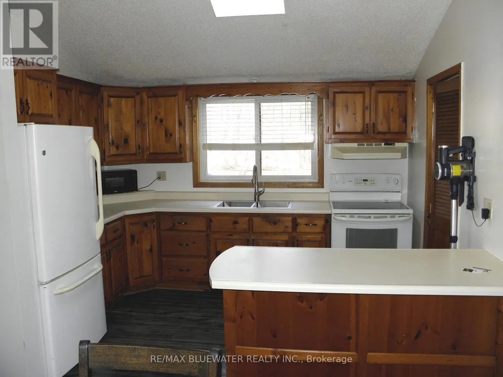
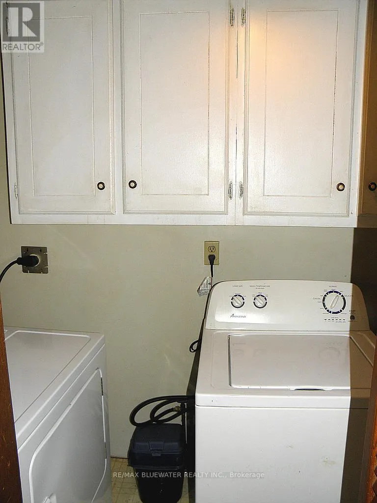
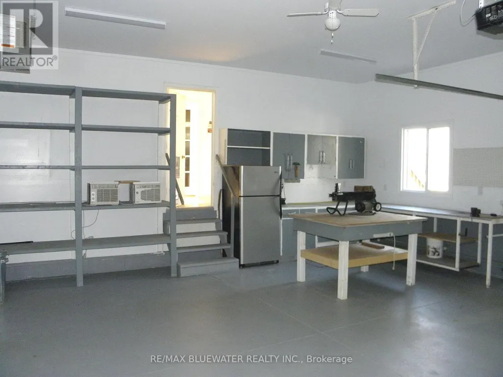
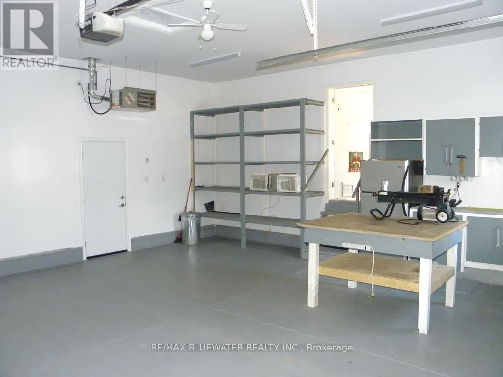
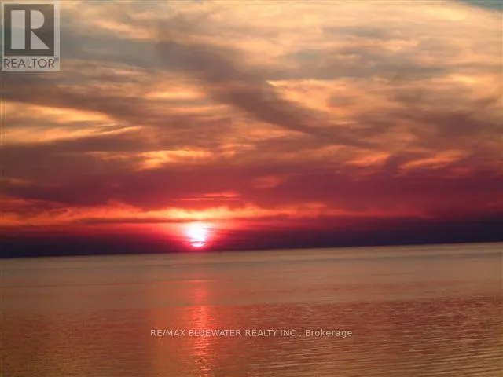
2 bedroom winterized Viceroy home located 1 block from Ipperwash Beach at Kettle Point on leased land. Beautiful, very private lot at the end of a dead-end street surrounded by treed area. Home features: Open concept living room/dining room w/vaulted ceiling, kitchen w/skylight, solid wood pine cupboards, lots of counter space and breakfast bar, living room has newer patio doors (2022) to front deck overlooking a concrete fireplace area, main floor laundry, main floor family room w/wood stove fire place, 4 piece bath, interior rooms have vaulted ceilings, 100 amp hydro service w/breakers, concrete block foundation, large entrance foyer w/access to Amazing 23 x 23 foot att. heated garage w/11 foot ceiling, freshly painted with epoxied floor and propane unit heater, 23' x 9' , attached boathouse, 3 decks, fire pit area. Roof shingles new 2019 on House and boat house. Electric baseboard heating, hydro budget $200.00/month. Cottage is in excellent condition ready to move in. 1000 gallon underground water storage tank, no charge for water at pumping station 2 blocks away. Seller will have the septic tank pumped and inspected to meet all Band requirements. Note: new 5 year lease at $3,000.00 per year, Band fees $2,590 per year. You have to have cash to purchase no one finances on native land, Buyer must have current Police check and proof of insurance to close. Several public golf courses within 15 minutes, close to restaurants and grocery store, less than an hour from London or Sarnia, 20 minutes to Grand Bend. Great sand beach and fantastic sunsets over Lake Huron just a short walk away. Note: Cottage cannot be used as rental. Quick possession available. (id:7434)
General Features
| Features | Wooded area, Flat site |
|---|---|
| Community Features | Community Centre, School Bus |
| Property Type | Single Family |
| Zoning Description | Residential |
| CommunityName | Kettle Point |
| Amenities | Beach, Golf Nearby |
| Building Age | 31 to 50 years |
| Building Amenities | Fireplace(s) |
| Building Appliances | Garage door opener remote(s), Dryer, Stove, Washer, Refrigerator |
| Building Architectural Style | Bungalow |
| Building Cooling Type | Window air conditioner |
| Location Description | Cross Streets: Lakeview Road. ** Directions: Hwy 21 to Lakeshore Road turn west to West Ipperwash Road turn right follow to London Rd turn left to stop sign turn right to Lake Rd to Lakeview Road turn left to Phoebe Lane \"Sign On\". |
| Parking Space Total | 6 |
| Foundation Type | Block |
| Building Type | House |
| Ownership Type | Leasehold/Leased Land |
| Building.StoriesTotal | 1 |
Interior Features
| Building Fireplace Present | True |
|---|---|
| Building Fireplace Total | 1 |
| Building Fireplace Type | Woodstove |
| Building Heating Type | Baseboard heaters |
| Building Heating Fuel | Electric, Propane |
| Basement Type | Crawl space |
| Construction Style Attachment | Detached |
| Flooring Type | Laminate |
| Living Area Range | 700 |
| Bedrooms | 2 |
Exterior Features
| Structure | Deck |
|---|---|
| Land Amenities | Beach, Golf Nearby |
| Landscape Features | Landscaped |
| Sewer | Septic System |
| Exterior Finish | Wood |
Room Details
| Room | Dimensions | Level | Flooring | Details |
|---|---|---|---|---|
| Bathroom | 2.03 m x 1.52 m | Main level | 1.52 m | |
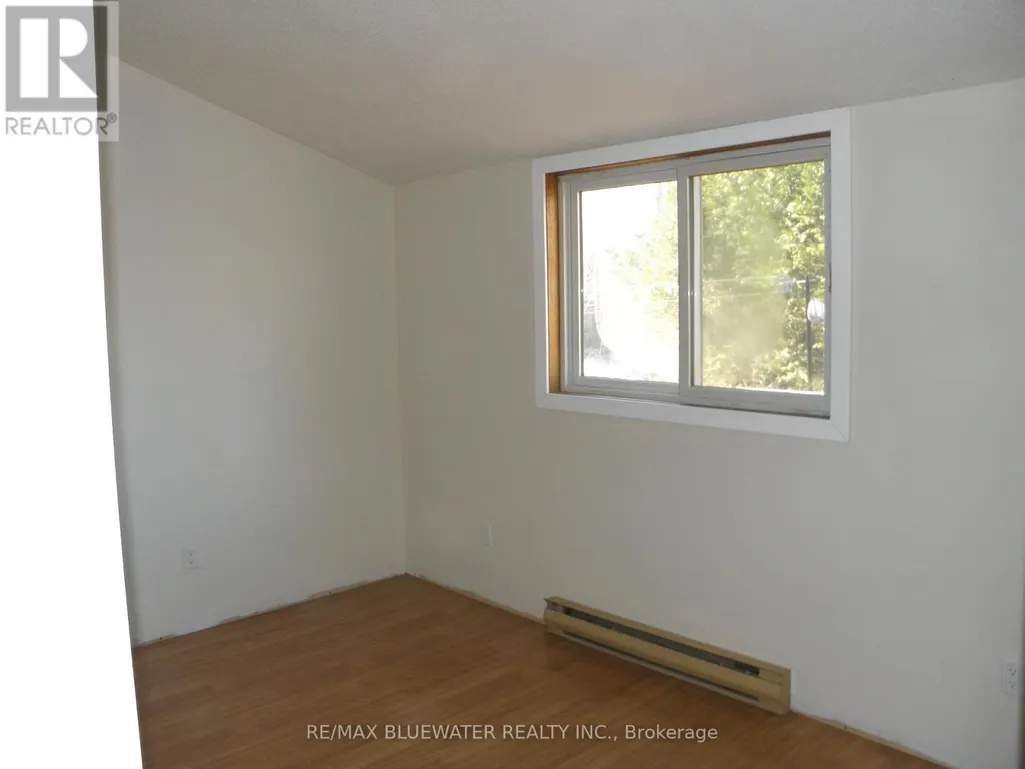
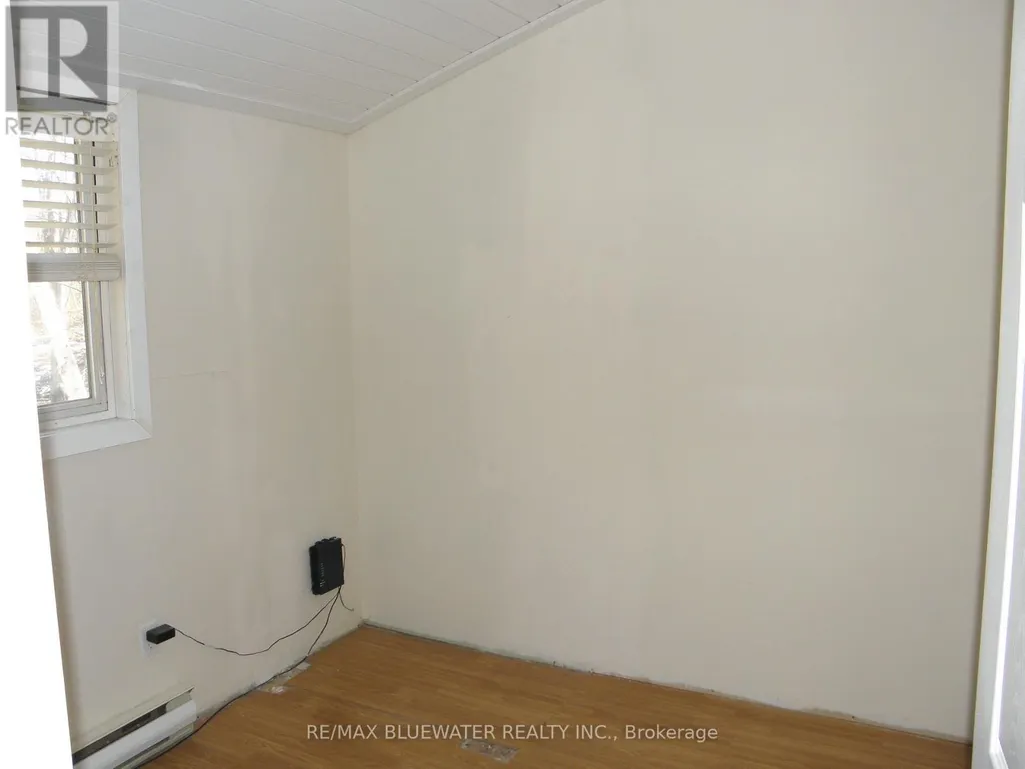
| Bedroom | 3.99 m x 2.54 m | Main level | 2.54 m | |
| Bedroom 2 | 2.57 m x 2.51 m | Main level | 2.51 m | |
| Dining room | 3.51 m x 2.57 m | Main level | 2.57 m | |
| Family room | 3.91 m x 3.66 m | Main level | 3.66 m | |
| Foyer | 5.18 m x 1.93 m | Main level | 1.93 m | |
| Kitchen | 3.51 m x 2.74 m | Main level | 2.74 m | |
| Laundry room | 2.54 m x 1.27 m | Main level | 1.27 m | |
| Living room | 5.28 m x 3.58 m | Main level | 3.58 m |
Amenities
- Views
- New Construction
- Adult 55+
- Lease To Own
- No Strata Fees
- Furnished
- Primary On Main
- Air Conditioning
- Seller Finance
- Green
- Fixer Upper
- Horse
- Golf
- Fireplace
- Deck
- Garage
- Basement
- Pool

Property vs Single Family Average in N0N 1J1
Price
In The Neighbourhood
Lambton Shores (Kettle Point)
$ 380,000
- Type
- Single Family
- Rooms
- 3 Beds + 2.5 Baths
RE/MAX BLUEWATER REALTY INC.
Lambton Shores (Kettle Point)
$ 429,900
- Type
- Single Family
- Rooms
- 4 Beds + 2.5 Baths
KELLER WILLIAMS LIFESTYLES
Lambton Shores (Kettle Point)
$ 219,900
- Type
- Single Family
- Rooms
- 3 Beds + 1 Baths
ROYAL LEPAGE TRILAND REALTY
Lambton Shores (Kettle Point)
$ 299,900
- Type
- Single Family
- Rooms
- 3 Beds + 2 Baths
KELLER WILLIAMS LIFESTYLES
 Toronto Real Estate Board (TRREB); All information deemed reliable but not guaranteed. All properties are subject to prior sale, change or withdrawal. Neither listing broker(s) or information provider(s) shall be responsible for any typographical errors, misinformation, misprints and shall be held totally harmless. Listing(s) information is provided for consumer's personal, non-commercial use and may not be used for any purpose other than to identify prospective properties consumers may be interested

 All information deemed reliable but not guaranteed. All properties are subject to prior sale, change or withdrawal. Neither listing broker(s) or information provider(s) shall be responsible for any typographical errors, misinformation, misprints and shall be held totally harmless. Listing(s) information is provided for consumer's personal, non-commercial use and may not be used for any purpose other than to identify prospective properties consumers may be interested in purchasing. The data relating