
Just Listed
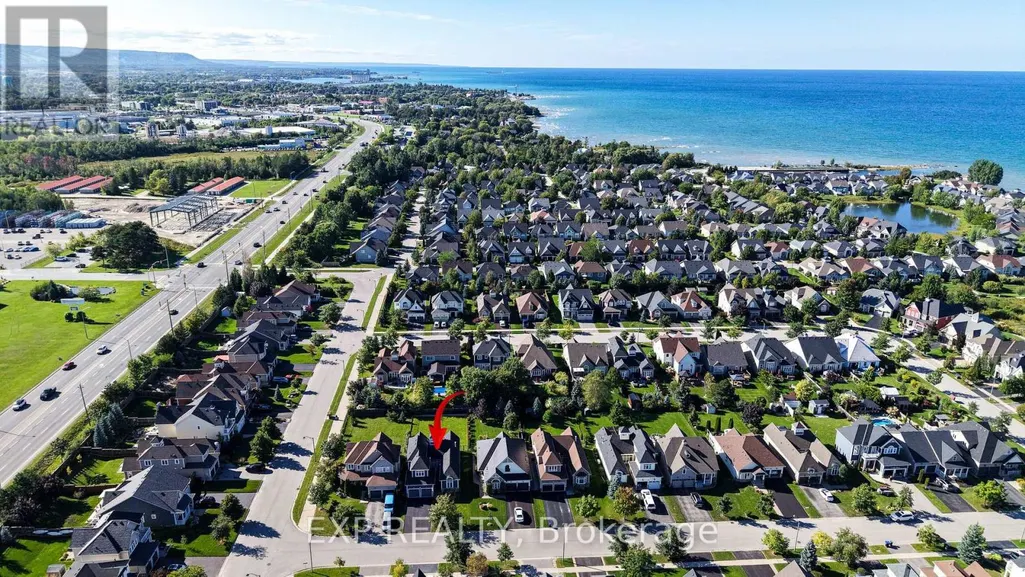
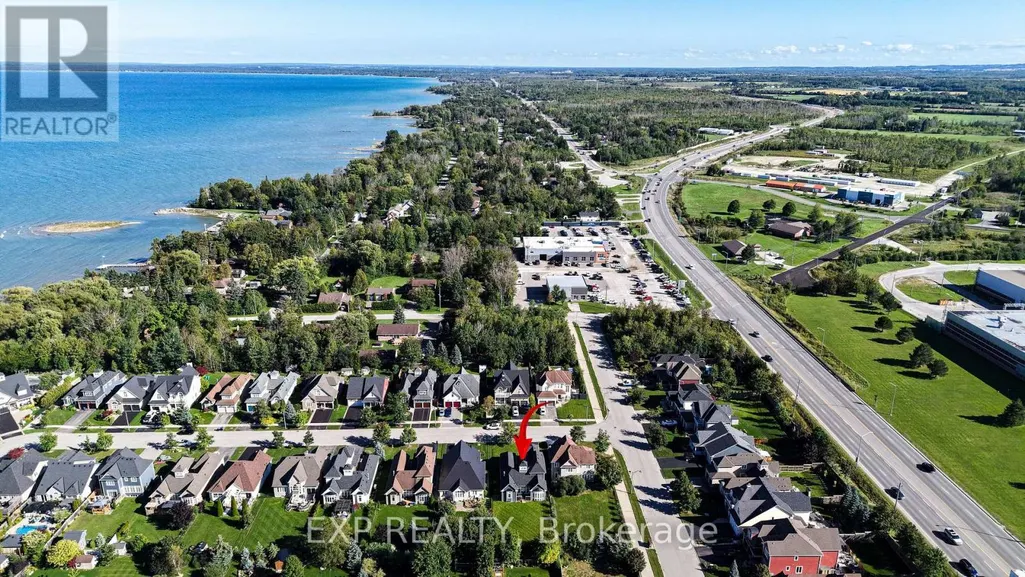
Address
63 Silver Crescent, Collingwood, ON
Price
$ 14,000
Property Attributes
- ID#S13789424
- TypeSingle Family
- Listing Status Active
- MunicipalityCollingwood
- CityCollingwood
- AreaCollingwood
- NeighbourhoodCollingwood
- Postal CodeL9Y 0G1
- Style
- Price$ 14,000
- Bedrooms4
- Bathrooms3
- Half Bathrooms0
Data Source:
Canadian Real Estate Association (CREA)
Property Description
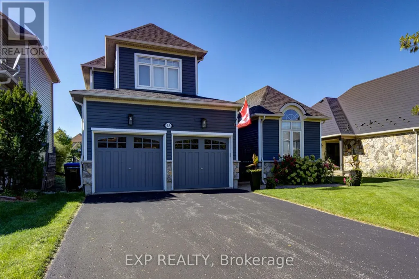
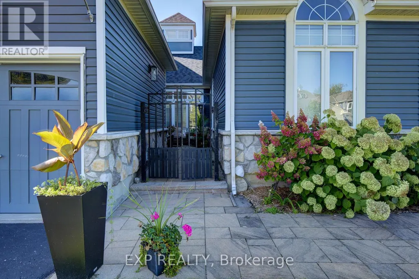
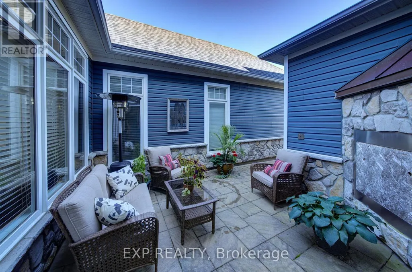
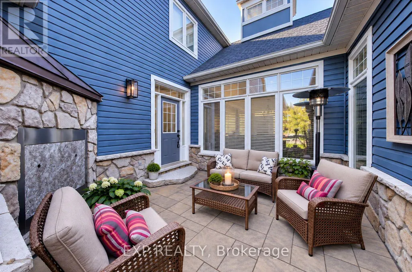
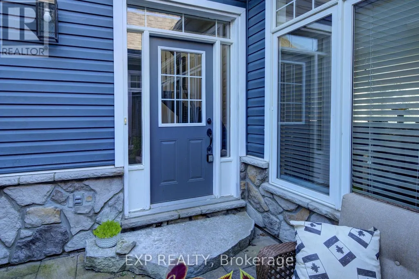
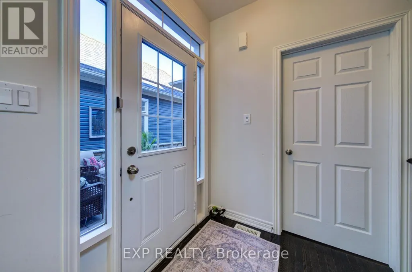
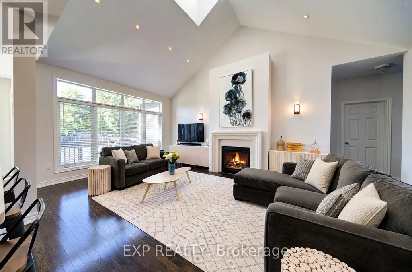
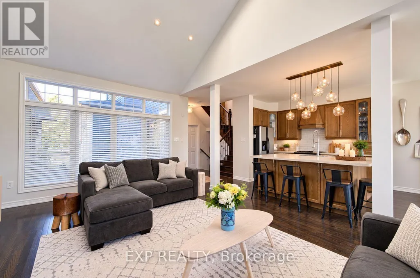
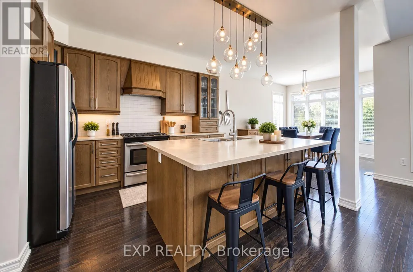
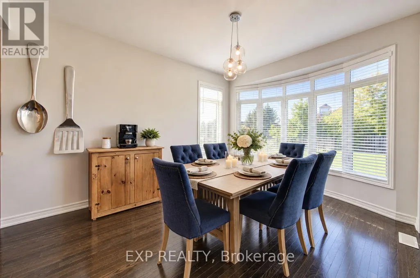
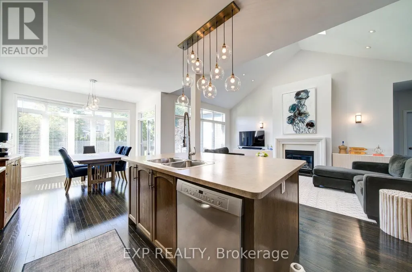
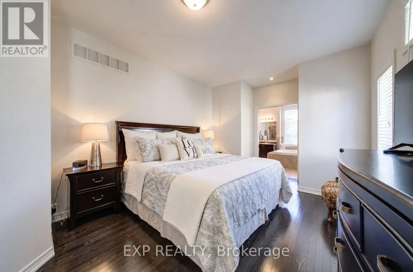
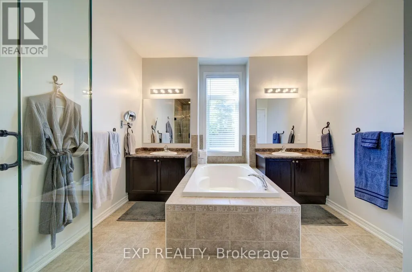
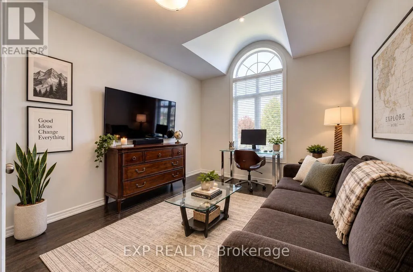
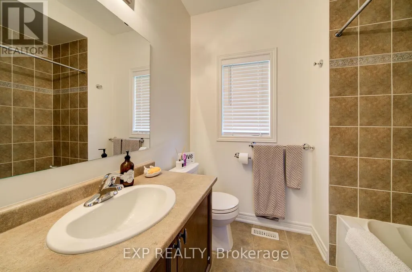
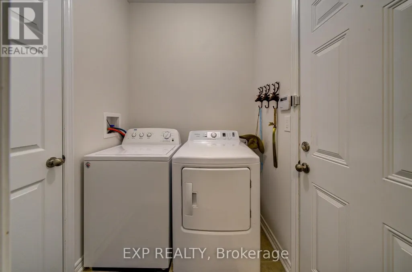
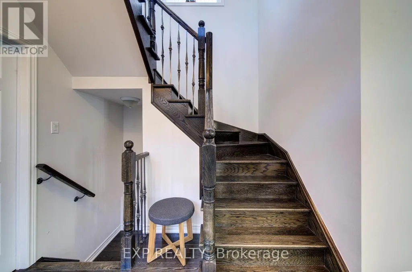
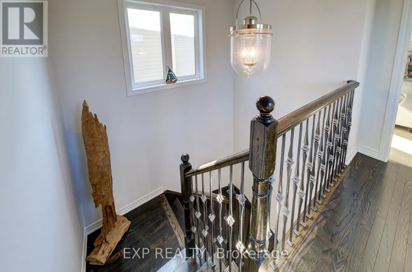
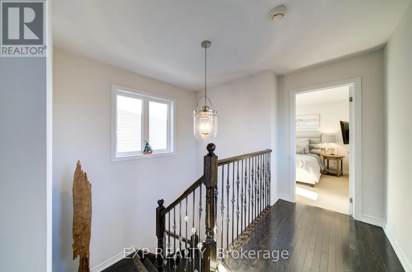
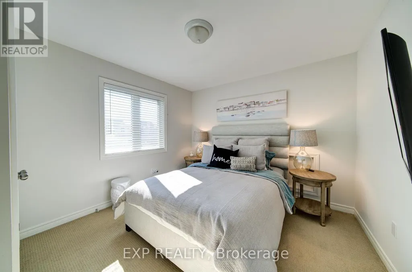
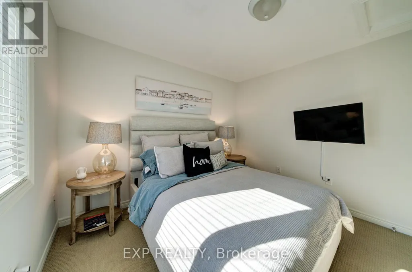
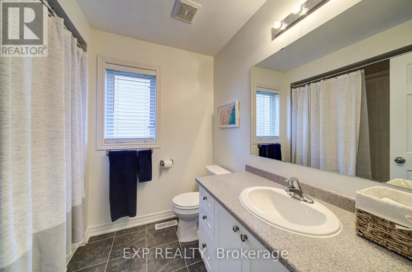
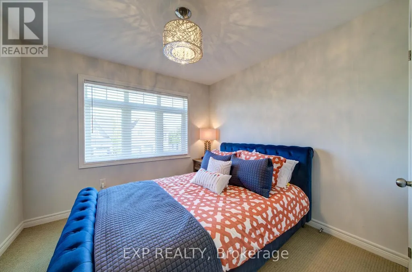
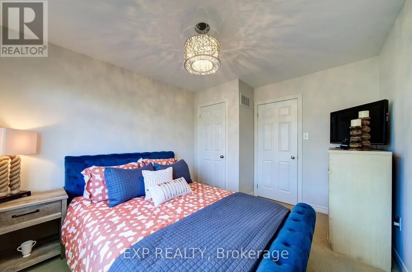
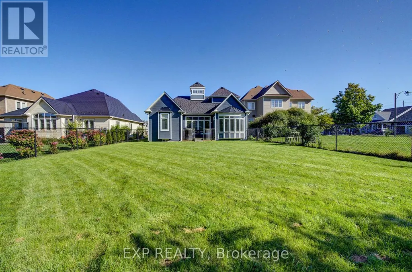
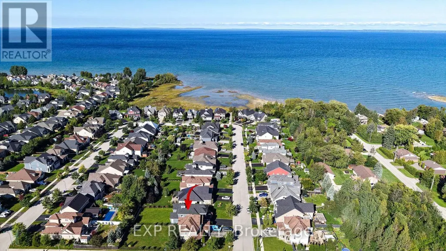
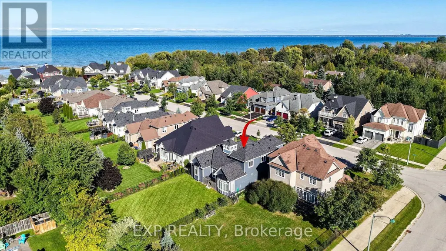
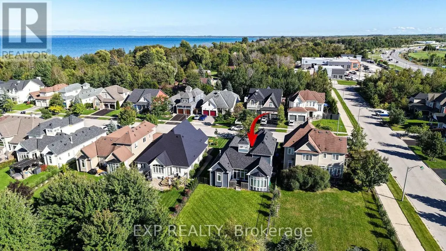
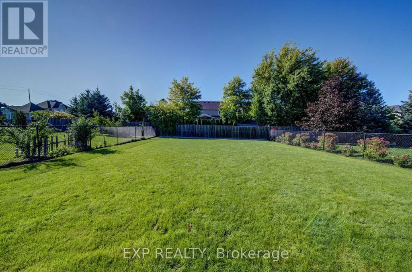
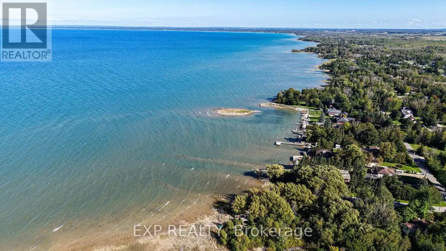
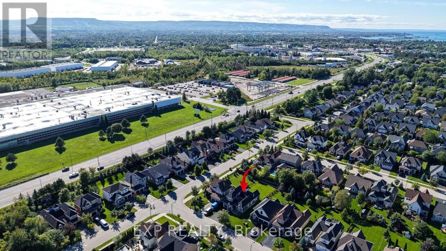
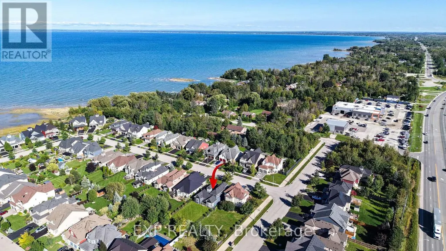
WINTER SKI SEASON RENTAL - 4 MONTHS! Flexible move-in and move-out dates. Enjoy the ultimate winter getaway in this spacious 4-bedroom, 3-bath detached home offering over 2,200 sq. ft. of comfortable living space. Featuring an open-concept layout, this home is ideal for family gatherings and entertaining, with a dining area seamlessly connected to the kitchen and inviting living room with fireplace. Ideally located close to the lake and ski hills, offering easy access to winter recreation and outdoor activities. The main floor features a spacious primary bedroom with a king bed and 5-piece ensuite, plus a main floor office/bedroom with a sofa bed and 3-piece bathroom. Upstairs offers two additional bedrooms with queen beds and a 3-piece bathroom. A convenient main floor laundry room adds functionality. Enjoy the fully fenced yard and excellent indoor and outdoor entertaining space. Just minutes to the ski hills and conveniently located for enjoying all that the area has to offer during the winter season. Utilities are in addition to the rental price. A wonderful opportunity to make this comfortable home your winter retreat! (id:7434)
General Features
| Easement | Sub Division Covenants |
|---|---|
| Property Type | Single Family |
| Lease | 14000.00 |
| CommunityName | Collingwood |
| Amenities | Golf Nearby |
| Building Age | 6 to 15 years |
| Building Appliances | Water Heater |
| Building Cooling Type | Central air conditioning |
| Location Description | Cross Streets: Hwy 26, Left on Huronia Pathway, Left onto Barrington Trail, Right onto Silver Crescent. ** Directions: Hwy 26, Left on Huronia Pathway,Left onto Barrington Trail, Right ontoSilver Crescent. |
| Parking Space Total | 5 |
| Foundation Type | Concrete |
| Building Type | House |
| Ownership Type | Freehold |
| Building.StoriesTotal | 2 |
Interior Features
| Building Fireplace Present | True |
|---|---|
| Building Fireplace Total | 1 |
| Building Fireplace Type | Insert |
| Building Heating Type | Forced air |
| Building Heating Fuel | Natural gas |
| Basement Development | Unfinished |
| Basement Type | Full (Unfinished) |
| Construction Style Attachment | Detached |
| Living Area Range | 2000 |
| Bedrooms | 4 |
Exterior Features
| Land Amenities | Golf Nearby |
|---|---|
| Sewer | Sanitary sewer |
| Exterior Finish | Aluminum siding |
Room Details
| Room | Dimensions | Level | Flooring | Details |
|---|---|---|---|---|
| Bathroom | 2.11 m x 2.4 m | Upper Level | 2.4 m | |
| Bedroom 2 | 3.23 m x 3.38 m | Main level | 3.38 m | |
| Bedroom 3 | 3.28 m x 3.02 m | Upper Level | 3.02 m | |
| Bedroom 4 | 3.06 m x 3.66 m | Upper Level | 3.66 m | |
| Dining room | 3.08 m x 2.19 m | Main level | 2.19 m | |
| Kitchen | 3.24 m x 3.65 m | Main level | 3.65 m | |
| Laundry room | 1.7 m x 1.78 m | Main level | 1.78 m | |
| Living room | 3.77 m x 6.42 m | Main level | 6.42 m | |
| Primary Bedroom | 5.03 m x 3.4 m | Main level | 3.4 m |
Amenities
- Views
- New Construction
- Adult 55+
- Lease To Own
- No Strata Fees
- Furnished
- Primary On Main
- Air Conditioning
- Seller Finance
- Green
- Fixer Upper
- Horse
- Golf
- Fireplace
- Deck
- Garage
- Basement
- Pool

Property vs Single Family Average in L9Y 0G1
Price
In The Neighbourhood
Open House
Collingwood
$ 1,169,000
- Type
- Single Family
- Rooms
- 5 Beds + 3.5 Baths
Century 21 Millennium Inc.
Just Listed
Collingwood
$ 3,000
- Type
- Single Family
- Rooms
- 3 Beds + 3 Baths
RE/MAX REAL ESTATE CENTRE INC.
Just Listed
Collingwood
$ 1,049,000
- Type
- Single Family
- Rooms
- 4 Beds + 2.5 Baths
Century 21 Millennium Inc.
Just Listed
Collingwood
$ 5,000
- Type
- Single Family
- Rooms
- 4 Beds + 3.5 Baths
Royal LePage Locations North
Just Listed
Collingwood
$ 2,300
- Type
- Single Family
- Rooms
- 3 Beds + 1 Baths
Royal LePage Locations North
Just Listed
Collingwood
$ 2,700
- Type
- Single Family
- Rooms
- 3 Beds + 1.5 Baths
SOTHEBY'S INTERNATIONAL REALTY CANADA
Open House
Collingwood
$ 699,000
- Type
- Single Family
- Rooms
- 4 Beds + 2.5 Baths
SAVE MAX REAL ESTATE INC.
 Toronto Real Estate Board (TRREB); All information deemed reliable but not guaranteed. All properties are subject to prior sale, change or withdrawal. Neither listing broker(s) or information provider(s) shall be responsible for any typographical errors, misinformation, misprints and shall be held totally harmless. Listing(s) information is provided for consumer's personal, non-commercial use and may not be used for any purpose other than to identify prospective properties consumers may be interested

 All information deemed reliable but not guaranteed. All properties are subject to prior sale, change or withdrawal. Neither listing broker(s) or information provider(s) shall be responsible for any typographical errors, misinformation, misprints and shall be held totally harmless. Listing(s) information is provided for consumer's personal, non-commercial use and may not be used for any purpose other than to identify prospective properties consumers may be interested in purchasing. The data relating