
Address
96 Waverley Heights, Tay (Waverley), ON
Price
$ 4,250
Property Attributes
- ID#S13647408
- TypeSingle Family
- Listing Status Active
- MunicipalityTay (Waverley)
- CityTay (Waverley)
- AreaWaverley
- NeighbourhoodWaverley
- Postal CodeL0L 1P0
- Style
- Price$ 4,250
- Bedrooms5
- Bathrooms4
- Half Bathrooms1
Data Source:
Canadian Real Estate Association (CREA)
Property Description
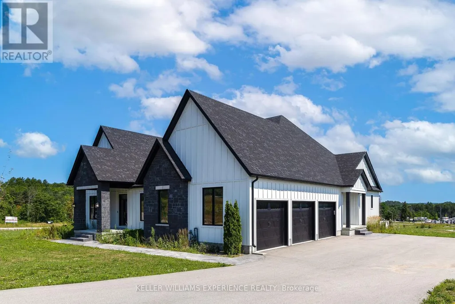
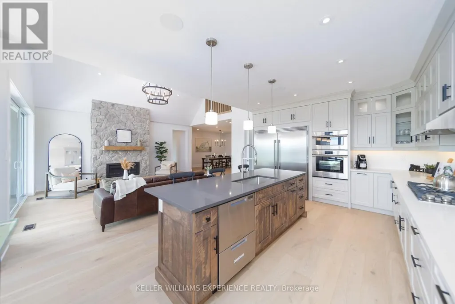
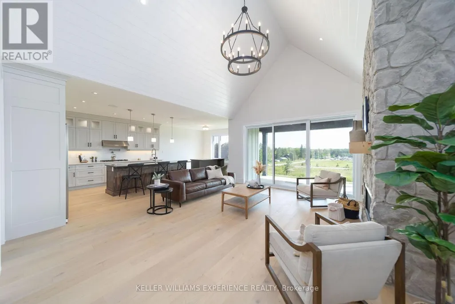
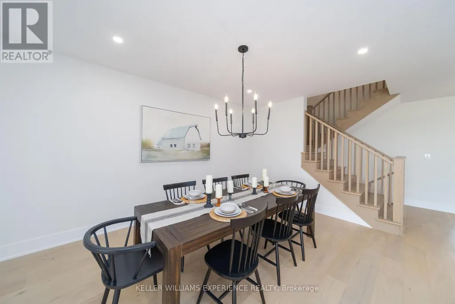
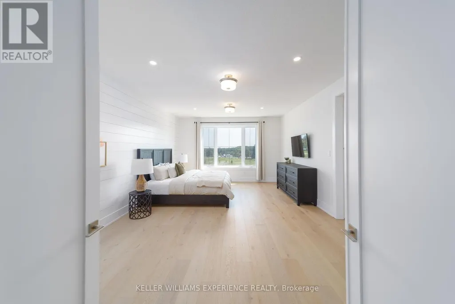
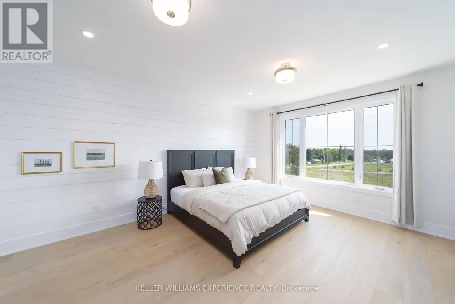
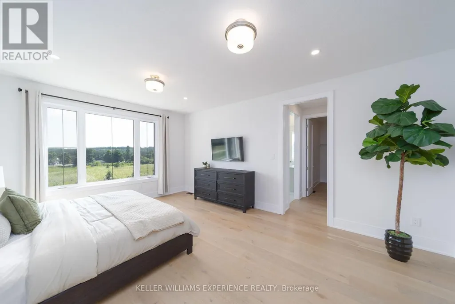
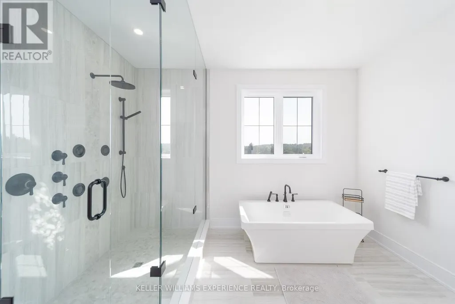
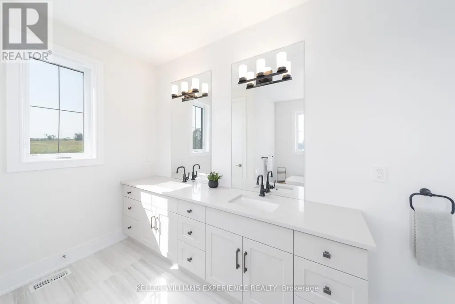
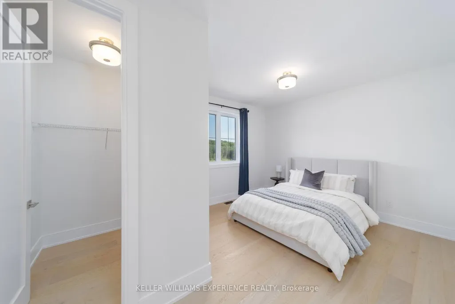
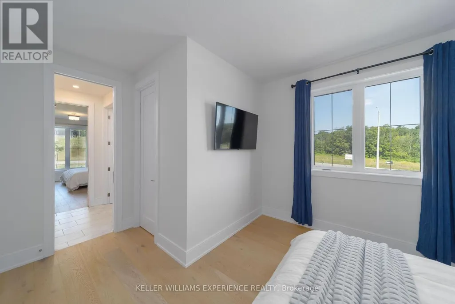
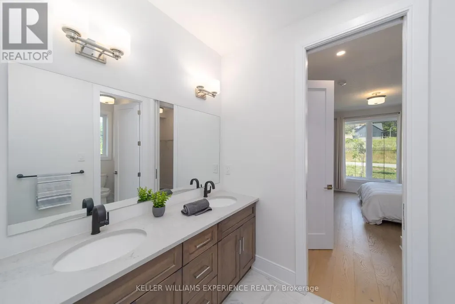
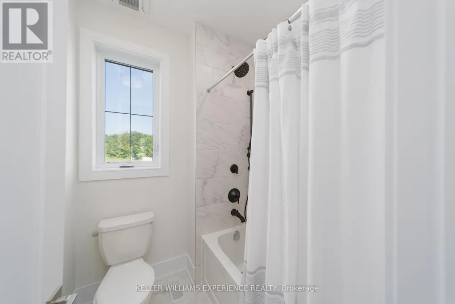
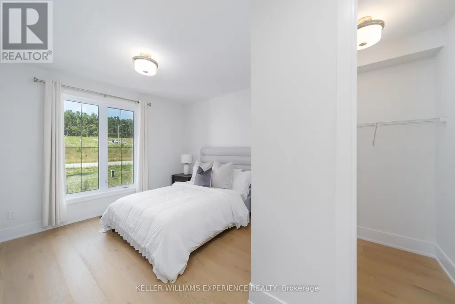
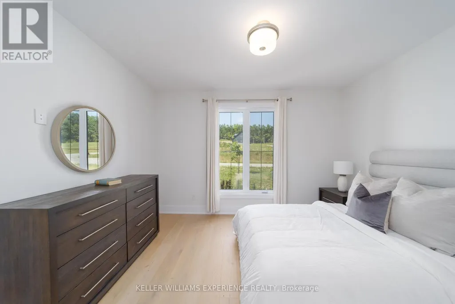
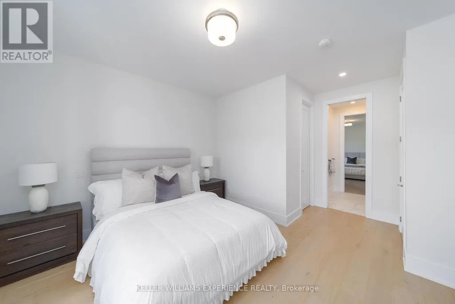
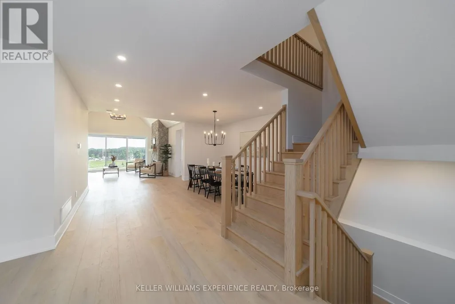
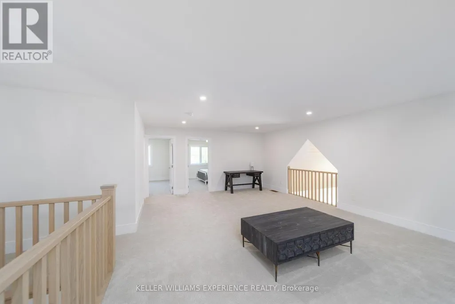
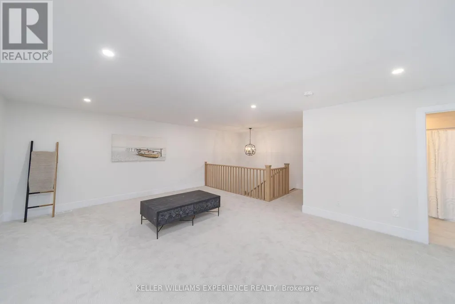
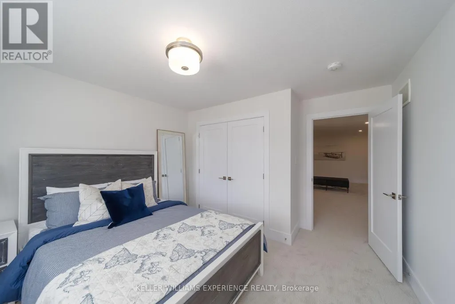
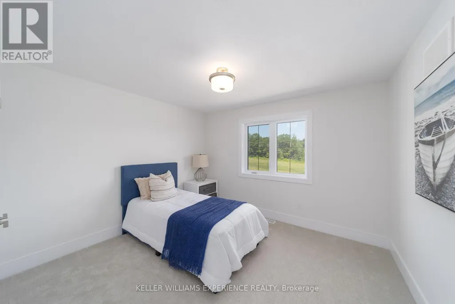
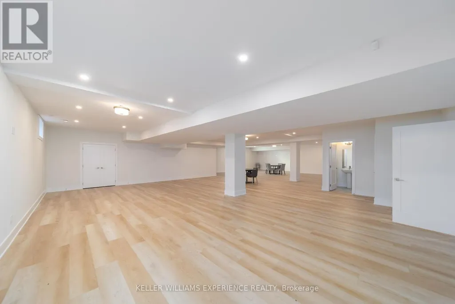
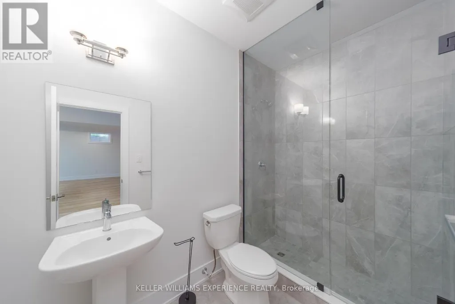
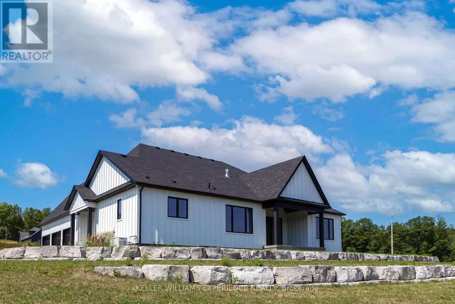
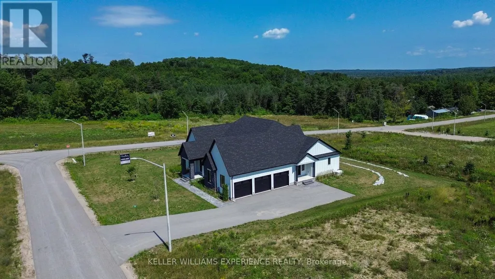
Experience luxury country living in this stunning brand new bungaloft at Waverley Heights. Offering over 6,400 square feet of beautifully finished living space, this exceptional home combines timeless modern farmhouse design with upscale finishes, creating the perfect place to call home. Designed with both everyday living and entertaining in mind, this spacious residence features five generously sized bedrooms, 4.5 luxurious bathrooms, soaring ceilings, expansive windows, and an open-concept layout filled with natural light. The chef-inspired kitchen is complete with brand new appliances, premium finishes, and seamless flow into the inviting living and dining areas. The fully finished lower level offers exceptional additional living space, perfect for a recreation room, home gym, media room, or accommodating extended family and guests. Energy Star certified and Net Zero Ready, this home delivers outstanding comfort, efficiency, and lower utility costs, while smart home features provide modern convenience throughout. Perfectly situated in the sought-after Waverley Heights community, you'll enjoy the tranquility of country living without sacrificing convenience. Located just 20 minutes north of Barrie and approximately one hour from the GTA, this location places you within easy reach of Georgian Bay, Wasaga Beach, Mount St. Louis Moonstone, Horseshoe Resort, Orr Lake Golf Club, and countless year-round recreational opportunities. Be the very first to live in this extraordinary executive home and enjoy the rare opportunity to lease a never-before-lived-in luxury residence in one of Simcoe County's most desirable communities. (id:7434)
General Features
| Property Type | Single Family |
|---|---|
| Lease | 4250.00 |
| CommunityName | Waverley |
| Building Amenities | Fireplace(s) |
| Building Appliances | Dishwasher, Dryer, Microwave, Oven, Stove, Washer, Window Coverings, Refrigerator |
| Building Cooling Type | Central air conditioning |
| Location Description | Darby Rd to Waverley Hts |
| Parking Space Total | 9 |
| Foundation Type | Poured Concrete |
| Building Type | House |
| Ownership Type | Freehold |
| Building.StoriesTotal | 1.5 |
Interior Features
| Building Fireplace Present | True |
|---|---|
| Building Heating Type | Forced air |
| Building Heating Fuel | Natural gas |
| Basement Type | None |
| Construction Style Attachment | Detached |
| Living Area Range | 3500 |
| Bedrooms | 5 |
Exterior Features
| Sewer | Septic System |
|---|---|
| Exterior Finish | Vinyl siding, Stone |
Room Details
| Room | Dimensions | Level | Flooring | Details |
|---|---|---|---|---|
| Bedroom 2 | 5 m x 4.04 m | Main level | 4.04 m | |
| Bedroom 3 | 4.9 m x 3.58 m | Main level | 3.58 m | |
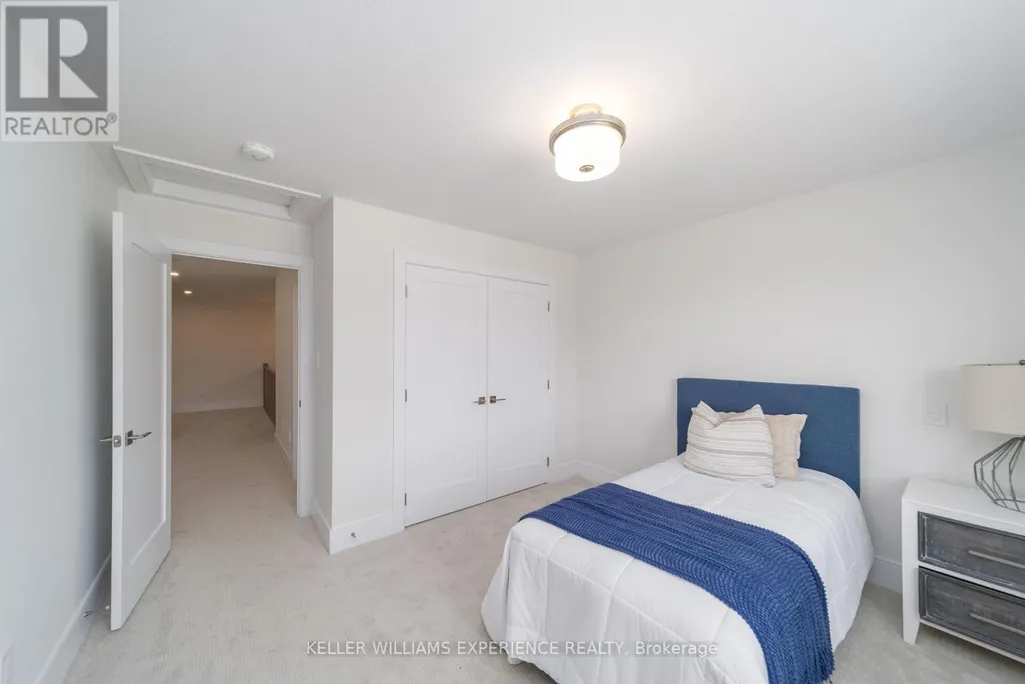
| Bedroom 4 | 3.99 m x 3.66 m | Second level | 3.66 m | |
| Bedroom 5 | 3.99 m x 3.58 m | Second level | 3.58 m | |
| Dining room | 5.33 m x 5.03 m | Main level | 5.03 m | |
| Eating area | 4.01 m x 3.4 m | Main level | 3.4 m | |
| Kitchen | 4.6 m x 4.01 m | Main level | 4.01 m | |
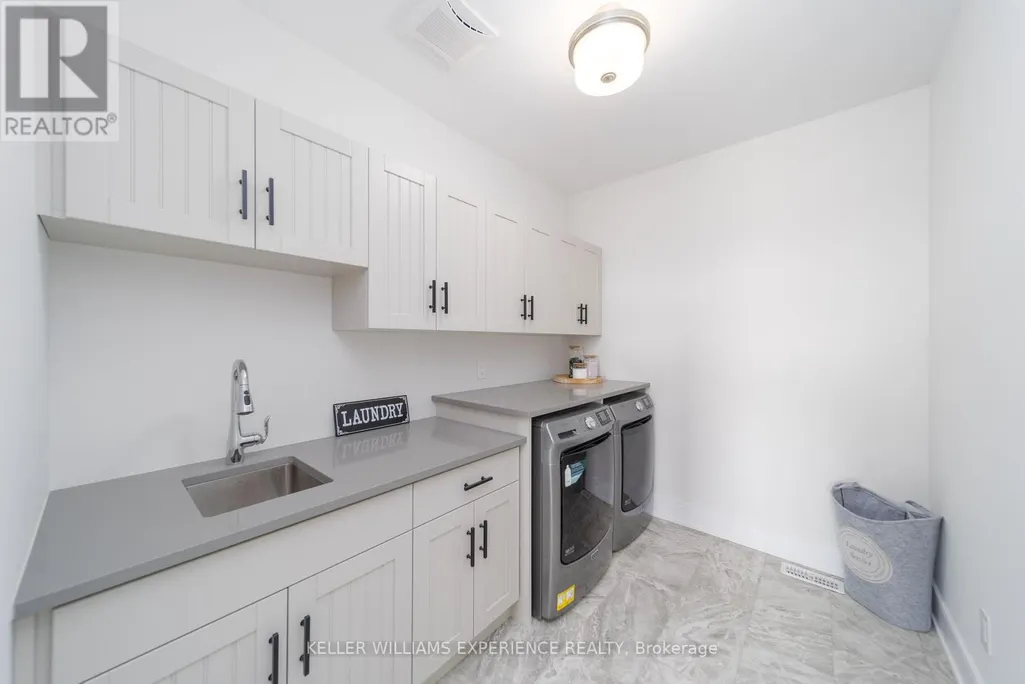
| Laundry room | 3 m x 2.18 m | Main level | 2.18 m | |
| Living room | 5.77 m x 4.88 m | Main level | 4.88 m | |
| Loft | 6.76 m x 5.08 m | Other | 5.08 m | |
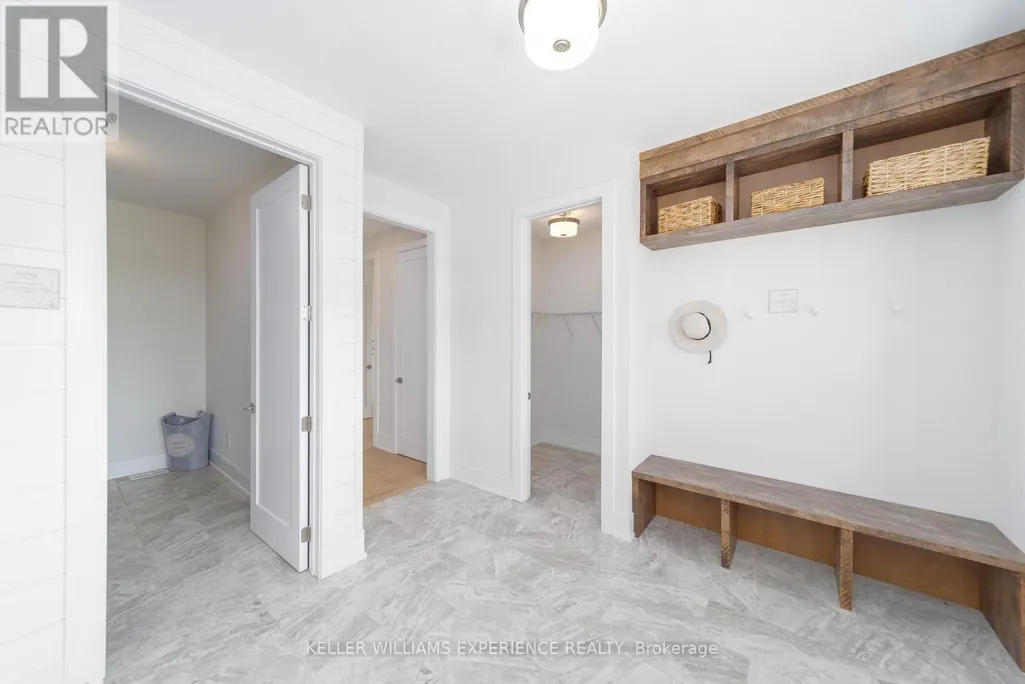
| Mud room | 3.53 m x 3.53 m | Main level | 3.53 m | |
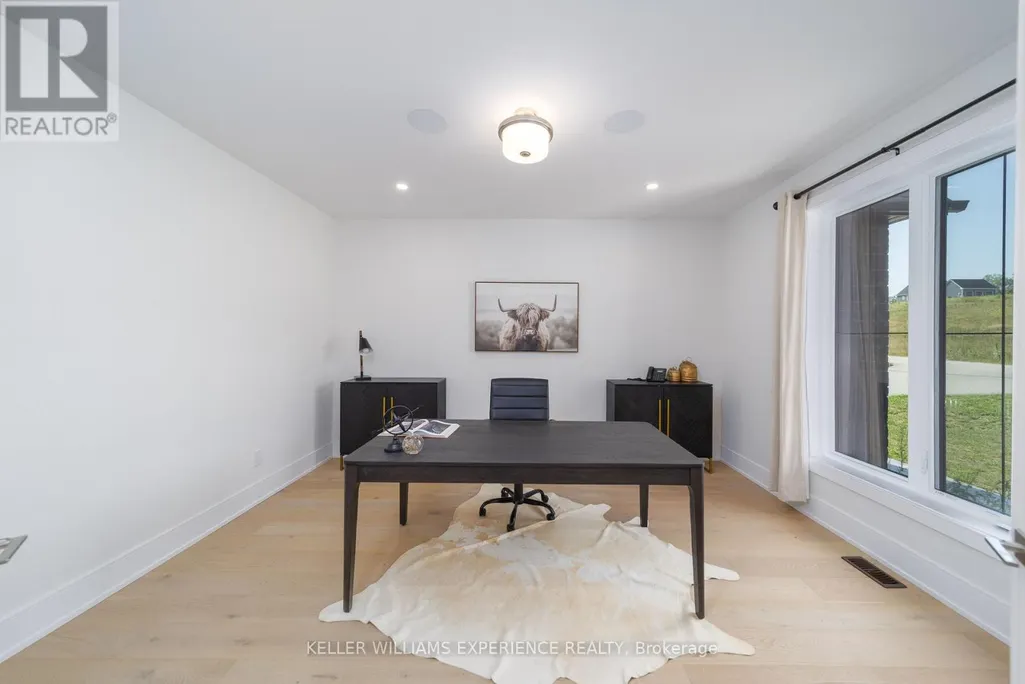
| Office | 4.42 m x 3.89 m | Main level | 3.89 m | |
| Primary Bedroom | 6.58 m x 4.37 m | Main level | 4.37 m |
Amenities
- Views
- New Construction
- Adult 55+
- Lease To Own
- No Strata Fees
- Furnished
- Primary On Main
- Air Conditioning
- Seller Finance
- Green
- Fixer Upper
- Horse
- Golf
- Fireplace
- Deck
- Garage
- Basement
- Pool

Property vs Single Family Average in L0L 1P0
In The Neighbourhood
Waverley
$ 1,100,000
- Type
- Single Family
- Size
- 2,896 SqFt
- Rooms
- 5 Beds + 2.5 Baths
Exit Real Estate Professionals
Tay (Waverley)
$ 849,900
- Type
- Single Family
- Rooms
- 4 Beds + 2 Baths
RE/MAX HALLMARK PEGGY HILL GROUP REALTY
Tay (Waverley)
$ 1,479,900
- Type
- Single Family
- Rooms
- 3 Beds + 2.5 Baths
KELLER WILLIAMS EXPERIENCE REALTY
 Toronto Real Estate Board (TRREB); All information deemed reliable but not guaranteed. All properties are subject to prior sale, change or withdrawal. Neither listing broker(s) or information provider(s) shall be responsible for any typographical errors, misinformation, misprints and shall be held totally harmless. Listing(s) information is provided for consumer's personal, non-commercial use and may not be used for any purpose other than to identify prospective properties consumers may be interested

 All information deemed reliable but not guaranteed. All properties are subject to prior sale, change or withdrawal. Neither listing broker(s) or information provider(s) shall be responsible for any typographical errors, misinformation, misprints and shall be held totally harmless. Listing(s) information is provided for consumer's personal, non-commercial use and may not be used for any purpose other than to identify prospective properties consumers may be interested in purchasing. The data relating