
Just Listed
Address
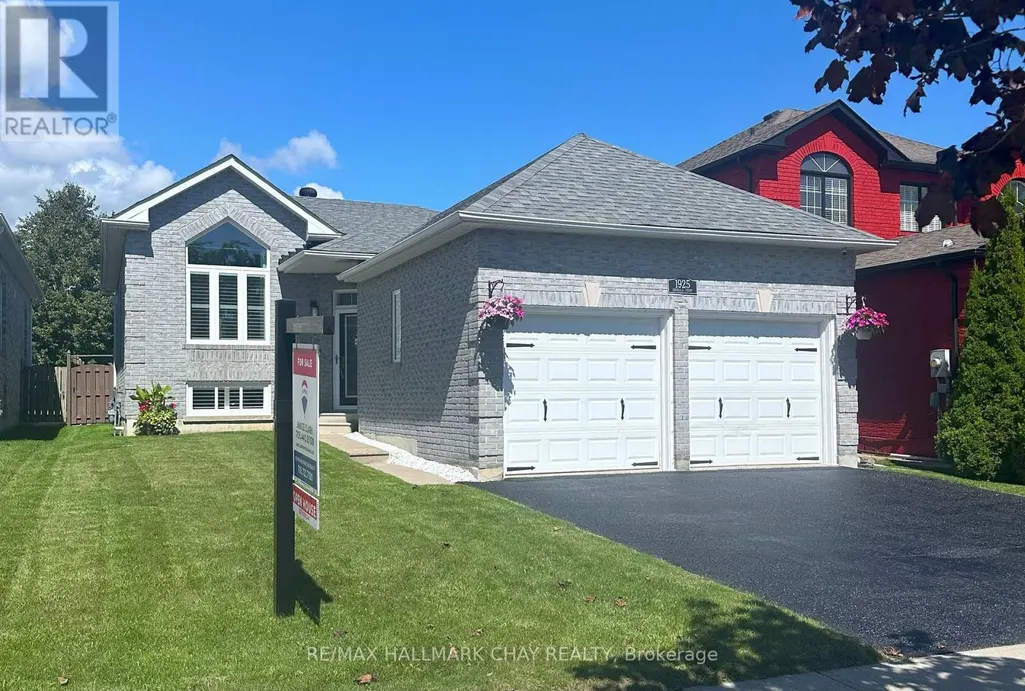
1925 Emerald Court, Innisfil (Alcona), ON
Price
$ 797,000
Property Attributes
- ID#N13764208
- TypeSingle Family
- Listing Status Active
- MunicipalityInnisfil (Alcona)
- CityInnisfil (Alcona)
- AreaAlcona
- NeighbourhoodAlcona
- Postal CodeL9S 2A4
- StyleBungalow
- Price$ 797,000
- Bedrooms2+2
- Bathrooms2
- Half Bathrooms1
Data Source:
Canadian Real Estate Association (CREA)
Property Description
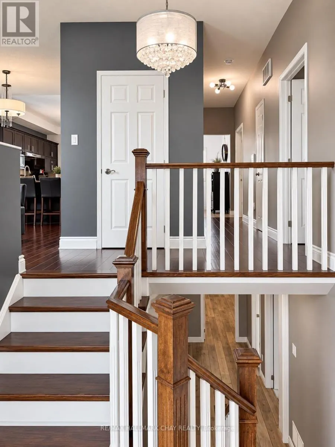
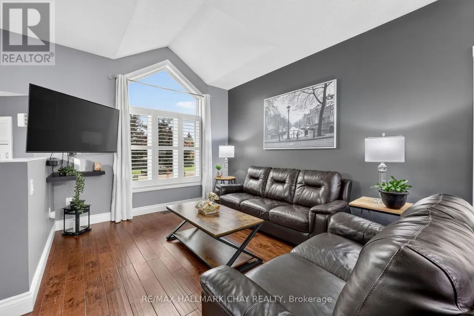
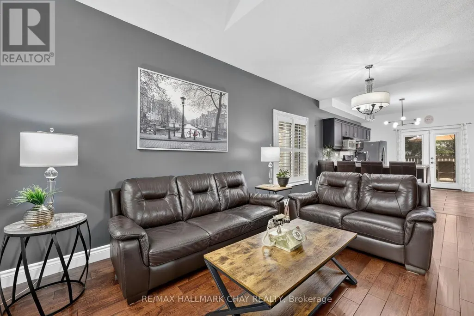
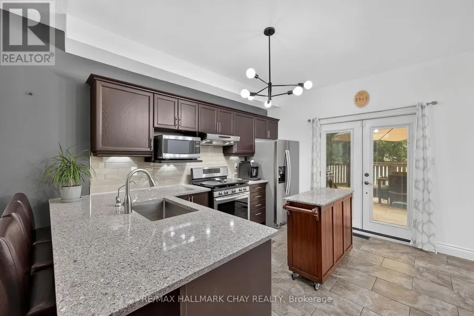
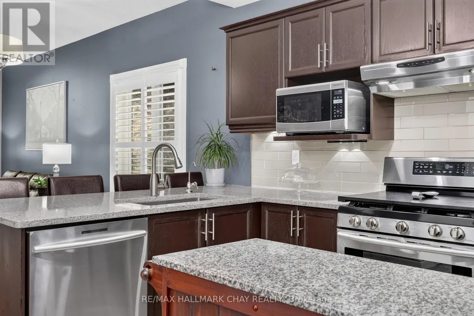
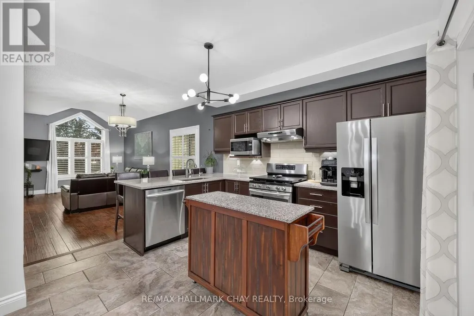
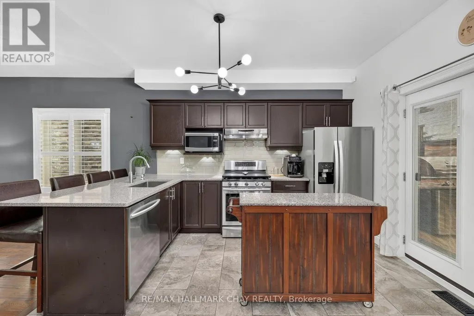
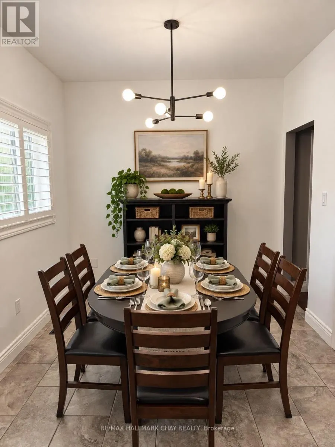
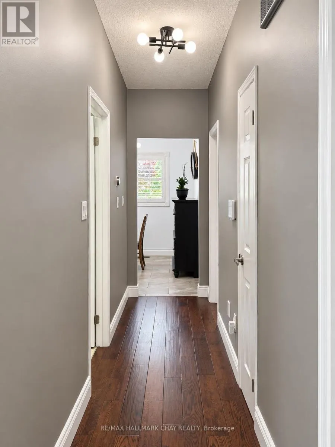
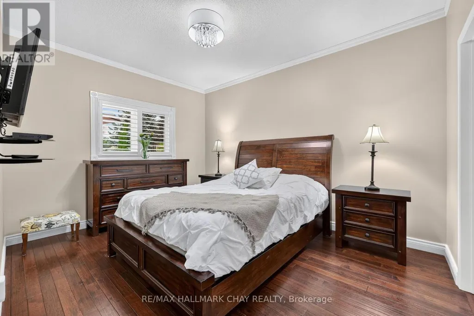
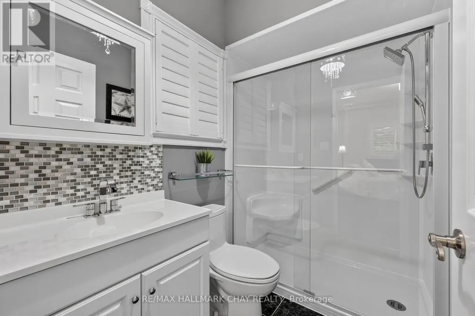
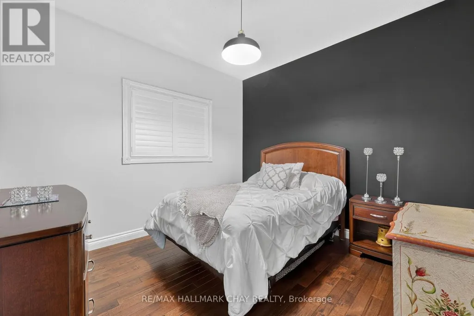
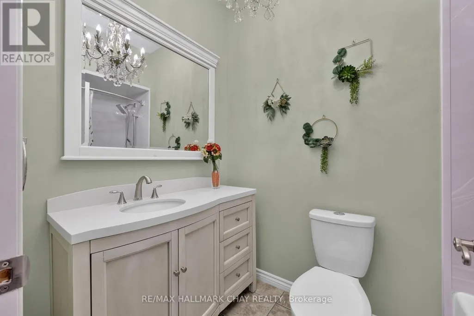
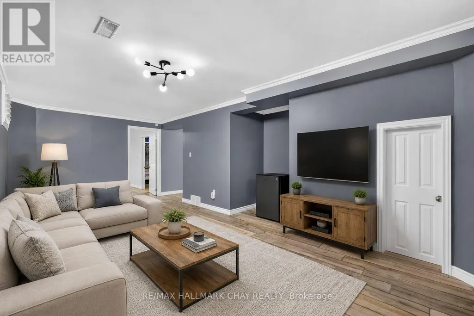
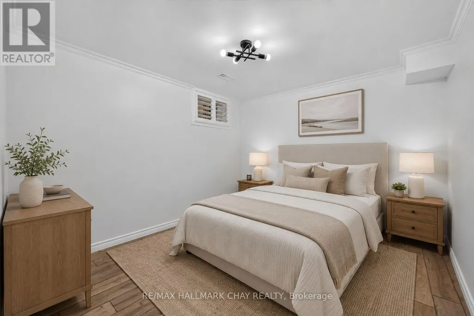
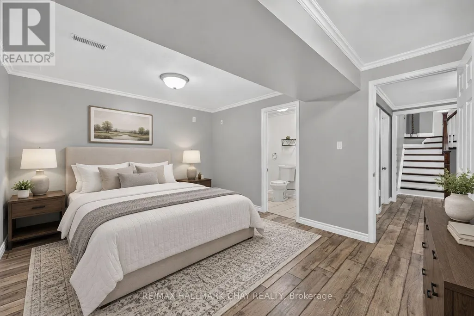
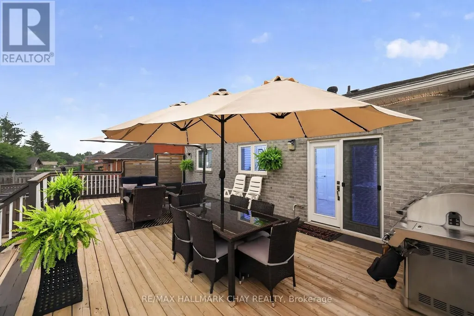
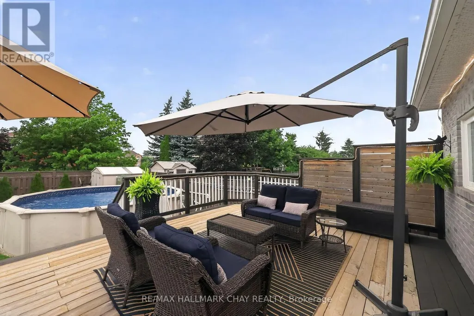
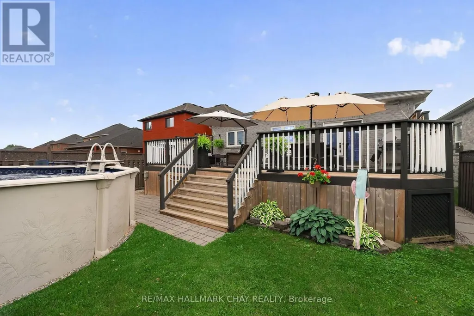
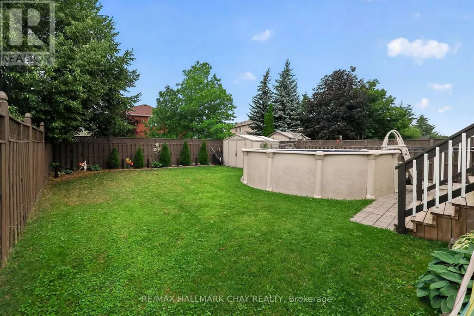
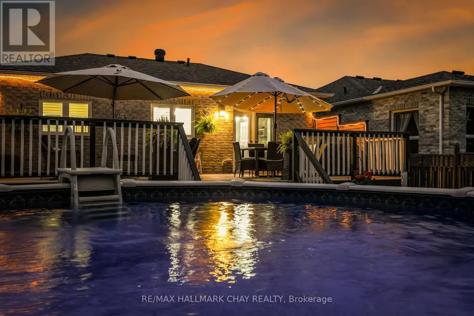
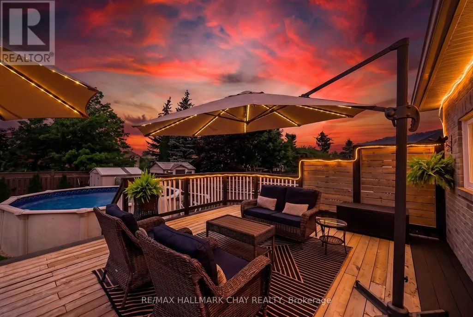
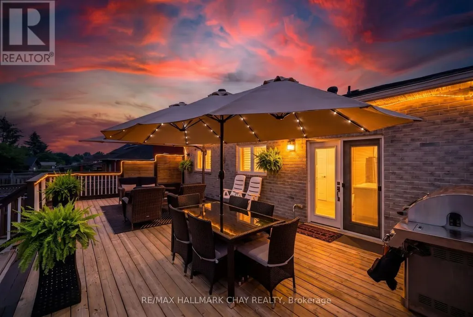
Welcome to 1925 Emerald Court - where everyday living meets your own backyard escape. This inviting raised bungalow offers 2+2 bedrooms, 2.5 bathrooms, a double-car garage and a deep lot with a beautiful pool, giving you the space and flexibility so many buyers are looking for. The bright main level offers a comfortable, functional layout for daily living and entertaining, while the finished lower level adds two additional bedrooms and valuable extra living space for family, guests, a home office or hobbies. Step outside and discover the real showstopper - a backyard oasis designed for summer, with plenty of room to swim, relax, entertain and enjoy time at home. Attractive curb appeal and a freshly finished driveway complete the exterior. Located in the desirable Alcona area of Innisfil, close to schools, parks, shopping, recreation and Lake Simcoe. Now offered at $797,000 with quick closing available. If you've been waiting for a home that offers space inside, a standout backyard outside and exceptional value under $800K, this is one you won't want to miss. (id:7434)
General Features
| Features | Cul-de-sac, Carpet Free, Sump Pump |
|---|---|
| Community Features | School Bus |
| Property Type | Single Family |
| CommunityName | Alcona |
| Amenities | Park, Public Transit, Schools |
| Building Age | 16 to 30 years |
| Building Appliances | Garage door opener remote(s), Central Vacuum, Water Heater, Water purifier, Water softener, Water meter, Dishwasher, Dryer, Oven, Washer, Window Coverings, Refrigerator |
| Building Architectural Style | Bungalow |
| Building Cooling Type | Central air conditioning, Ventilation system |
| Location Description | Cross Streets: Webster Blvd/Robins Gate. ** Directions: Webster to Robins Gate, turn right on Emerald Crt. |
| Parking Space Total | 4 |
| Foundation Type | Block |
| Building Type | House |
| Ownership Type | Freehold |
| Building.StoriesTotal | 1 |
Interior Features
| Building Fireplace Present | False |
|---|---|
| Building Heating Type | Forced air |
| Building Heating Fuel | Natural gas |
| Basement Development | Finished |
| Basement Type | Full (Finished) |
| Construction Style Attachment | Detached |
| Flooring Type | Tile, Laminate, Hardwood |
| Living Area Range | 1100 |
| Bedrooms | 2+2 |
Exterior Features
| Pool Type | Above ground pool, Outdoor pool |
|---|---|
| Structure | Deck |
| Land Amenities | Park, Public Transit, Schools |
| Sewer | Sanitary sewer |
| Exterior Finish | Brick |
| Fence Type | Fenced yard |
Room Details
| Room | Dimensions | Level | Flooring | Details |
|---|---|---|---|---|
| Bathroom | 1.57 m x 2.39 m | Main level | 2.39 m | |
| Bedroom 2 | 3.18 m x 3.19 m | Main level | 3.19 m | |
| Bedroom 3 | 4.42 m x 3.36 m | Lower level | 3.36 m | |
| Bedroom 4 | 3.15 m x 3.38 m | Lower level | 3.38 m | |
| Dining room | 2.69 m x 2.83 m | Main level | 2.83 m | |
| Family room | 5.87 m x 6.37 m | Lower level | 6.37 m | |
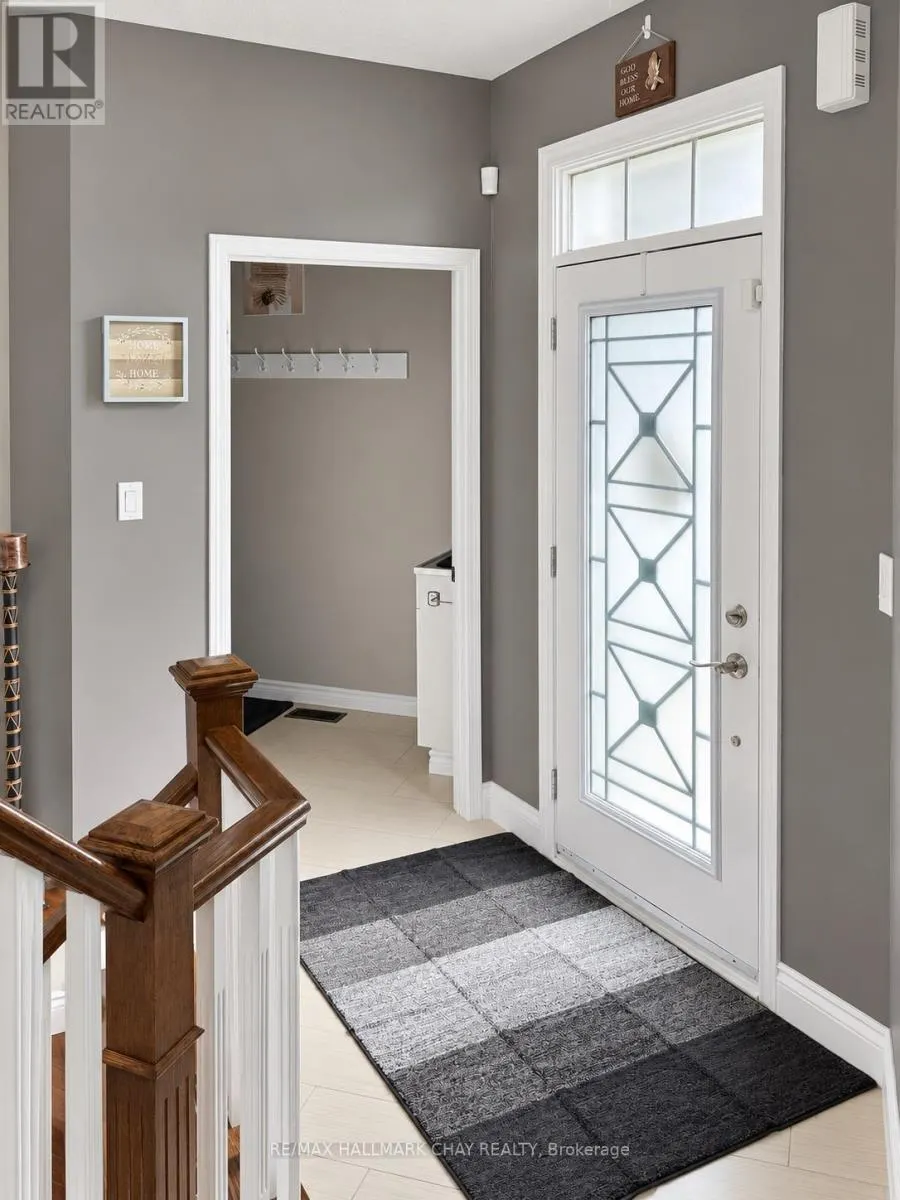
| Foyer | 1.11 m x 2.2 m | In between | 2.2 m | |
| Kitchen | 3.14 m x 4.01 m | Main level | 4.01 m | |
| Living room | 3.31 m x 5.74 m | Main level | 5.74 m | |
| Primary Bedroom | 3.18 m x 4.13 m | Main level | 4.13 m | |
| Utility room | 3.17 m x 4.66 m | Lower level | 4.66 m |
Amenities
- Views
- New Construction
- Adult 55+
- Lease To Own
- No Strata Fees
- Furnished
- Primary On Main
- Air Conditioning
- Seller Finance
- Green
- Fixer Upper
- Horse
- Golf
- Fireplace
- Deck
- Garage
- Basement
- Pool

Property vs Single Family Average in L9S 2A4
Price
In The Neighbourhood
Just Listed
Innisfil (Alcona)
$ 658,700
- Type
- Single Family
- Rooms
- 4 Beds + 2 Baths
CENTURY 21 B.J. ROTH REALTY LTD.
 Toronto Real Estate Board (TRREB); All information deemed reliable but not guaranteed. All properties are subject to prior sale, change or withdrawal. Neither listing broker(s) or information provider(s) shall be responsible for any typographical errors, misinformation, misprints and shall be held totally harmless. Listing(s) information is provided for consumer's personal, non-commercial use and may not be used for any purpose other than to identify prospective properties consumers may be interested

 All information deemed reliable but not guaranteed. All properties are subject to prior sale, change or withdrawal. Neither listing broker(s) or information provider(s) shall be responsible for any typographical errors, misinformation, misprints and shall be held totally harmless. Listing(s) information is provided for consumer's personal, non-commercial use and may not be used for any purpose other than to identify prospective properties consumers may be interested in purchasing. The data relating