
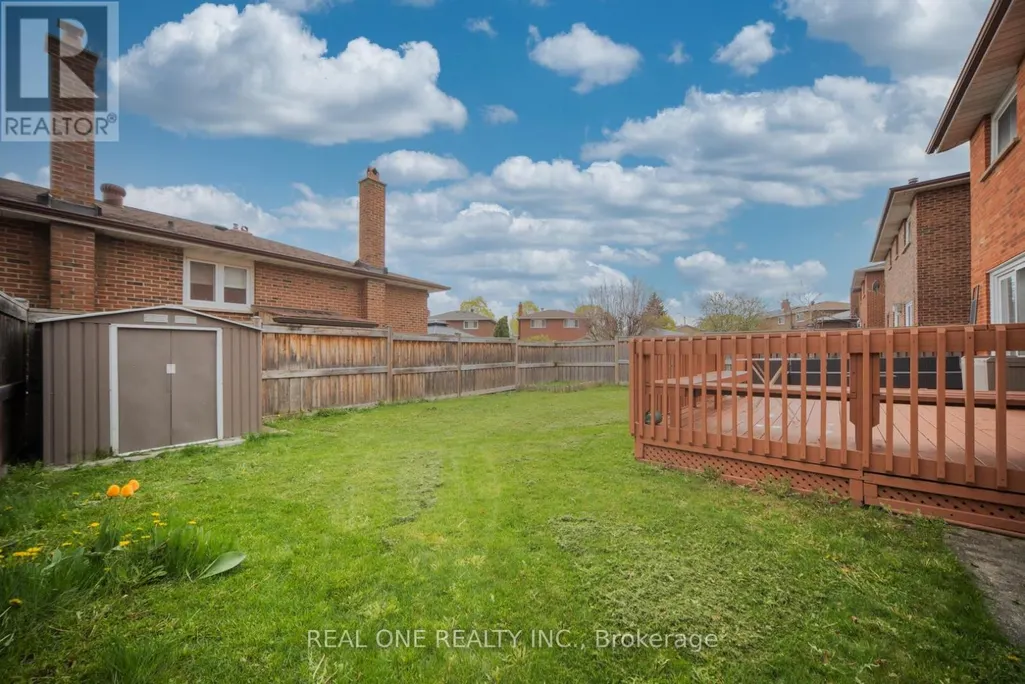
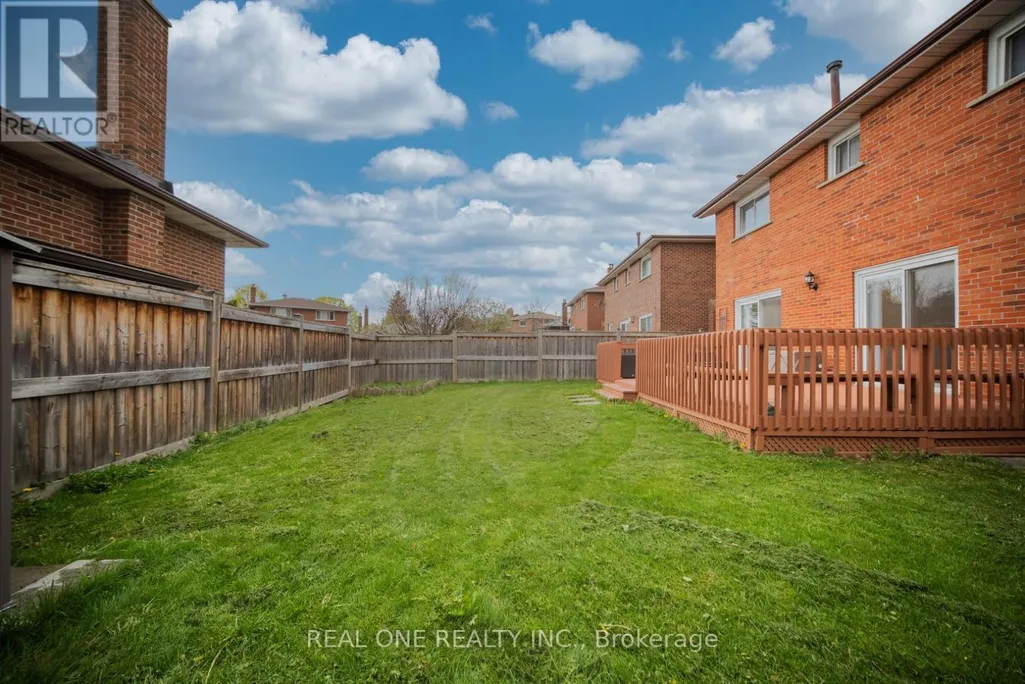
Address
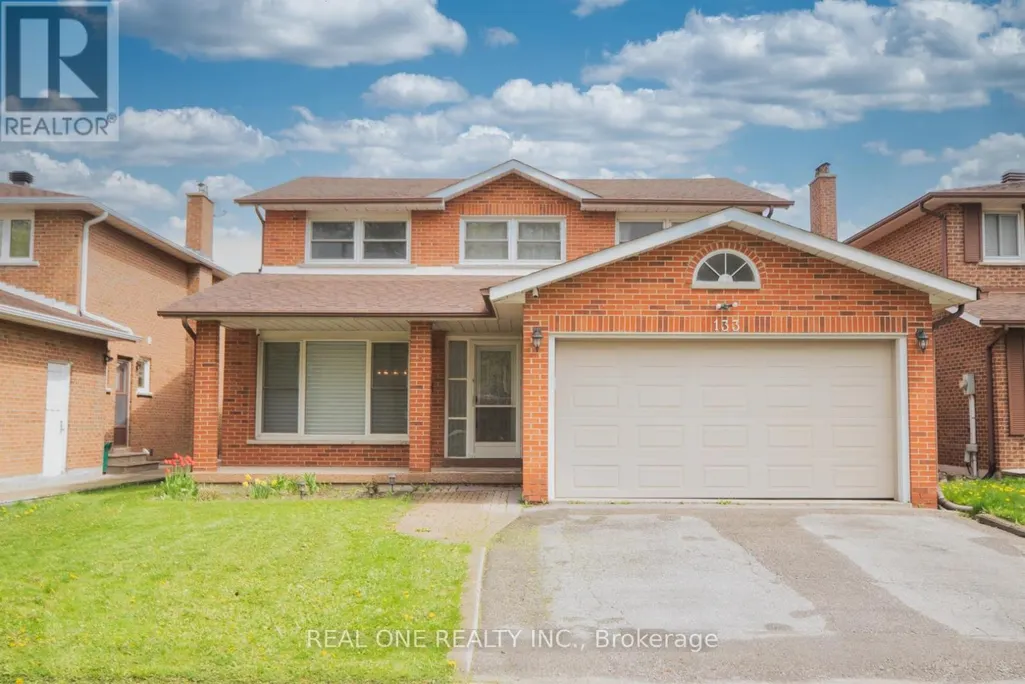
133 Risebrough Circuit, Markham (Milliken Mills West), ON
Price
$ 1,398,000
Property Attributes
- ID#N13729900
- TypeSingle Family
- Listing Status Active
- MunicipalityMarkham (Milliken Mills West)
- CityMarkham (Milliken Mills West)
- AreaMilliken Mills West
- NeighbourhoodMilliken Mills West
- Postal CodeL3R 3E1
- Style
- Price$ 1,398,000
- Bedrooms4+1
- Bathrooms3
- Half Bathrooms1
Data Source:
Canadian Real Estate Association (CREA)
Property Description
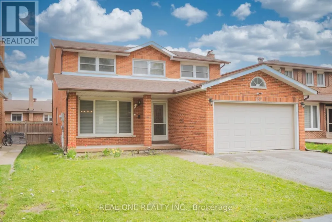
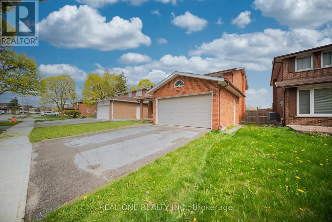
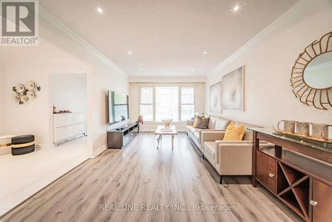
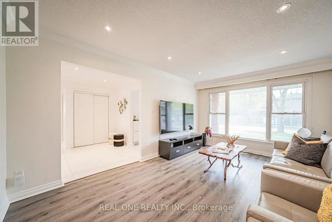
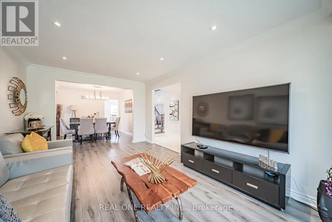
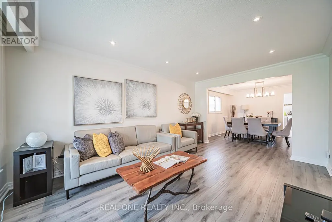
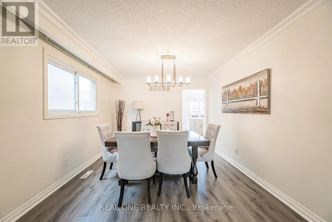
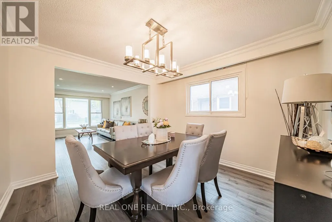
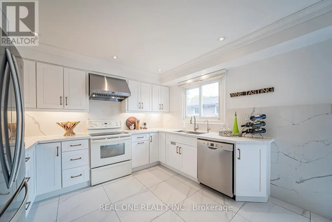
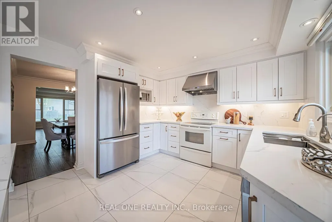
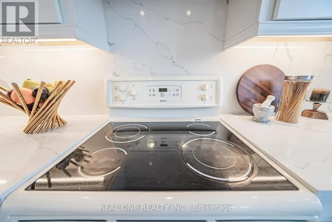
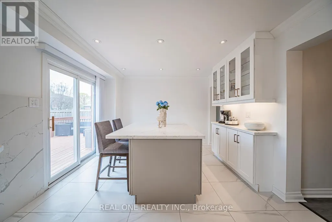
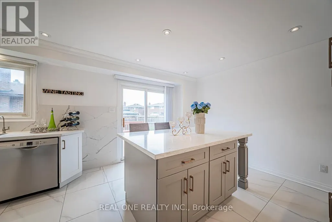
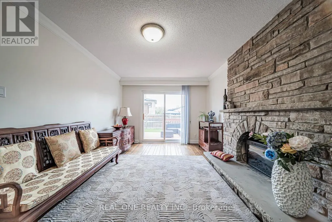
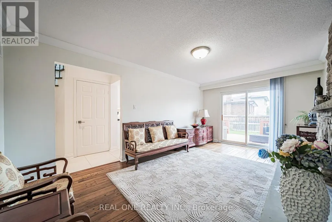
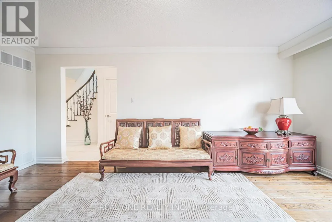
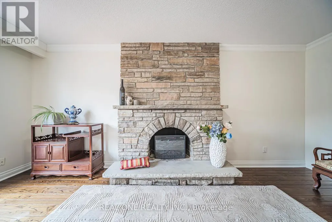
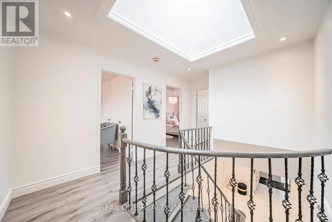
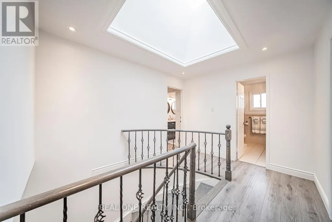
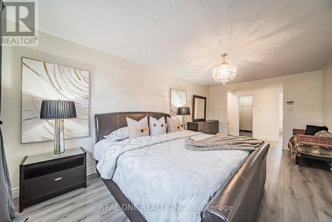
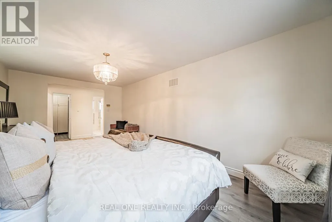
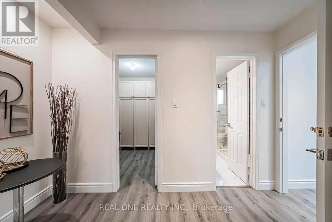
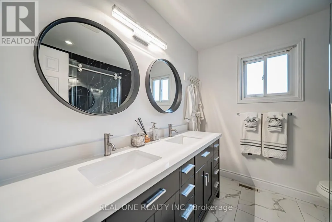
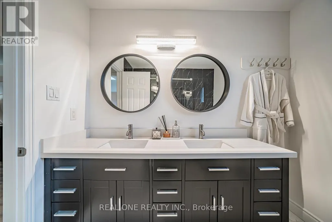
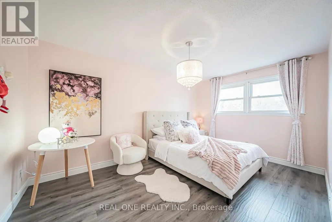
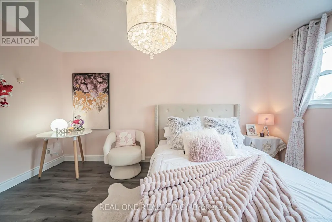
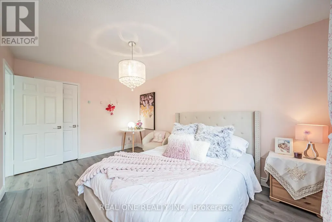
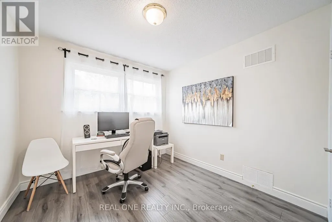
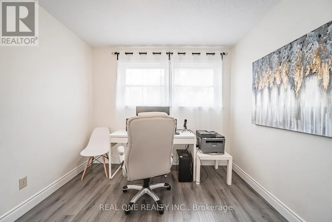
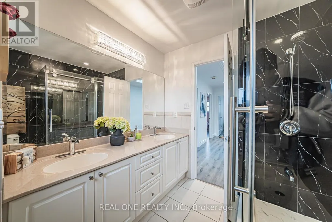
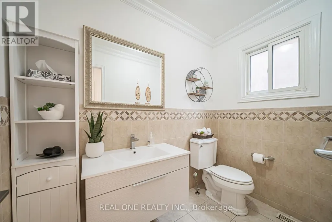
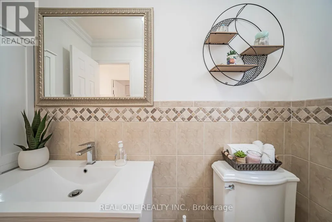
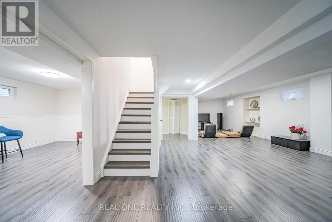
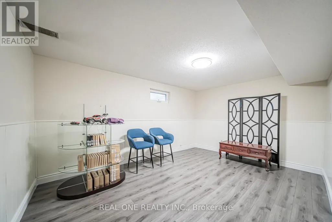
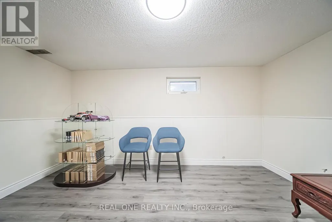
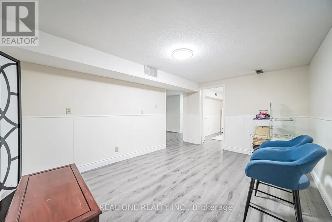
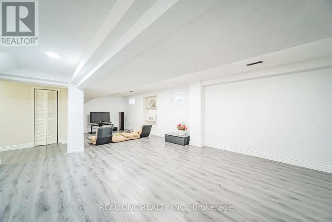
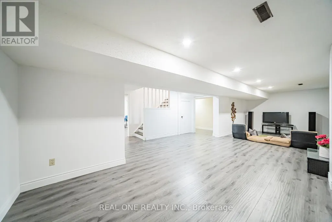
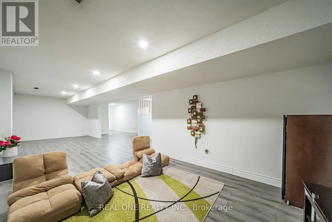
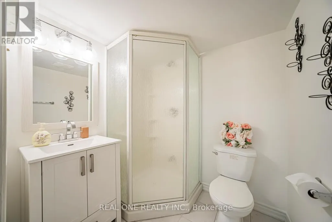
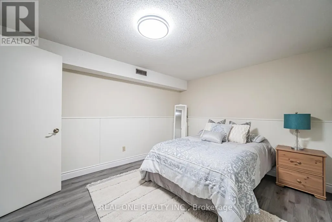
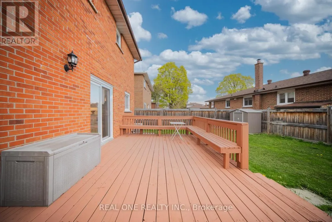
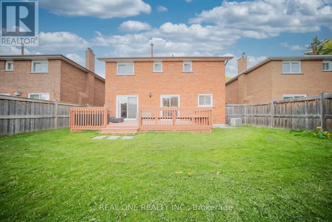
Excellent Prime Locations!!! Welcome To This Rarely Found 4-Bdrms & 2-Car Garage Detached Home Situated In The Most Desirable Milliken Mills West Area! Top $$$ Spent On Functional Upgds From Top To Bottom Since Moving In: Brand New Modernized Kitchen W/ Top Class Cabinets & Granite Counter Top & Centre Island, Exquisite Skylight Features Brightness & Specialty! Well Sustainable Hardwood Stairs, All New Renovated Washrooms, Professional Upgd Finished Basement W/ Open Recreation Area & Apartment, Water Softner System Keeps Healthy, Security Cameras And So Many More on Details! Great Ultimate Layout, Very Bright & Spacious! Surrounded With All Amenities: Ttc, Parks, T&T Supermarket, Banks, All Popular Chinese Restaurants, Pacific Mall, Bamburgh Circle Plaza, Go Station and So Many More! Top Ranking School Zone: Milliken Mills P/S & Milliken Mills H/S. Really Can't Miss It!! (id:7434)
General Features
| Community Features | Community Centre |
|---|---|
| Property Type | Single Family |
| CommunityName | Milliken Mills West |
| Amenities | Park, Place of Worship, Public Transit, Schools |
| Building Amenities | Fireplace(s) |
| Building Appliances | Central Vacuum, Water softener, Garage door opener remote(s), Dryer, Stove, Washer, Window Coverings, Refrigerator |
| Building Cooling Type | Central air conditioning |
| Location Description | Cross Streets: Warden Ave & Steeles Ave. ** Directions: North East of Warden & Steeles. |
| Parking Space Total | 4 |
| Foundation Type | Concrete, Block |
| Building Type | House |
| Ownership Type | Freehold |
| Building.StoriesTotal | 2 |
Interior Features
| Building Fireplace Present | True |
|---|---|
| Building Fireplace Total | 1 |
| Building Heating Type | Forced air |
| Building Heating Fuel | Natural gas |
| Basement Development | Finished |
| Basement Type | N/A (Finished) |
| Construction Style Attachment | Detached |
| Flooring Type | Laminate, Tile, Hardwood |
| Living Area Range | 2000 |
| Bedrooms | 4+1 |
Exterior Features
| Land Amenities | Park, Place of Worship, Public Transit, Schools |
|---|---|
| Sewer | Sanitary sewer |
| Exterior Finish | Brick |
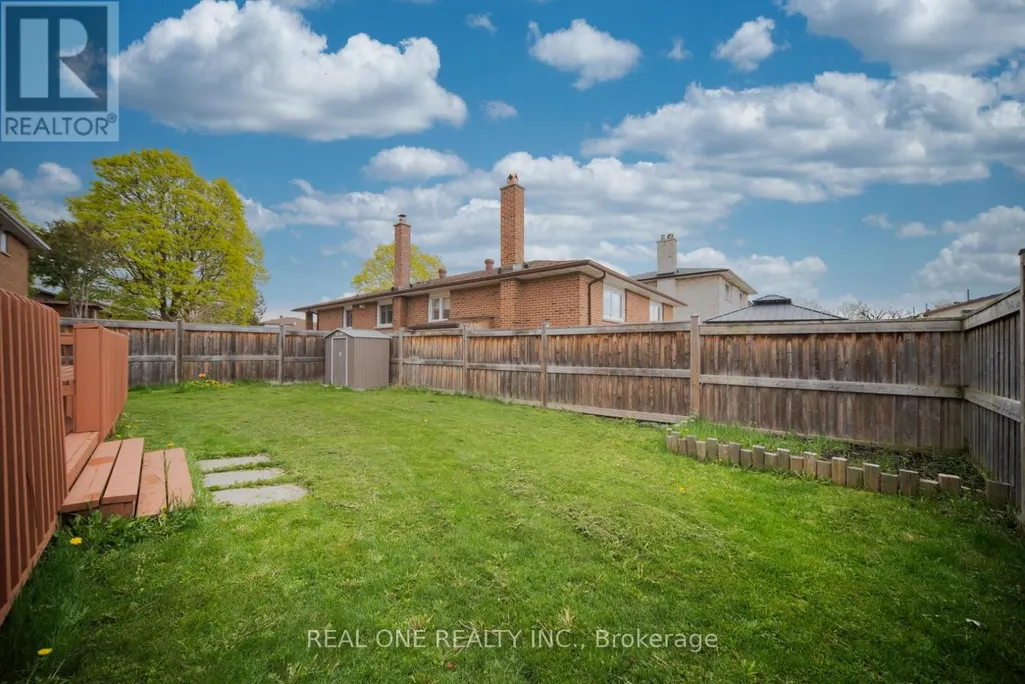
| Fence Type | Fenced yard |
Room Details
| Room | Dimensions | Level | Flooring | Details |
|---|---|---|---|---|
| Bedroom | 3.81 m x 3.15 m | Lower level | 3.15 m | |
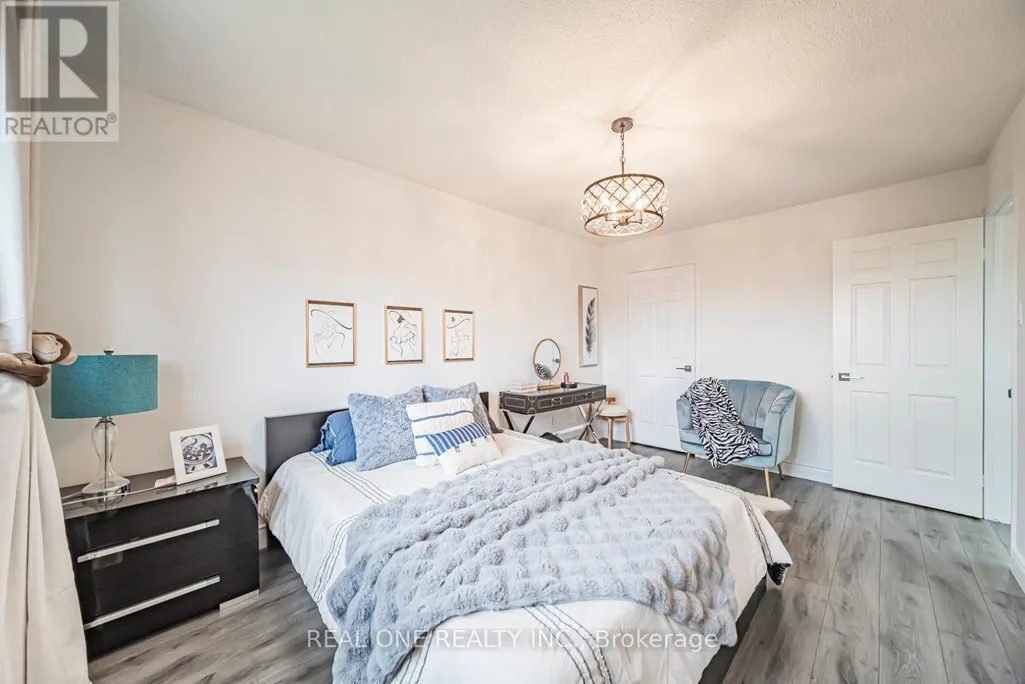
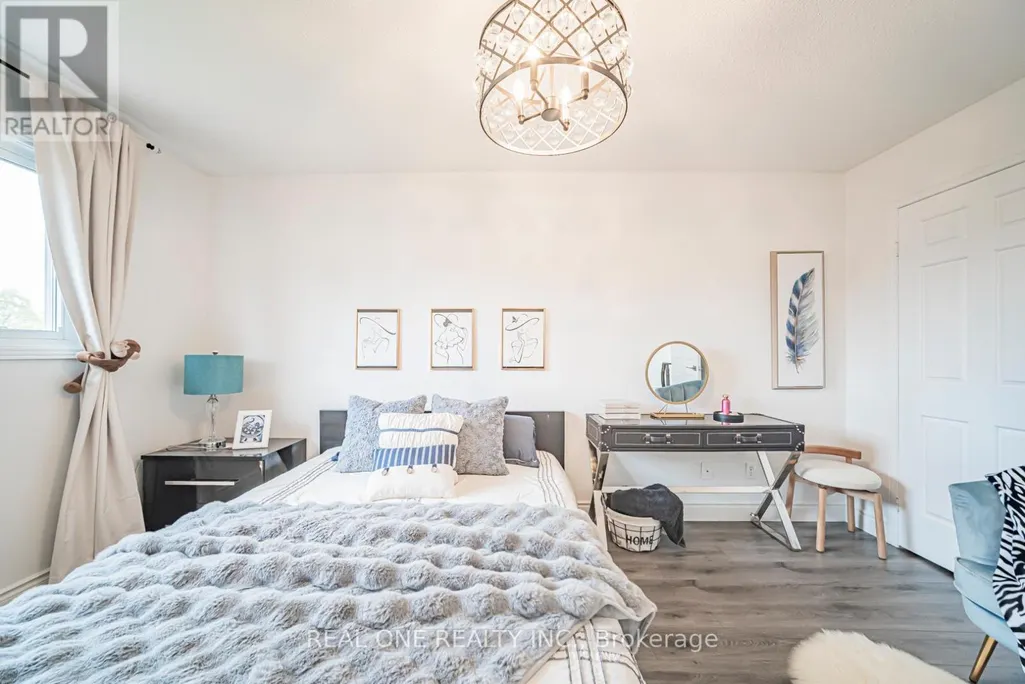
| Bedroom 2 | 4.52 m x 2.99 m | Second level | 2.99 m | |
| Bedroom 3 | 4.52 m x 2.99 m | Second level | 2.99 m | |
| Bedroom 4 | 2.89 m x 2.87 m | Second level | 2.87 m | |
| Den | 4.45 m x 3.17 m | Lower level | 3.17 m | |
| Dining room | 3.37 m x 3.33 m | Main level | 3.33 m | |
| Family room | 5.54 m x 3.35 m | Main level | 3.35 m | |
| Kitchen | 6.04 m x 3.43 m | Main level | 3.43 m | |
| Living room | 4.9 m x 3.33 m | Main level | 3.33 m | |
| Primary Bedroom | 7.29 m x 3.38 m | Second level | 3.38 m | |
| Recreational, Games room | 9.65 m x 3.17 m | Lower level | 3.17 m |
Amenities
- Views
- New Construction
- Adult 55+
- Lease To Own
- No Strata Fees
- Furnished
- Primary On Main
- Air Conditioning
- Seller Finance
- Green
- Fixer Upper
- Horse
- Golf
- Fireplace
- Deck
- Garage
- Basement
- Pool

Property vs Single Family Average in L3R 3E1
Price
In The Neighbourhood
Markham (Milliken Mills West)
$ 1,299,000
- Type
- Single Family
- Rooms
- 6 Beds + 4.5 Baths
HOMELIFE NEW WORLD REALTY INC.
Markham (Milliken Mills West)
$ 998,000
- Type
- Single Family
- Rooms
- 5 Beds + 3 Baths
BAY STREET GROUP INC.
Markham (Milliken Mills West)
$ 1,499,000
- Type
- Single Family
- Rooms
- 8 Beds + 4.5 Baths
RE/MAX REALTRON JIM MO REALTY
Markham (Milliken Mills West)
$ 1,700
- Type
- Single Family
- Rooms
- 2 Beds + 1 Baths
REAL ONE REALTY INC.
Markham (Milliken Mills West)
$ 1,700
- Type
- Single Family
- Rooms
- 2 Beds + 1.5 Baths
NU STREAM REALTY (TORONTO) INC.
 Toronto Real Estate Board (TRREB); All information deemed reliable but not guaranteed. All properties are subject to prior sale, change or withdrawal. Neither listing broker(s) or information provider(s) shall be responsible for any typographical errors, misinformation, misprints and shall be held totally harmless. Listing(s) information is provided for consumer's personal, non-commercial use and may not be used for any purpose other than to identify prospective properties consumers may be interested

 All information deemed reliable but not guaranteed. All properties are subject to prior sale, change or withdrawal. Neither listing broker(s) or information provider(s) shall be responsible for any typographical errors, misinformation, misprints and shall be held totally harmless. Listing(s) information is provided for consumer's personal, non-commercial use and may not be used for any purpose other than to identify prospective properties consumers may be interested in purchasing. The data relating