
Address
2386 4th Line, Innisfil (Churchill), ON
Price
$ 899,999
Property Attributes
- ID#N13447792
- TypeSingle Family
- Listing Status Active
- MunicipalityInnisfil (Churchill)
- CityInnisfil (Churchill)
- AreaChurchill
- NeighbourhoodChurchill
- Postal CodeL0L 1K0
- StyleBungalow
- Price$ 899,999
- Bedrooms2+2
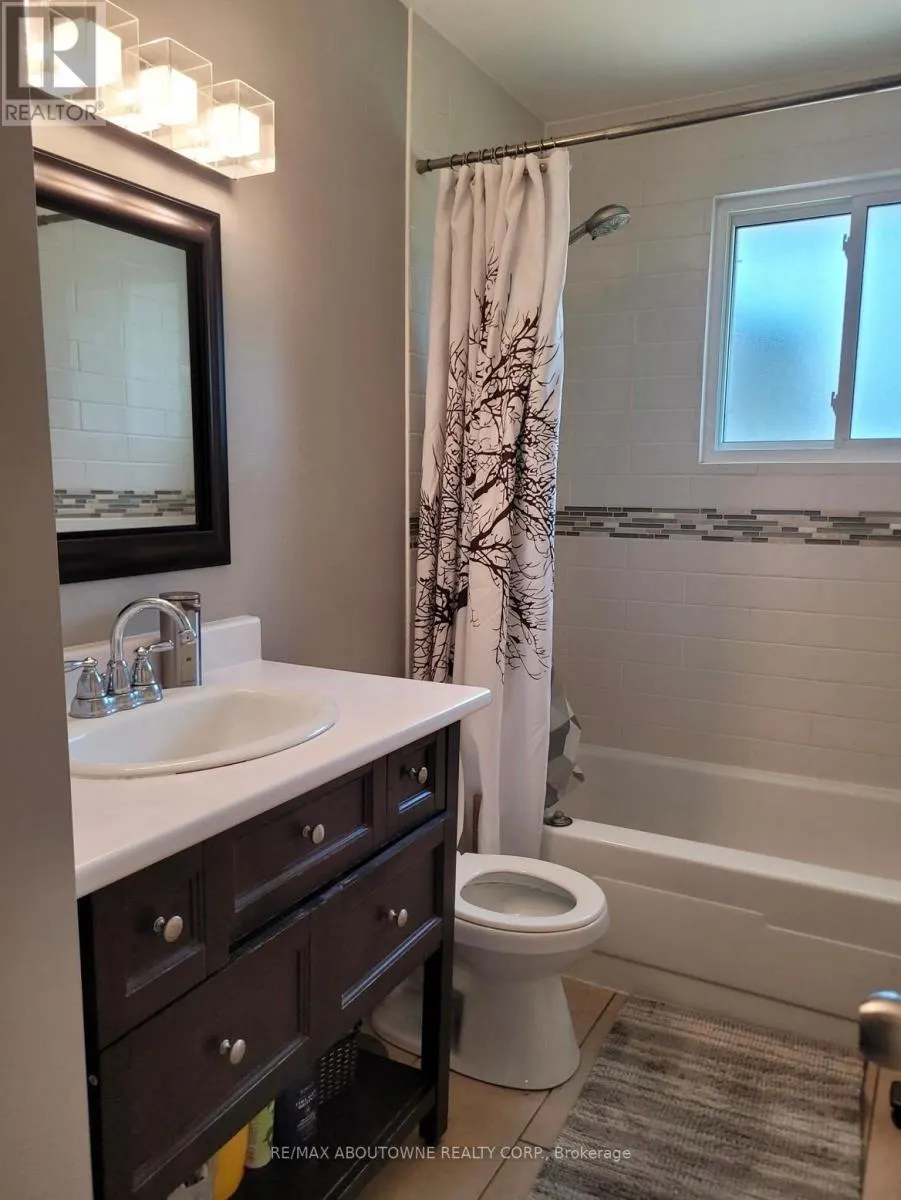
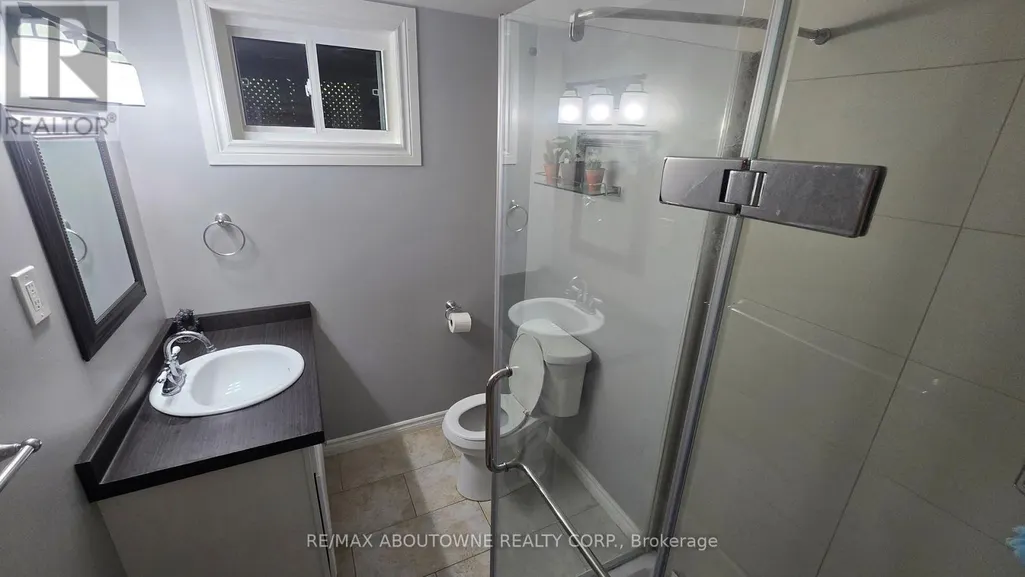
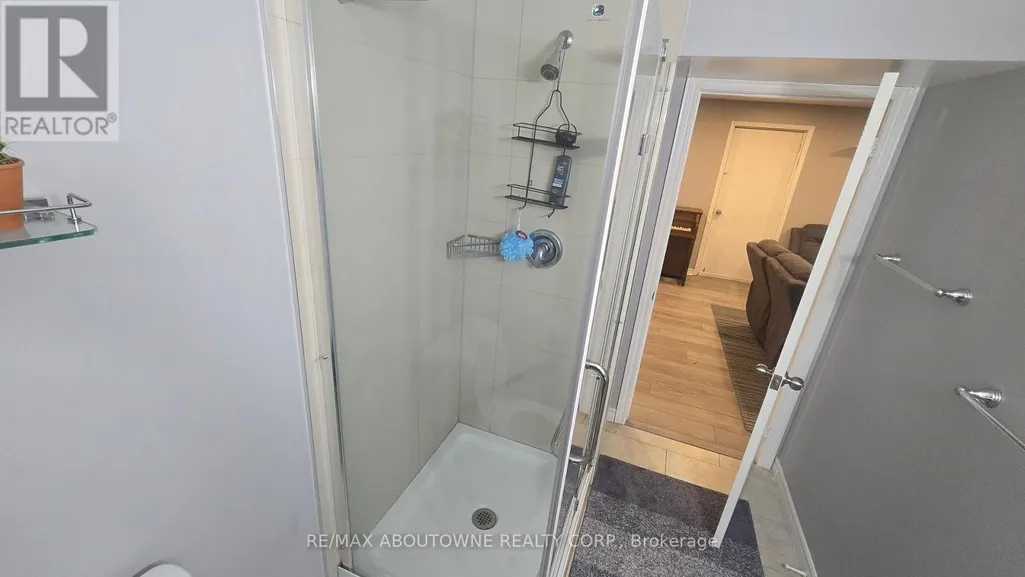
- Bathrooms2
- Half Bathrooms0
Data Source:
Canadian Real Estate Association (CREA)
Property Description
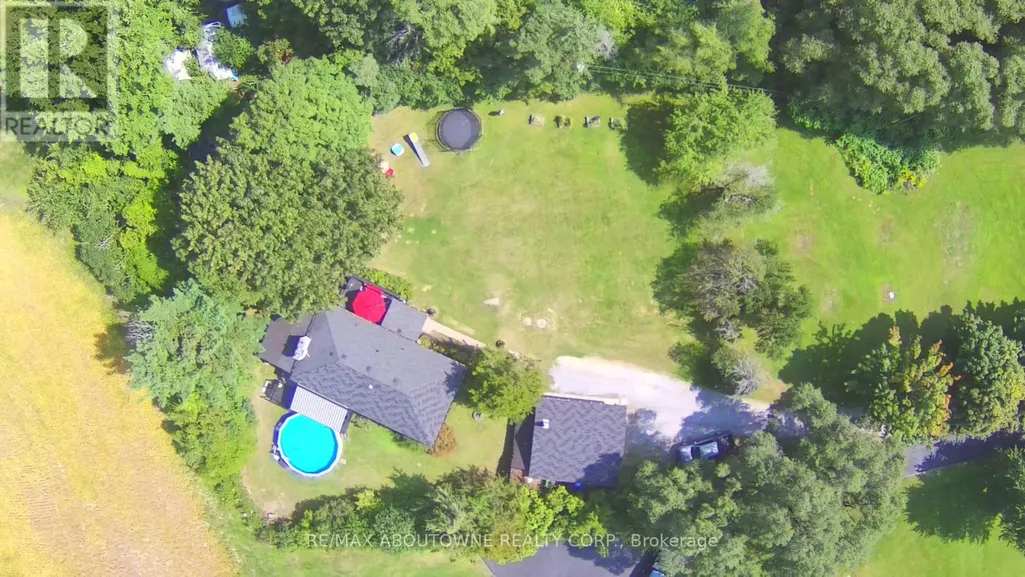
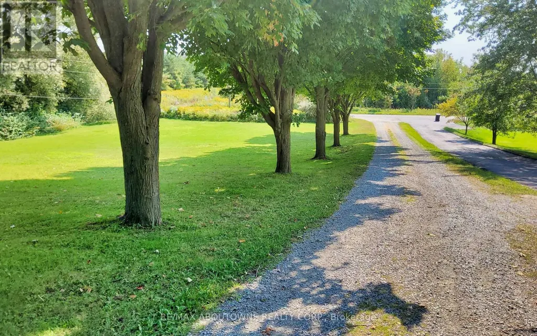
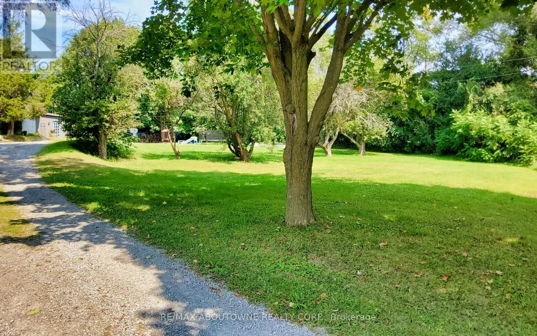
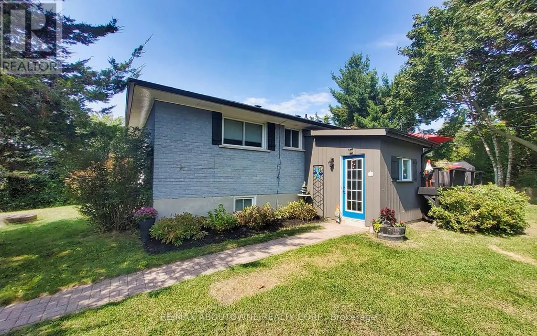
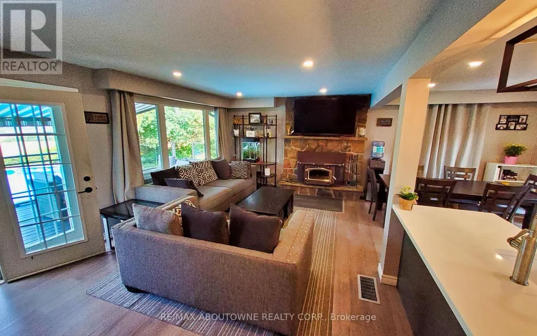
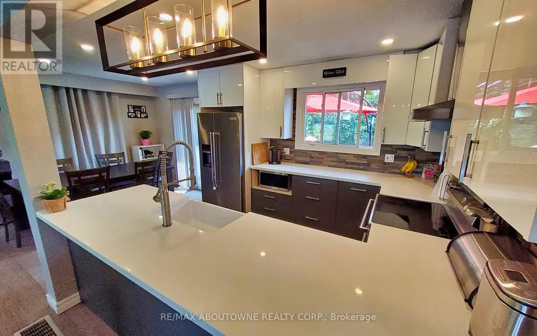
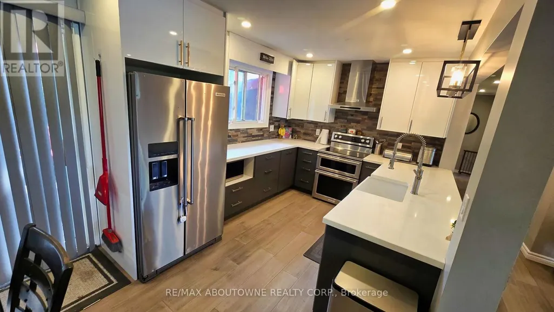
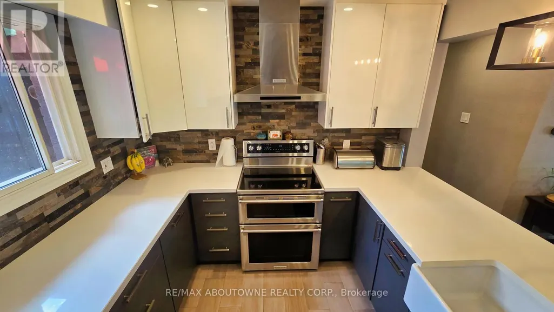
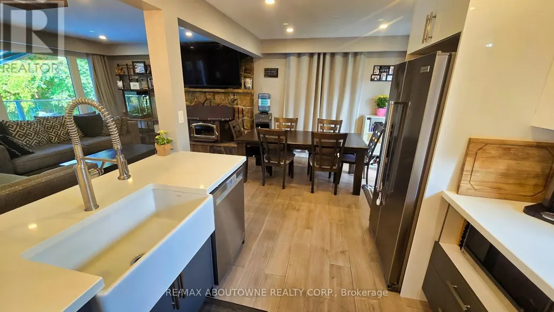
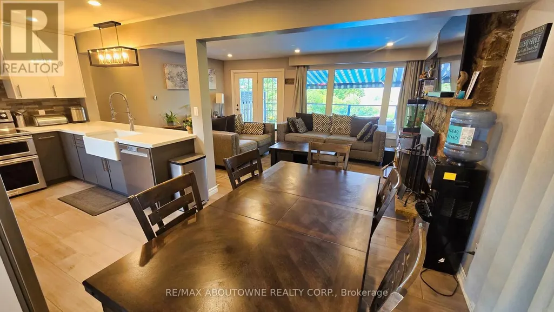
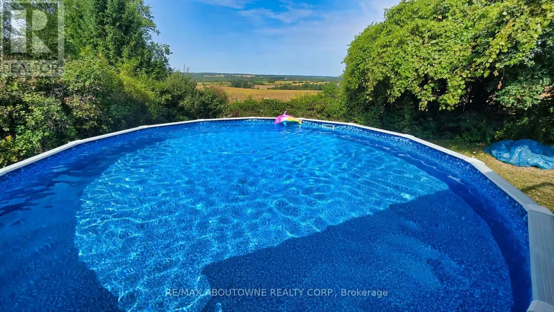
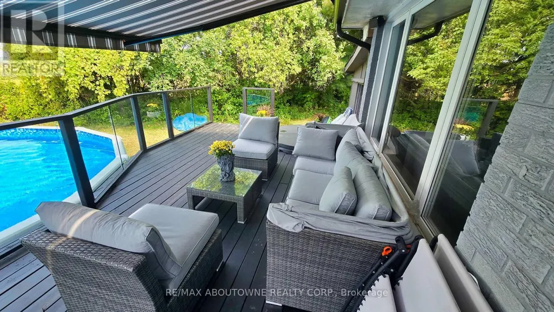
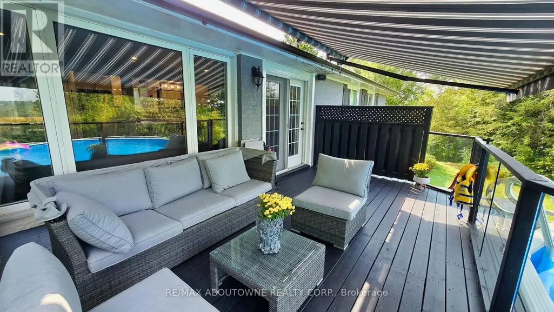
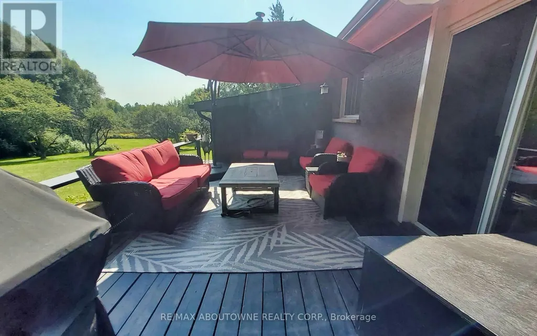
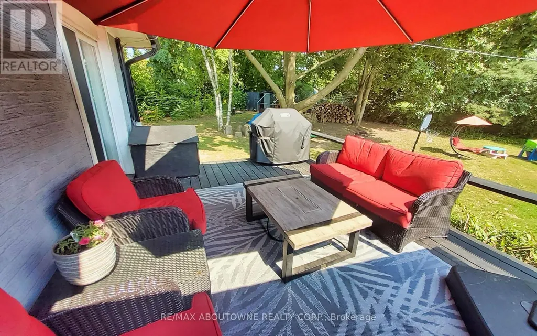
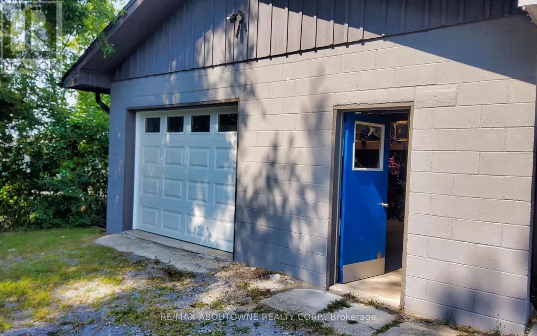
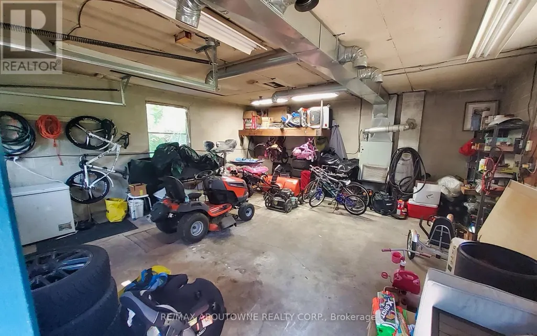
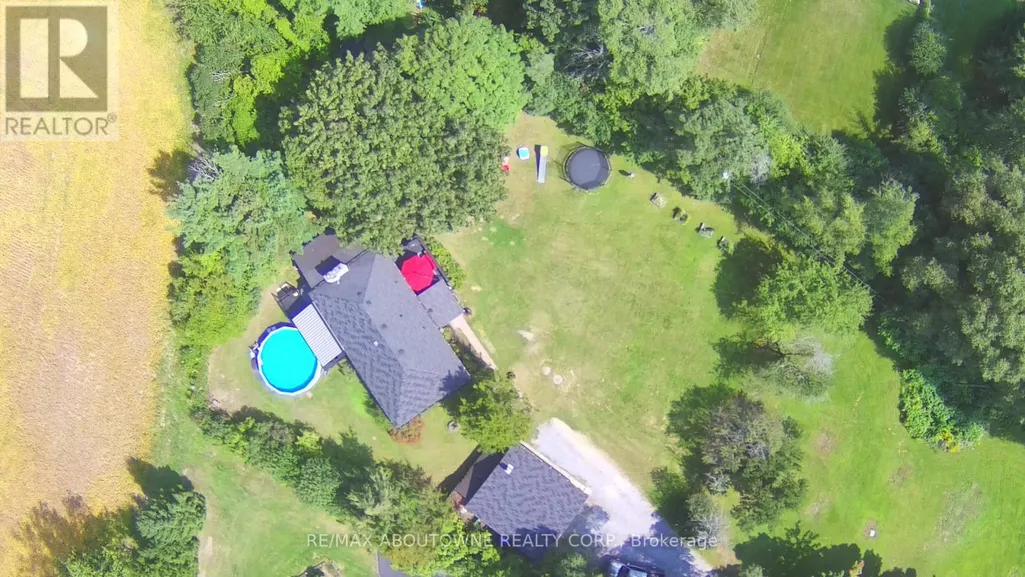
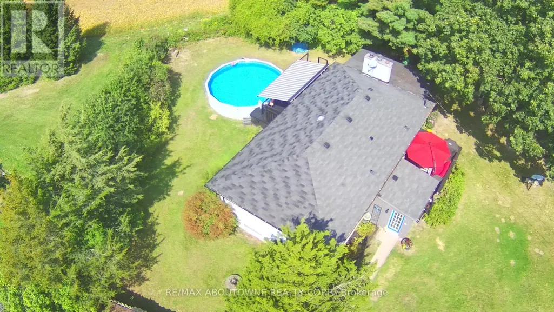
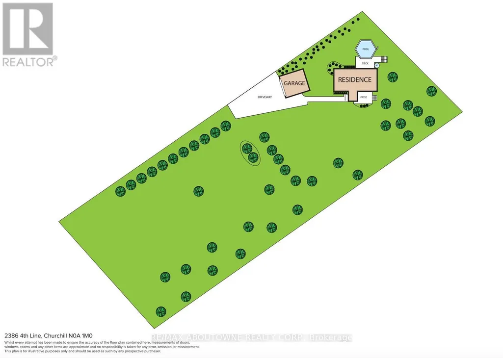
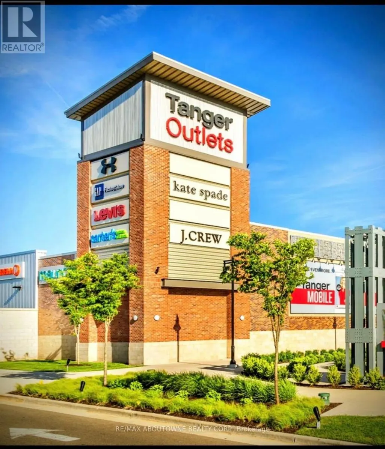
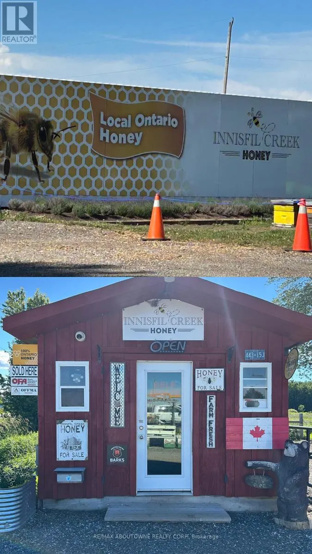
This fully updated raised bungalow is privately set back on a beautiful 1.37 acres lot. The bright open concept modern kitchen, which overlooks the family room makes it perfect for everyday living and entertaining. Enjoy multiple decks offering breathtaking country views with above ground pool and hot tub all within a deck platform ideal for gatherings or quiet relaxation. The property includes a newer furnace 2025, new submersible pump + water softeners system, detached garage with a full workshop, mechanic's pit for hobbyists and the driveway can accommodate 12 parking spots. Conveniently located just minutes from the Lefrory Harbour, Tangers Outlet and Local Famer's Markets makes this home the perfect blend of peaceful country living with the comfort of all the amenities near. (id:7434)
General Features
| Property Type | Single Family |
|---|---|
| CommunityName | Churchill |
| Amenities | Beach, Marina, Place of Worship, Schools |
| Building Age | 51 to 99 years |
| Building Architectural Style | Bungalow |
| Building Cooling Type | Central air conditioning |
| Location Description | Cross Streets: Yonge St/ 4th Line. ** Directions: Yonge St / 4th Line. |
| Parking Space Total | 13 |
| Foundation Type | Block |
| Building Type | House |
| Ownership Type | Freehold |
| Building.StoriesTotal | 1 |
Interior Features
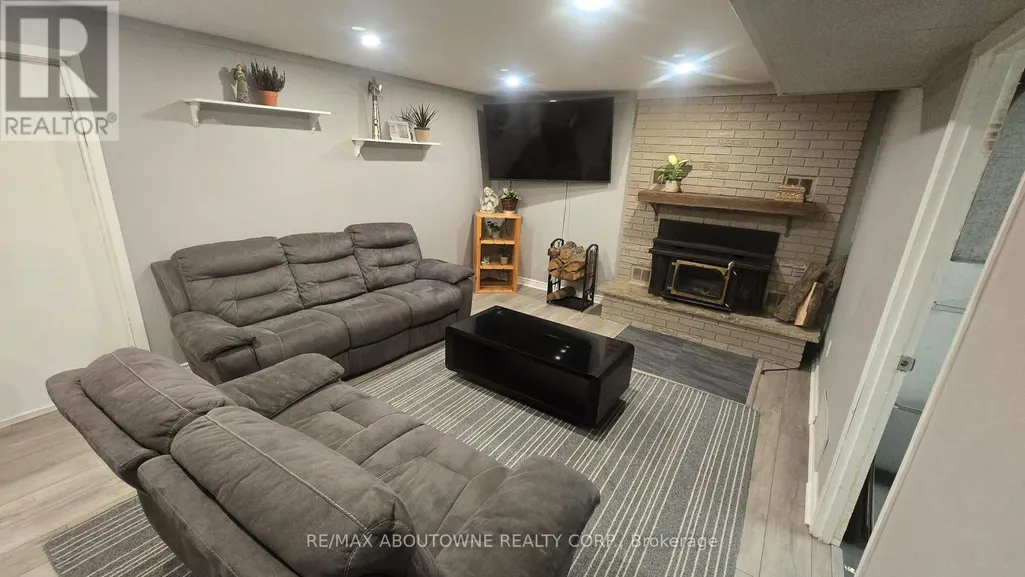
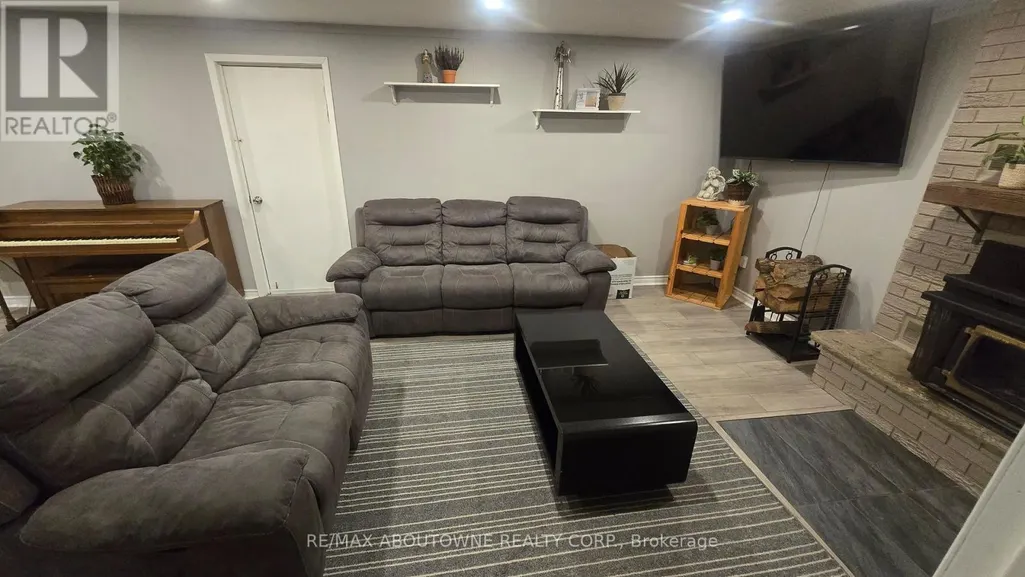
| Building Fireplace Present | True |
|---|---|
| Building Heating Type | Forced air |
| Building Heating Fuel | Propane |
| Basement Development | Finished |
| Basement Type | Full (Finished) |
| Construction Style Attachment | Detached |
| Flooring Type | Hardwood, Vinyl |
| Living Area Range | 1100 |
| Bedrooms | 2+2 |
Exterior Features
| Pool Type | Above ground pool |
|---|---|
| Land Amenities | Beach, Marina, Place of Worship, Schools |
| Sewer | Septic System |
| Exterior Finish | Brick, Wood |
Room Details
| Room | Dimensions | Level | Flooring | Details |
|---|---|---|---|---|
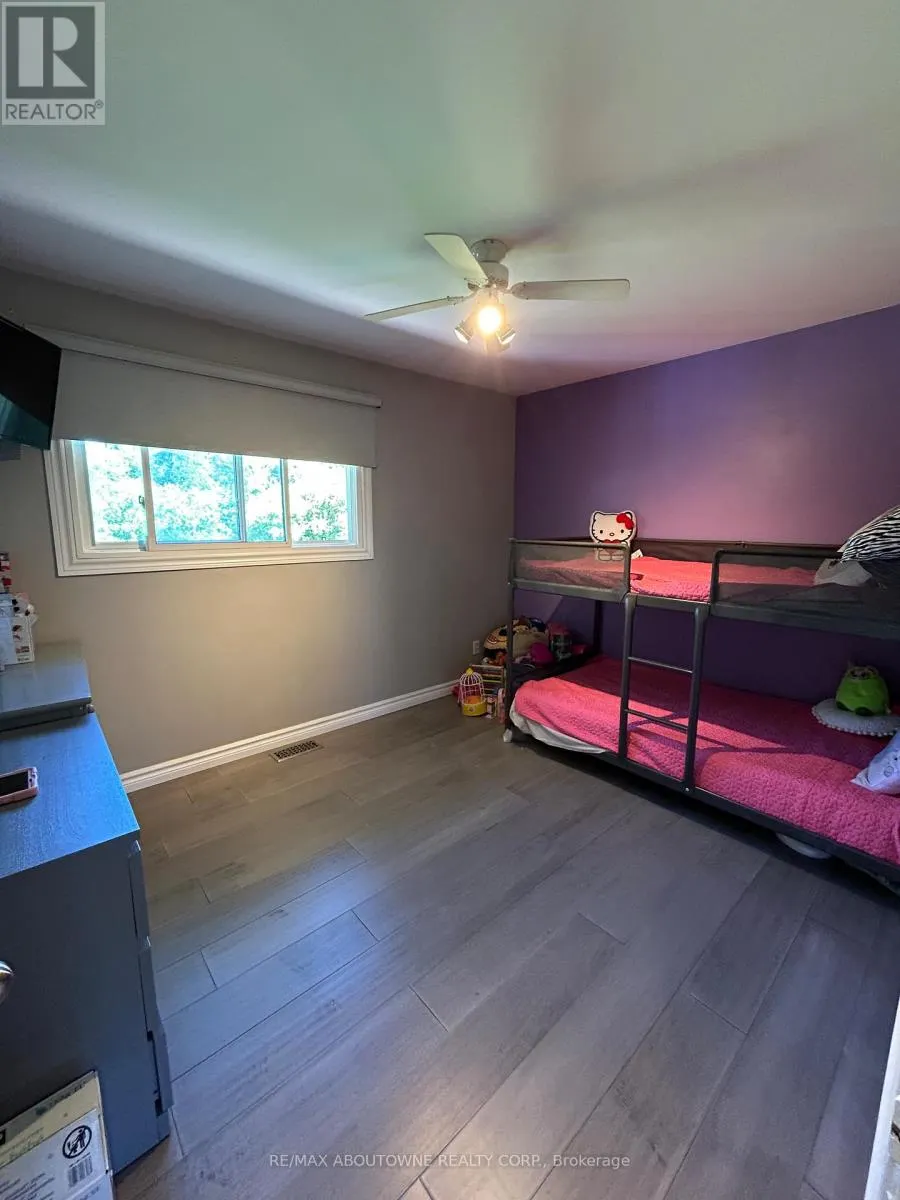
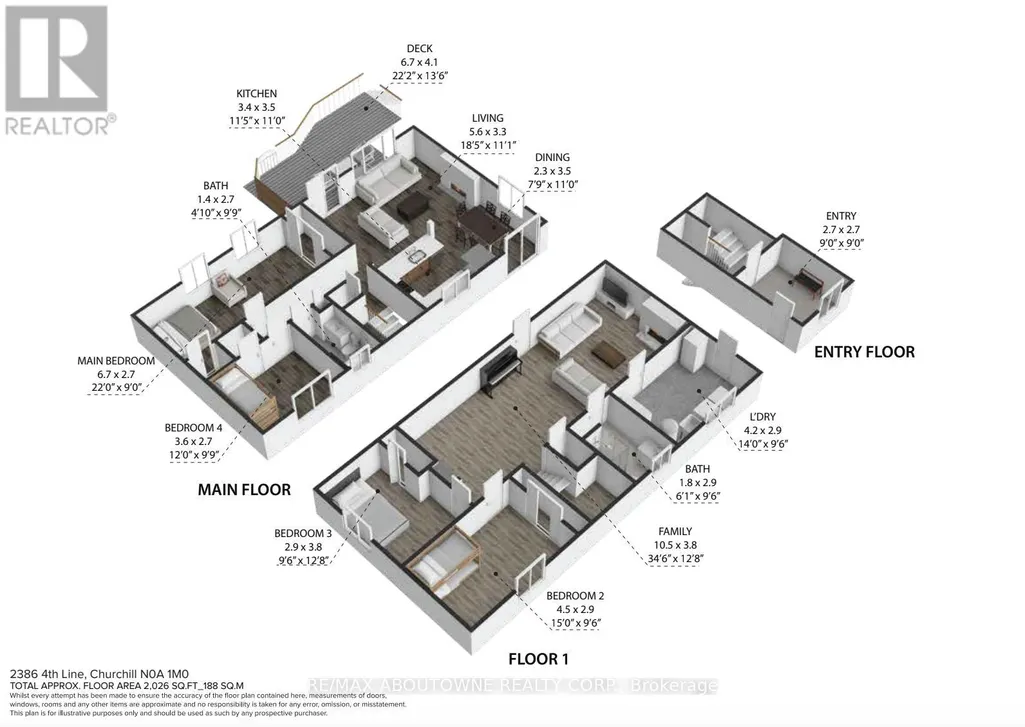
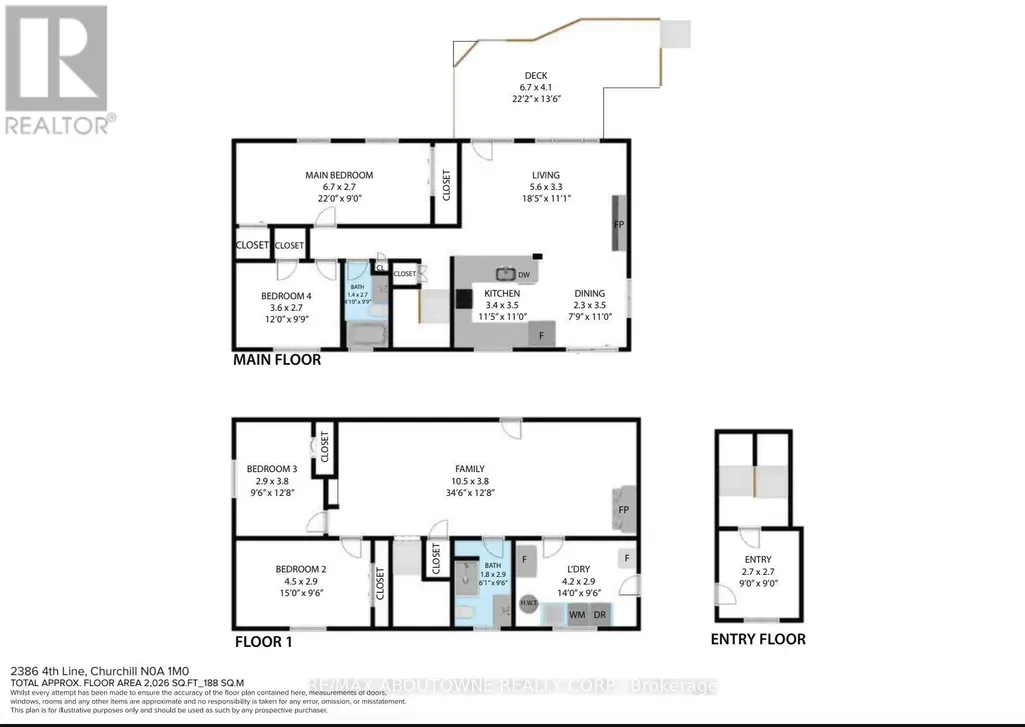
| Bedroom 2 | 3.61 m x 2.84 m | Main level | 2.84 m | |
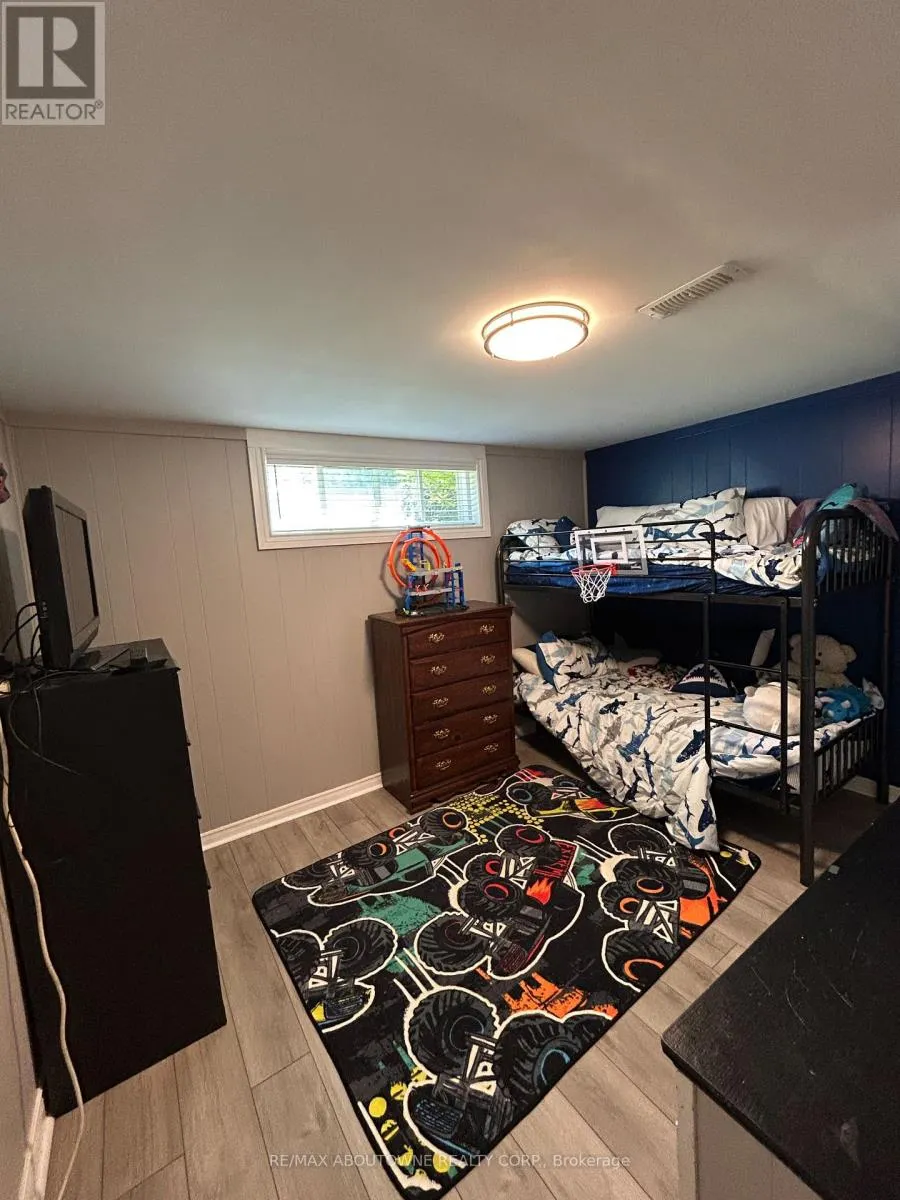
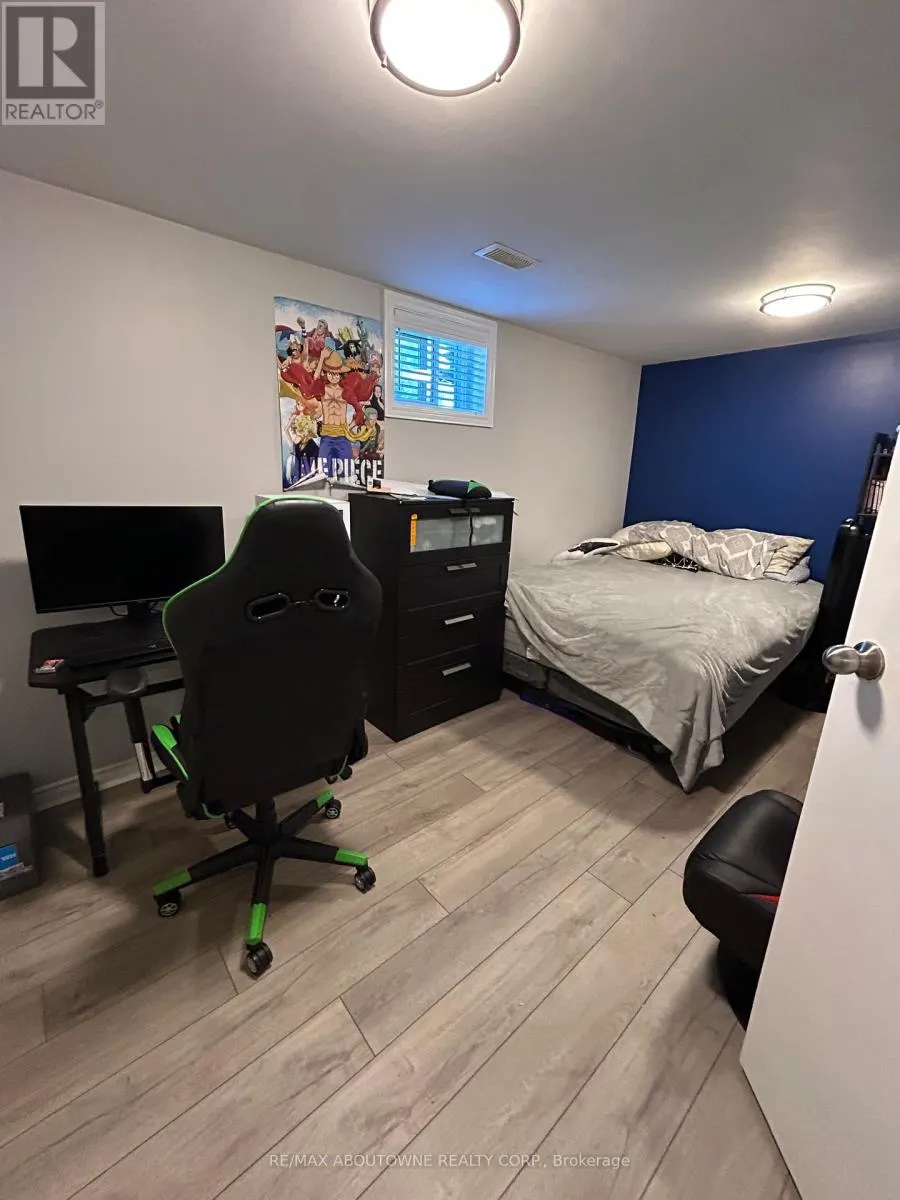
| Bedroom 3 | 4.47 m x 2.72 m | Basement | 2.72 m | |
| Bedroom 4 | 3.71 m x 2.97 m | Basement | 2.97 m | |
| Dining room | 3.02 m x 2.93 m | Main level | 2.93 m | |
| Family room | 5.72 m x 4.01 m | Main level | 4.01 m | |
| Kitchen | 3.11 m x 2.82 m | Main level | 2.82 m | |
| Laundry room | 4.32 m x 2.84 m | Basement | 2.84 m | |
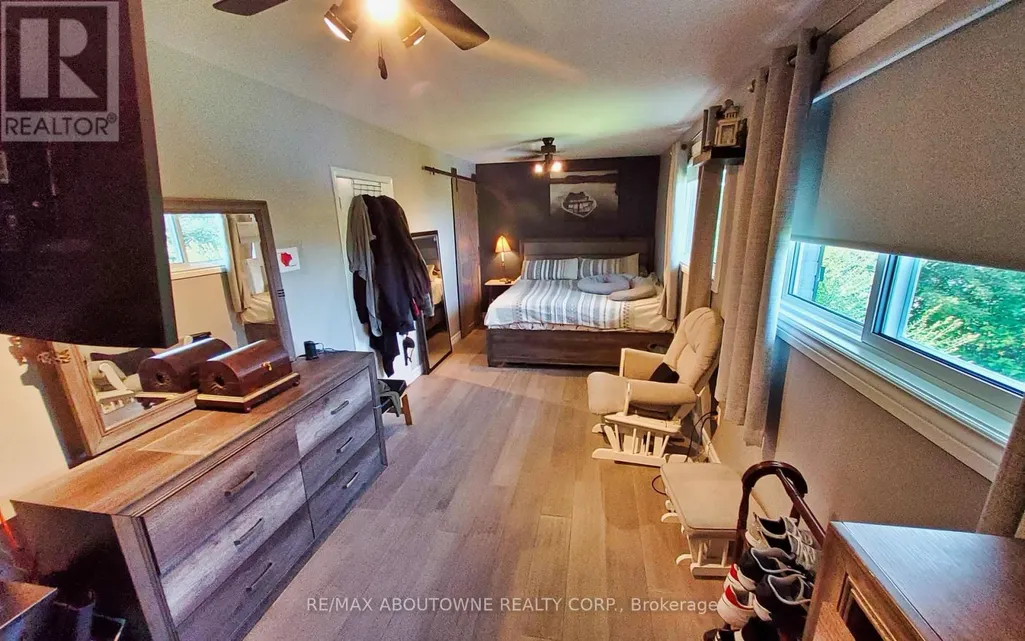
| Primary Bedroom | 4.23 m x 2.69 m | Main level | 2.69 m | |
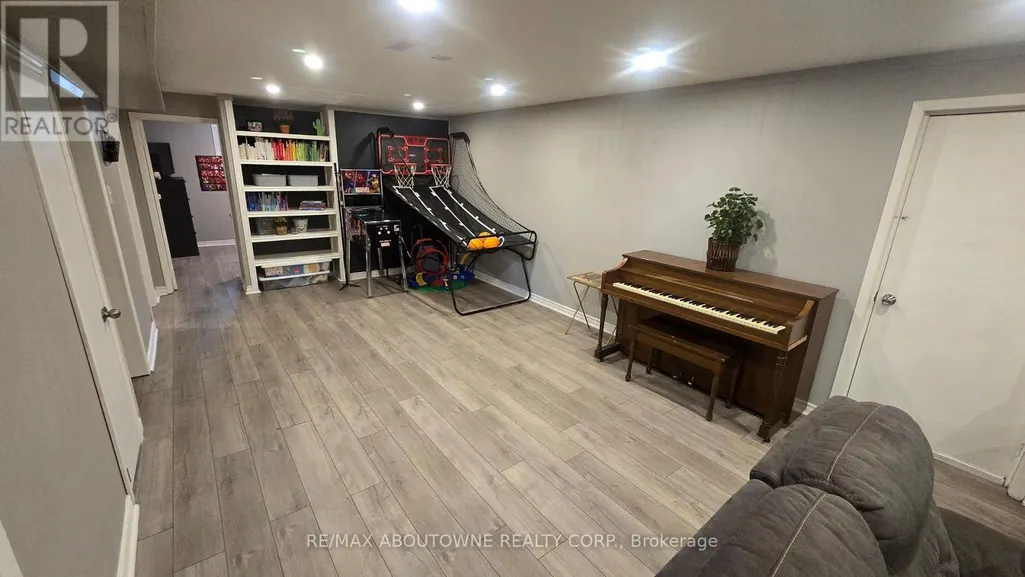
| Recreational, Games room | 9.86 m x 3.71 m | Basement | 3.71 m |
Amenities
- Views
- New Construction
- Adult 55+
- Lease To Own
- No Strata Fees
- Furnished
- Primary On Main
- Air Conditioning
- Seller Finance
- Green
- Fixer Upper
- Horse
- Golf
- Fireplace
- Deck
- Garage
- Basement
- Pool

Property vs Single Family Average in L0L 1K0
Price
 Toronto Real Estate Board (TRREB); All information deemed reliable but not guaranteed. All properties are subject to prior sale, change or withdrawal. Neither listing broker(s) or information provider(s) shall be responsible for any typographical errors, misinformation, misprints and shall be held totally harmless. Listing(s) information is provided for consumer's personal, non-commercial use and may not be used for any purpose other than to identify prospective properties consumers may be interested

 All information deemed reliable but not guaranteed. All properties are subject to prior sale, change or withdrawal. Neither listing broker(s) or information provider(s) shall be responsible for any typographical errors, misinformation, misprints and shall be held totally harmless. Listing(s) information is provided for consumer's personal, non-commercial use and may not be used for any purpose other than to identify prospective properties consumers may be interested in purchasing. The data relating