
Just Listed
Address
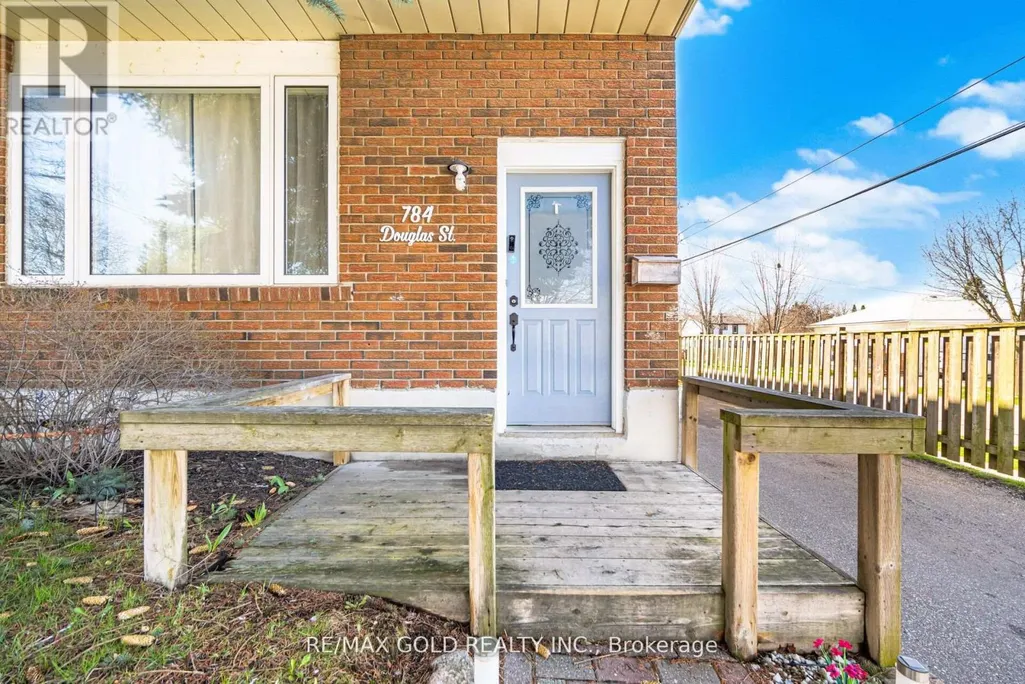
784 Douglas Street, Oshawa (Lakeview), ON
Price
$ 610,000
Property Attributes
- ID#E13806242
- TypeSingle Family
- Listing Status Active
- MunicipalityOshawa (Lakeview)
- CityOshawa (Lakeview)
- AreaLakeview
- NeighbourhoodLakeview
- Postal CodeL1H 5C9
- Style
- Price$ 610,000
- Bedrooms3+1
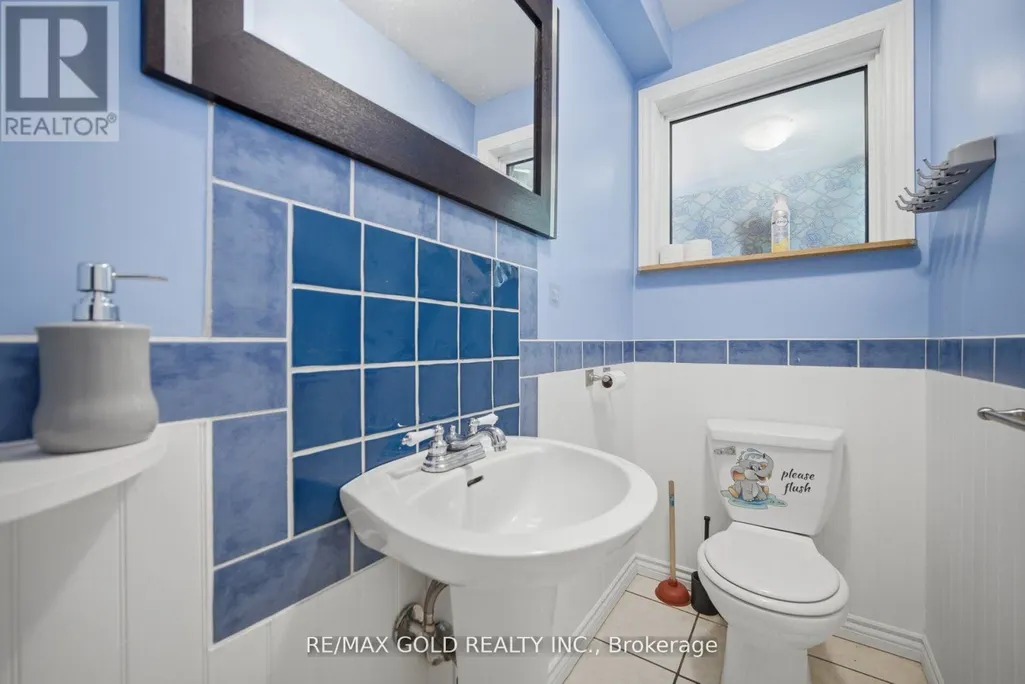
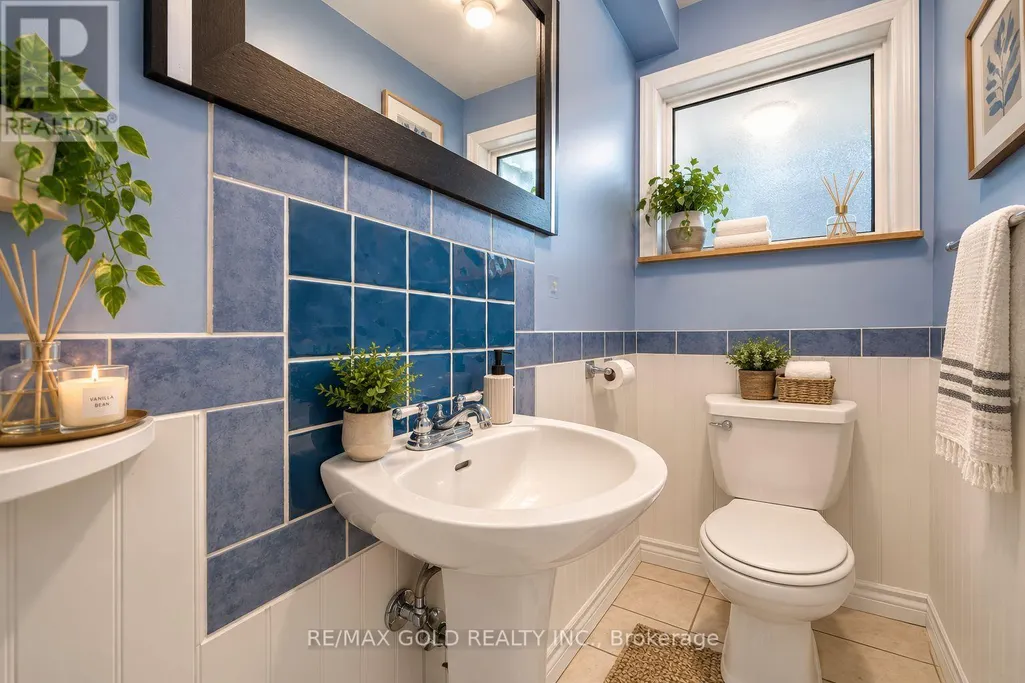
- Bathrooms2
- Half Bathrooms1
Data Source:
Canadian Real Estate Association (CREA)
Property Description
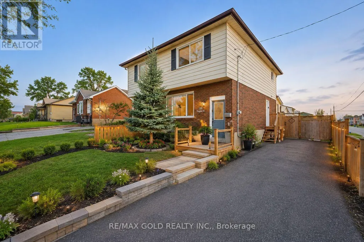
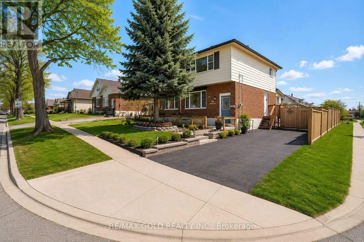
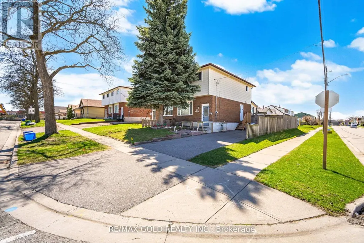
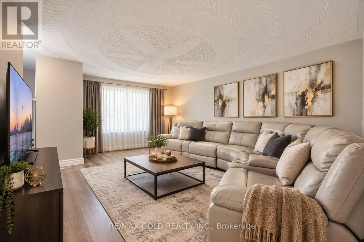
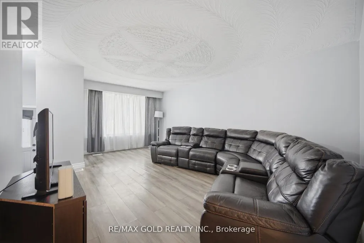
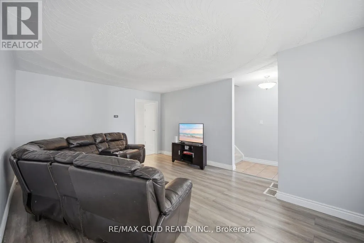
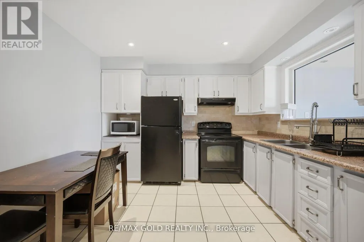
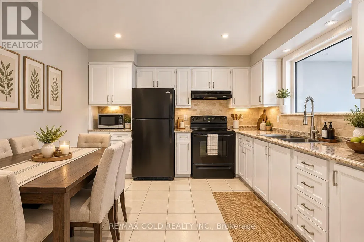
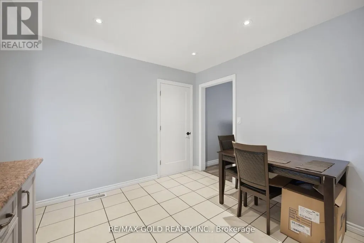
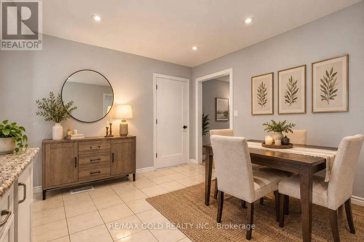
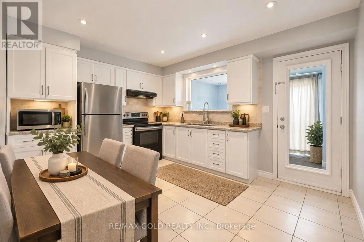
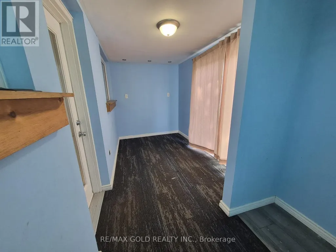
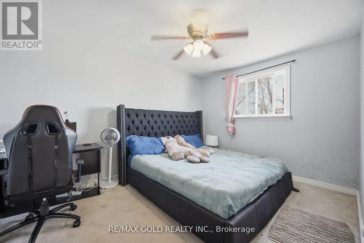
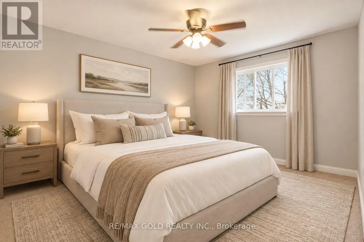
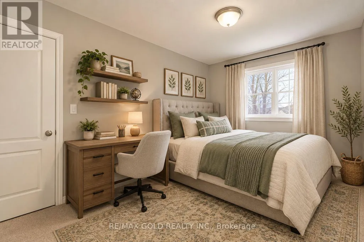
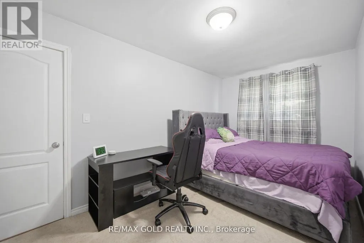
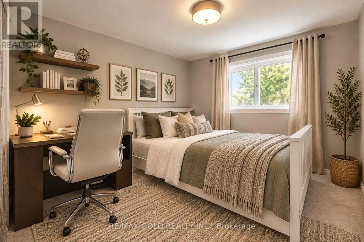
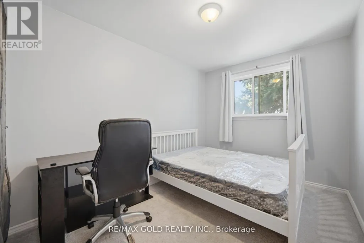
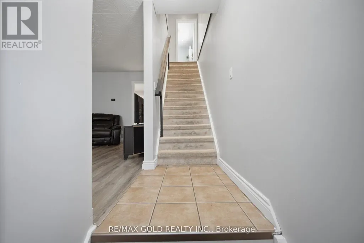
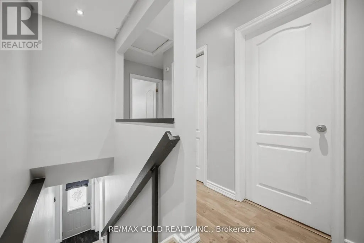
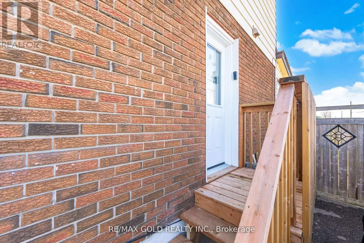
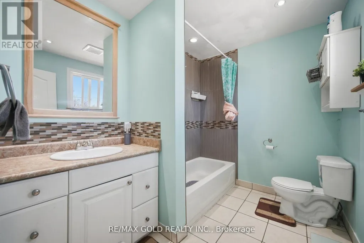
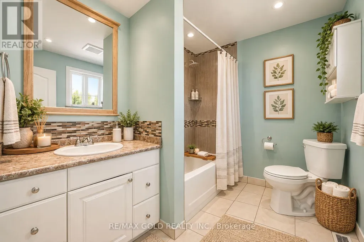
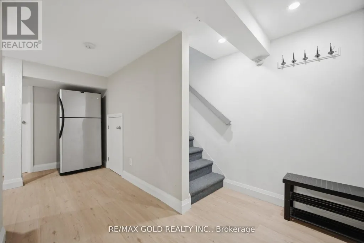
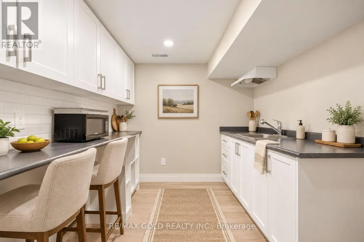
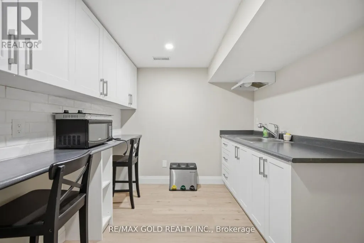
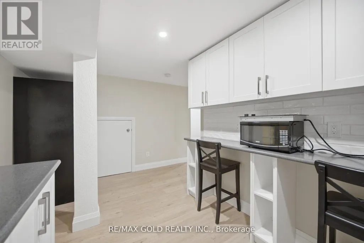
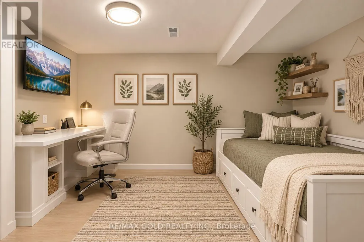
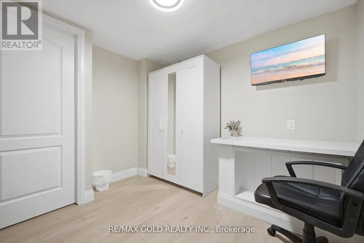
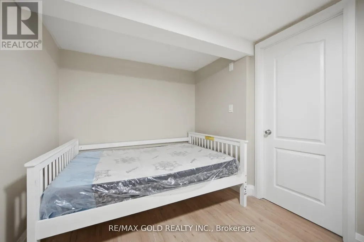
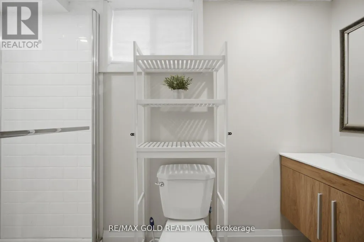
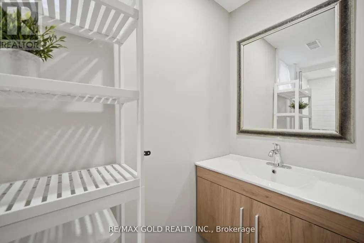
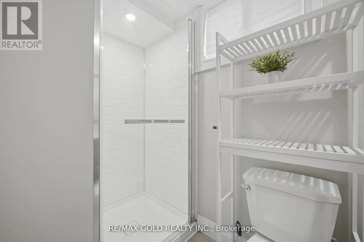
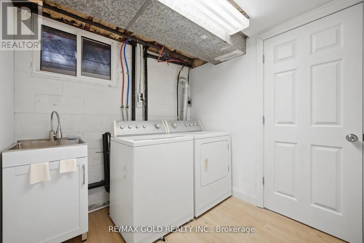
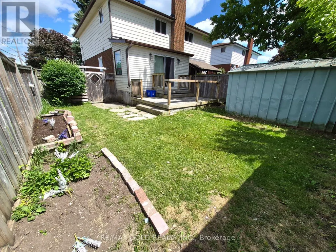
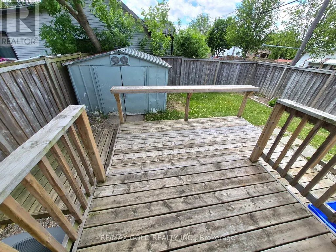
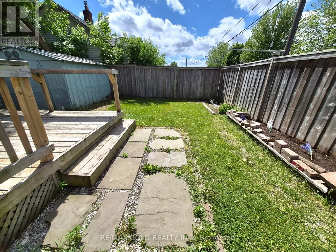
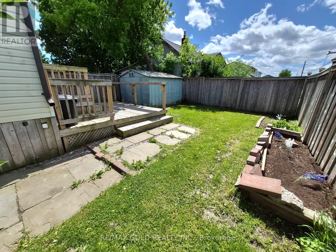
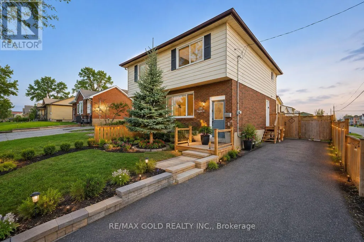
Semi-Detached Corner Home 3 Bedrooms with finished basement.Everything has been done for you here! Best priced in the neighbourhood. Freshly painted and completely renovated throughout, with newer windows, roof, updated furnace and A/C - the big-ticket items are all checked off. Outside, 18-ft deck with seating and a privacy fence creates the perfect entertaining space, while the 3-season sunroom adds a bonus living area. Downstairs, the complete finished basement with a separate entrance offers a bedroom, 4 piece washroom, kitchen, bedroom and serious income potential. Top it all off with an unbeatable Oshawa location - steps from Harman Park Arena, near lakeview park beach, schools, oshawa centre mall, grocery stores, great restaurants, plazas, and convenient public transit. Priced to Sell! (id:7434)
General Features
| Features | Level lot |
|---|---|
| Property Type | Single Family |
| Zoning Description | Residential |
| CommunityName | Lakeview |
| Amenities | Hospital, Park, Place of Worship |
| Building Age | 31 to 50 years |
| Building Appliances | Water Heater, Dryer, Stove, Washer, Refrigerator |
| Building Basement Features | Separate entrance |
| Building Cooling Type | Central air conditioning |
| Location Description | Ritson And Conant St |
| Parking Space Total | 3 |
| Foundation Type | Block |
| Building Type | House |
| Ownership Type | Freehold |
| Building.StoriesTotal | 2 |
Interior Features
| Building Fireplace Present | False |
|---|---|
| Building Heating Type | Forced air |
| Building Heating Fuel | Natural gas |
| Basement Development | Finished |
| Basement Type | N/A (Finished), N/A |
| Construction Style Attachment | Semi-detached |
| Living Area Range | 1100 |
| Bedrooms | 3+1 |
Exterior Features
| Structure | Shed |
|---|---|
| Land Amenities | Hospital, Park, Place of Worship |
| Sewer | Sanitary sewer |
| Exterior Finish | Aluminum siding, Brick |
| Fence Type | Fenced yard |
Room Details
| Room | Dimensions | Level | Flooring | Details |
|---|---|---|---|---|
| Bedroom | 3.1 m x 3.2 m | Basement | 3.2 m | |
| Bedroom 2 | 4.27 m x 3.07 m | Second level | 3.07 m | |
| Bedroom 3 | 3.64 m x 2.63 m | Second level | 2.63 m | |
| Kitchen | 3.79 m x 3.47 m | Ground level | 3.47 m | |
| Living room | 5.96 m x 4 m | Ground level | 4 m | |
| Primary Bedroom | 4.66 m x 2.58 m | Second level | 2.58 m | |
| Sunroom | 4.57 m x 2.25 m | Ground level | 2.25 m |
Amenities
- Views
- New Construction
- Adult 55+
- Lease To Own
- No Strata Fees
- Furnished
- Primary On Main
- Air Conditioning
- Seller Finance
- Green
- Fixer Upper
- Horse
- Golf
- Fireplace
- Deck
- Garage
- Basement
- Pool

Property vs Single Family Average in L1H 5C9
Price
In The Neighbourhood
Just Listed
Calgary
$ 1,799,900
- Type
- Single Family
- Size
- 1,562 SqFt
- Rooms
- 4 Beds + 3 Baths
Engel & Völkers Calgary
Open House
Oshawa (Lakeview)
$ 644,900
- Type
- Single Family
- Rooms
- 3 Beds + 1.5 Baths
Homesmiths Real Estate Ltd.
Just Listed
Lethbridge
$ 350,000
- Type
- Single Family
- Size
- 1,406 SqFt
- Rooms
- 5 Beds + 3 Baths
Lethbridge Real Estate.com
Just Listed
Mississauga (Lakeview)
$ 3,900
- Type
- Single Family
- Rooms
- 3 Beds + 2 Baths
ORION REALTY CORPORATION
Just Listed
Mississauga (Lakeview)
$ 1,299,000
- Type
- Single Family
- Rooms
- 6 Beds + 3.5 Baths
ROYAL LEPAGE SIGNATURE REALTY
Just Listed
Oshawa (Lakeview)
$ 499,000
- Type
- Single Family
- Rooms
- 4 Beds + 2 Baths
Royal LePage Frank Real Estate
 Toronto Real Estate Board (TRREB); All information deemed reliable but not guaranteed. All properties are subject to prior sale, change or withdrawal. Neither listing broker(s) or information provider(s) shall be responsible for any typographical errors, misinformation, misprints and shall be held totally harmless. Listing(s) information is provided for consumer's personal, non-commercial use and may not be used for any purpose other than to identify prospective properties consumers may be interested

 All information deemed reliable but not guaranteed. All properties are subject to prior sale, change or withdrawal. Neither listing broker(s) or information provider(s) shall be responsible for any typographical errors, misinformation, misprints and shall be held totally harmless. Listing(s) information is provided for consumer's personal, non-commercial use and may not be used for any purpose other than to identify prospective properties consumers may be interested in purchasing. The data relating