
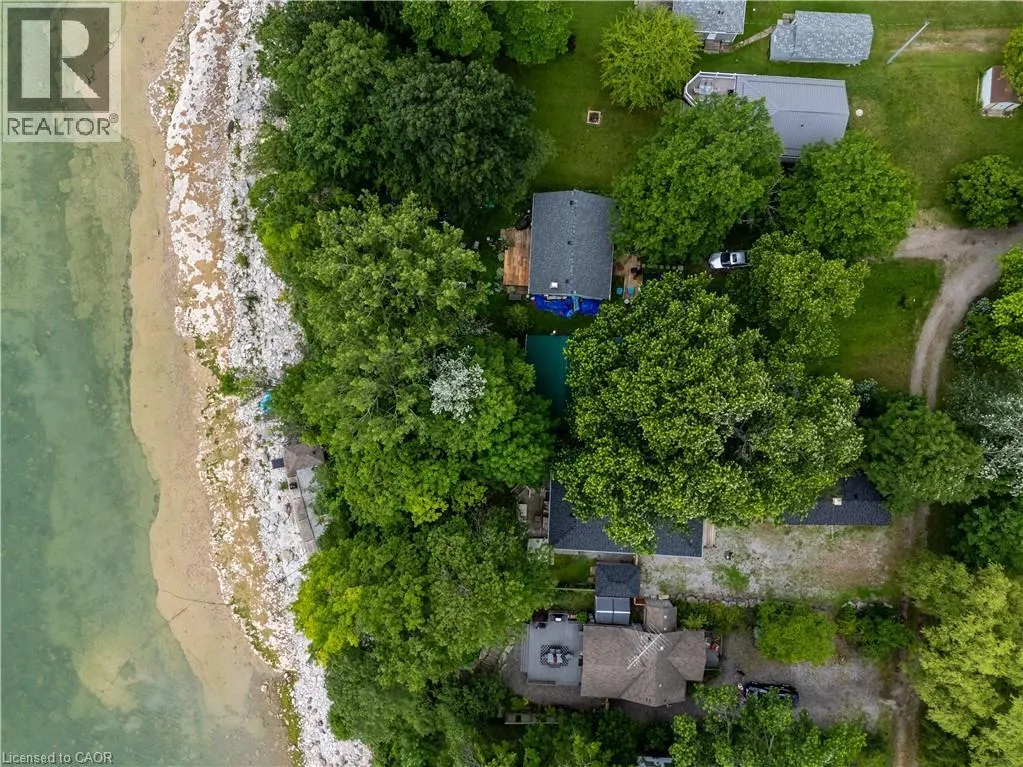
Address
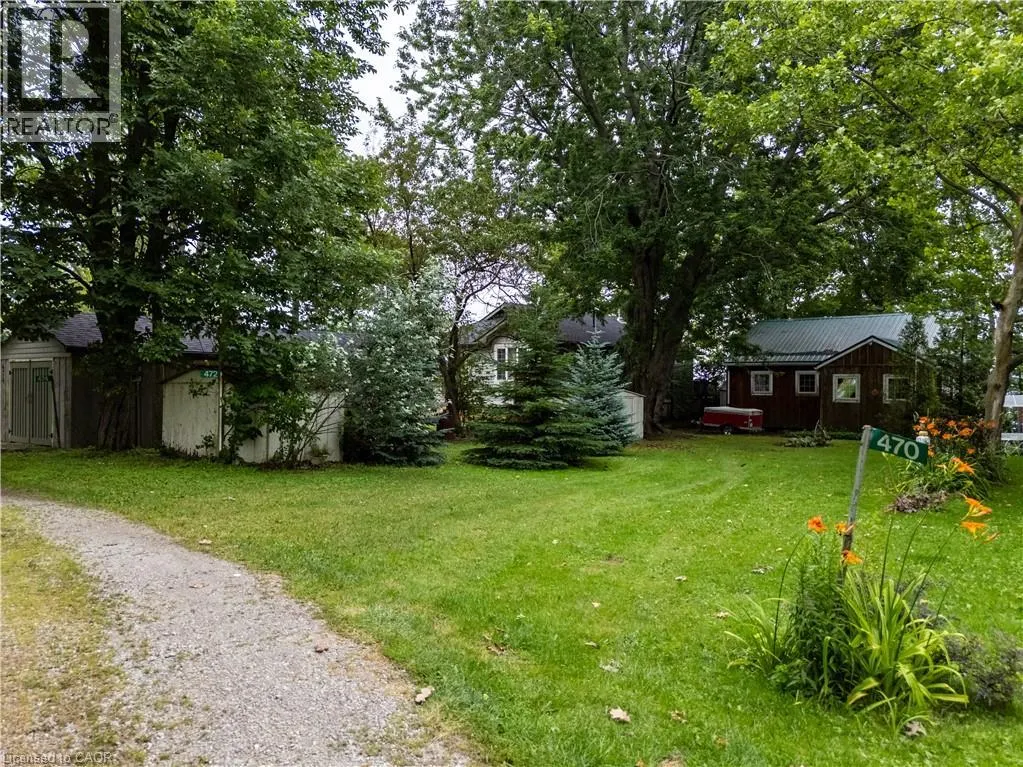
472 South Coast Drive, Haldimand, ON
Price
$ 435,000
Property Attributes
- ID#40845179
- TypeSingle Family
- Listing Status Active
- MunicipalityHaldimand
- CityHaldimand
- AreaHaldimand
- Neighbourhood883 - Selkirk
- Postal CodeN0A 1P0
- StyleBungalow
- Year Built1950
- Price$ 435,000
- Bedrooms2
- Bathrooms1
- Half Bathrooms0
- Sqr Footage855
- Lot Size0.232 Acres
Data Source:
Canadian Real Estate Association (CREA)
Property Description
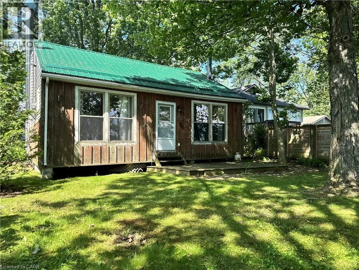
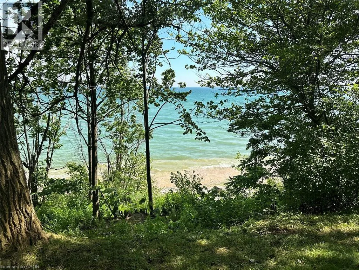
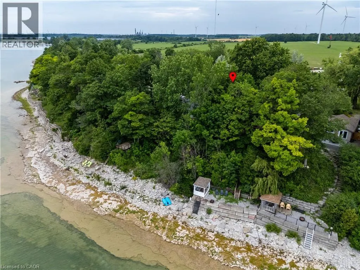
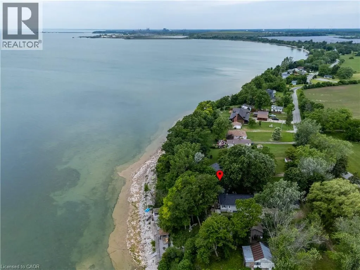
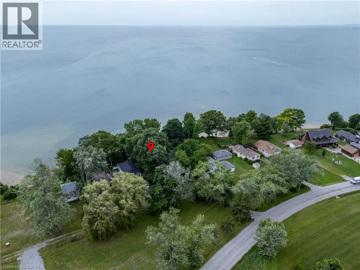
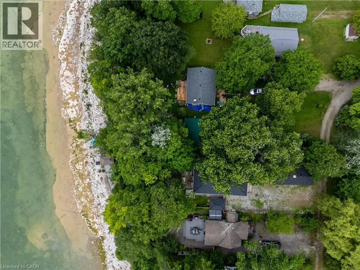
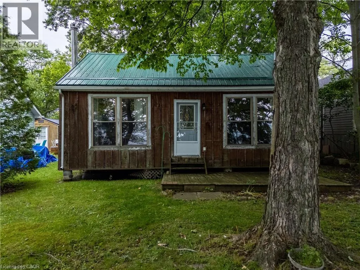
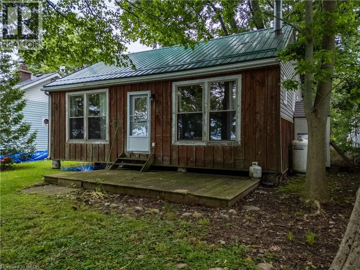
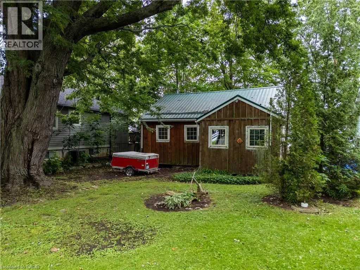
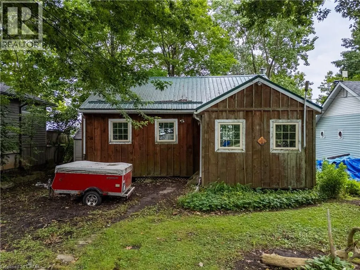
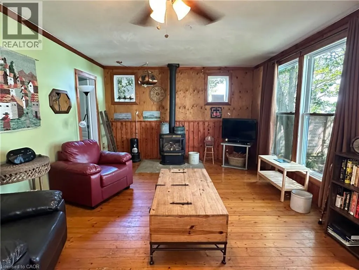
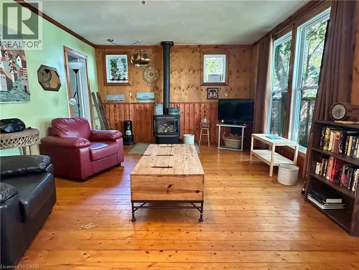
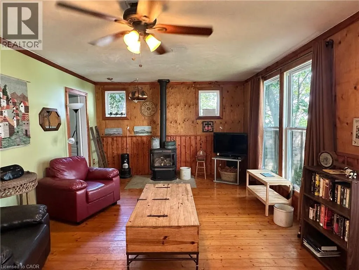
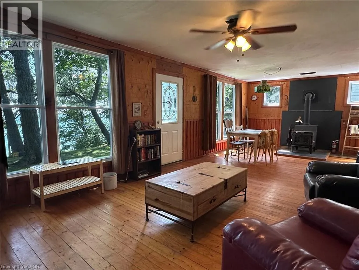
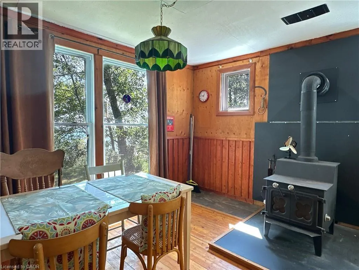
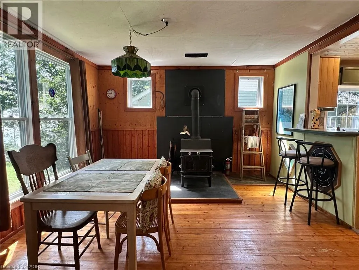
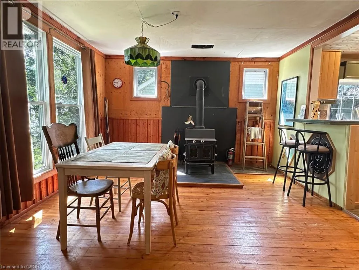
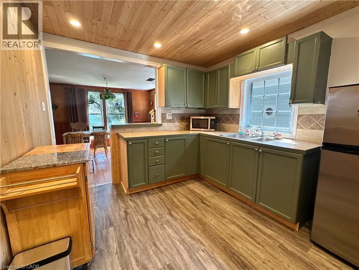
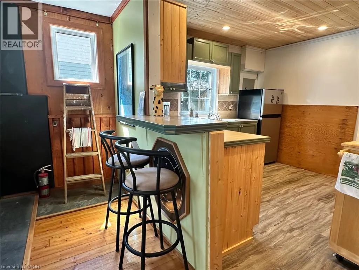
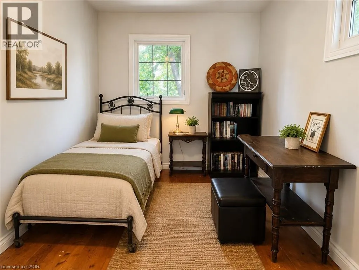
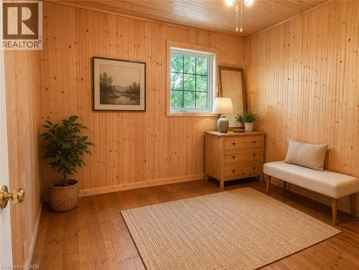
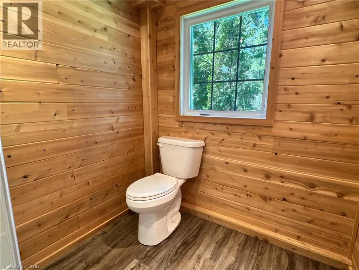
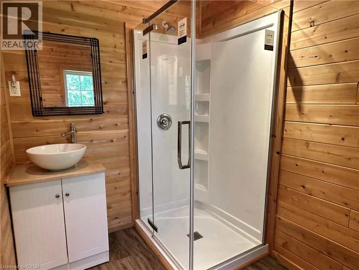
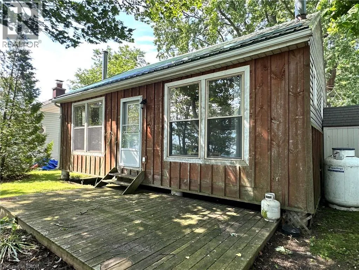
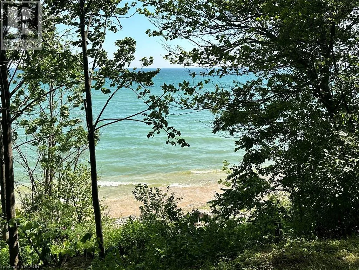
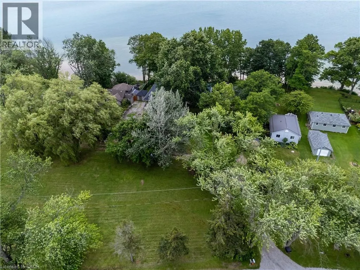
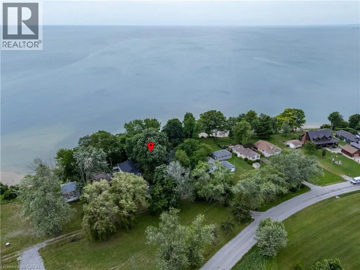
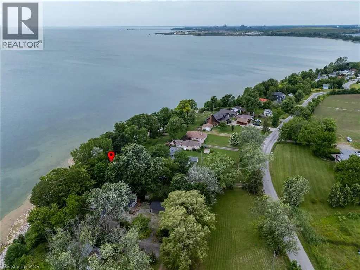
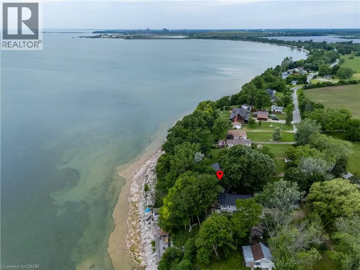
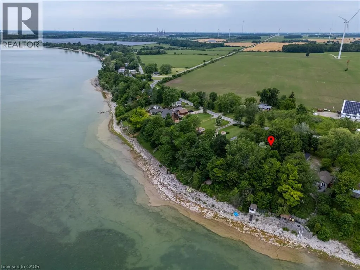
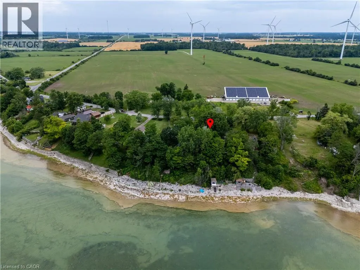
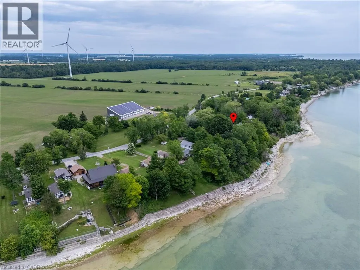
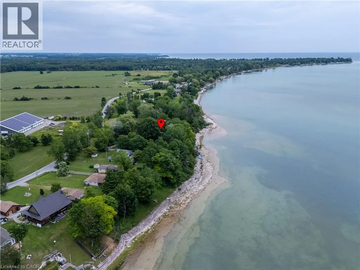
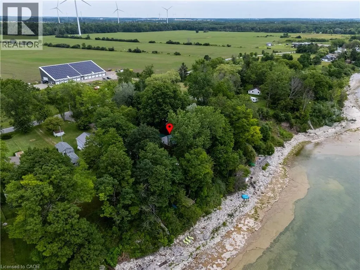
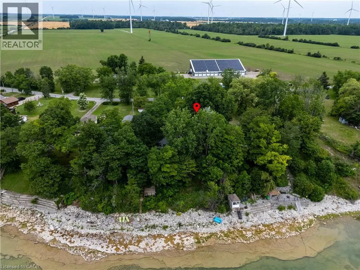
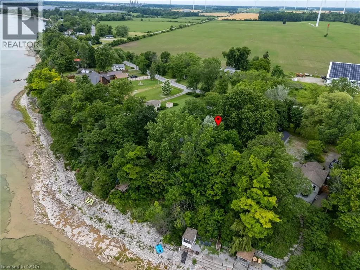
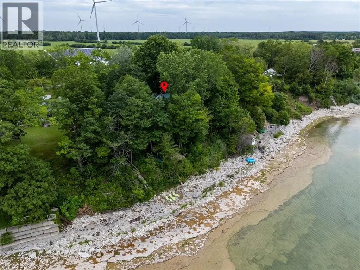
Escape to the peaceful shores of Lake Erie with this charming 2-bedroom cottage, situated in a quiet waterfront setting. The open-concept living and dining area offers a bright, welcoming space to take in the expansive water views, 3 piece bath with larger shower - everything you need for cottage living. Outside, enjoy a mature treed lot offering privacy and shade, along with a flat rock shoreline that is perfect for relaxing by the water and enjoying spectacular sunsets. Whether you're looking for a weekend retreat or a place to unwind all season long, this lakeside getaway offers the perfect opportunity to embrace waterfront living. (id:7434)
General Features
| Features | Country residential |
|---|---|
| Community Features | Quiet Area |
| Property Type | Single Family |
| Zoning Description | RL, 1PZ |
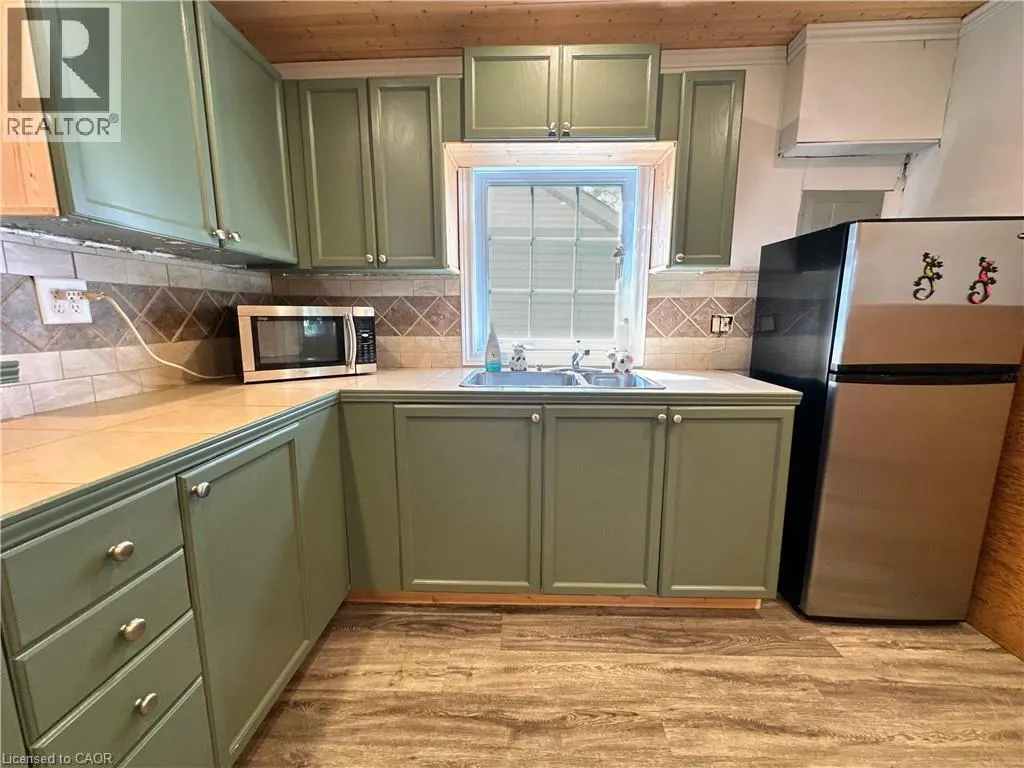
| Building Appliances | Refrigerator |
| Building Architectural Style | Bungalow |
| Building Cooling Type | None |
| Location Description | Rainham Road to Sandusk Road to South Coast |
| Parking Space Total | 2 |
| Fixture | Ceiling fans |
| Foundation Type | Piled |
| Building Type | House |
| Ownership Type | Freehold |
| Building.StoriesTotal | 1 |
Interior Features
| Building Fireplace Present | False |
|---|---|
| Building Heating Type | Stove |
| Basement Type | None |
| Construction Style Attachment | Detached |
| Living Area Range | 855 |
| Bedrooms | 2 |
Exterior Features
| Structure | Shed |
|---|---|
| Water Front Name | Lake Erie |
| Water Front Type | Waterfront |
| ViewType | Lake view |
| Sewer | Holding Tank |
Room Details
| Room | Dimensions | Level | Flooring | Details |
|---|---|---|---|---|
| 3pc Bathroom | 8'3'' x 6'1'' | Main level | ||
| Bedroom | 10'3'' x 8'4'' | Main level | ||
| Foyer | 8'3'' x 5'1'' | Main level | ||
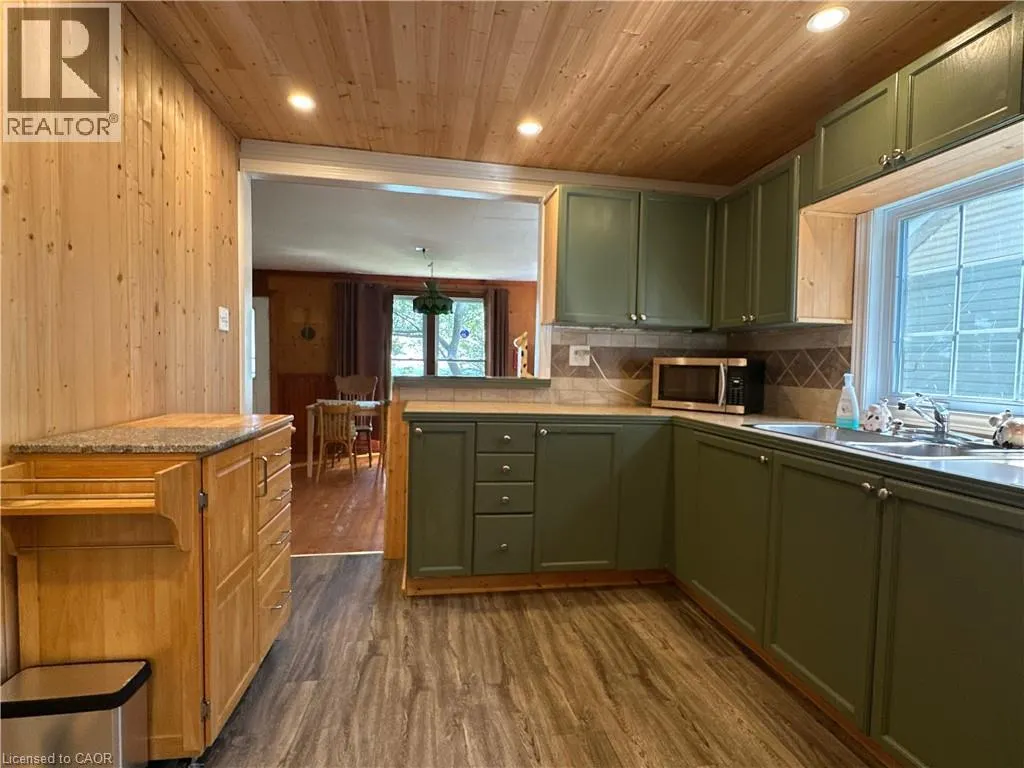
| Kitchen | 10'3'' x 9'11'' | Main level | ||
| Living room/Dining room | 29'3'' x 12'7'' | Main level | ||
| Primary Bedroom | 10'4'' x 10'4'' | Main level |
Amenities
- Views
- New Construction
- Adult 55+
- Lease To Own
- No Strata Fees
- Furnished
- Primary On Main
- Air Conditioning
- Seller Finance
- Green
- Fixer Upper
- Horse
- Golf
- Fireplace
- Deck
- Garage
- Basement
- Pool

Property vs Single Family Average in N0A 1P0
Price
Year Built
In The Neighbourhood
Selkirk
$ 599,999
- Type
- Single Family
- Size
- 1,073 SqFt
- Rooms
- 3 Beds + 1 Baths
Royal LePage Trius Realty Brokerage
Haldimand
$ 899,999
- Type
- Single Family
- Size
- 2,469 SqFt
- Rooms
- 5 Beds + 3 Baths
Real Broker Ontario Ltd.
Selkirk
$ 1,234,500
- Type
- Single Family
- Size
- 3,951 SqFt
- Rooms
- 5 Beds + 3 Baths
KELLER WILLIAMS INNOVATION REALTY
Selkirk
$ 430,000
- Type
- Single Family
- Size
- 830 SqFt
- Rooms
- 1 Beds + 1 Baths
RE/MAX Erie Shores Realty Inc. Brokerage
Selkirk
$ 579,000
- Type
- Single Family
- Size
- 2,110 SqFt
- Rooms
- 4 Beds + 2 Baths
RE/MAX Aboutowne Realty Corp.
Selkirk
$ 1,150,000
- Type
- Single Family
- Size
- 1,380 SqFt
- Rooms
- 3 Beds + 2 Baths
RE/MAX Escarpment Realty Inc.
Selkirk
$ 599,900
- Type
- Single Family
- Size
- 1,161 SqFt
- Rooms
- 3 Beds + 1 Baths
RE/MAX Escarpment Realty Inc.
 Toronto Real Estate Board (TRREB); All information deemed reliable but not guaranteed. All properties are subject to prior sale, change or withdrawal. Neither listing broker(s) or information provider(s) shall be responsible for any typographical errors, misinformation, misprints and shall be held totally harmless. Listing(s) information is provided for consumer's personal, non-commercial use and may not be used for any purpose other than to identify prospective properties consumers may be interested

 All information deemed reliable but not guaranteed. All properties are subject to prior sale, change or withdrawal. Neither listing broker(s) or information provider(s) shall be responsible for any typographical errors, misinformation, misprints and shall be held totally harmless. Listing(s) information is provided for consumer's personal, non-commercial use and may not be used for any purpose other than to identify prospective properties consumers may be interested in purchasing. The data relating